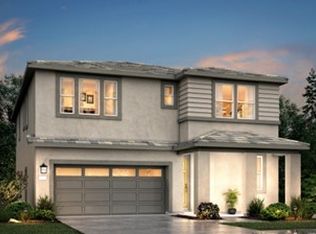
Homesite 32 - Luxury meets comfort in the heart of Roseville. Step into this stunning 4 bedroom, 3 bath home where thoughtful de3sign and upscale finishes create the perfect blend of elegance and livability. The massive primary suite boasts an extraordinary walk-in closet, offering all the space you could dream of. Upstairs, a large and versatile loft provides the perfect space for a home theater, playroom, or office. The heart of the home is in the beautiful kitchen, featuring a massive island with abundant storage - ideal for entertaining and everyday living. A formal dining room adds a touch of sophistication for special gatherings, while the open layout invites connection and flow throughout the space. Additional conveniences include an EV charger in the garage, a comfortably sized backyard, and a coveted location in Roseville's desirable Center School District. Enjoy a quiet neighborhood, close to shopping, public transportation and well-regarded schools - with no Mello Roos tax. This is not just a home. It's where style, comfort, and convenience come together beautifully.
Closed
$709,000
10076 Pixley Ct, Roseville, CA 95747
4beds
2,755sqft
Single Family Residence
Built in 2025
3,955 Square Feet Lot
$721,900 Zestimate®
$257/sqft
$3,685 Estimated rent
Home value
$721,900
$664,000 - $780,000
$3,685/mo
Zestimate® history
Owner options
List your home for rent
$3,685/mo
Rent Zestimate®
Find your next renter with Zillow Rental Manager. Plus, with online applications, you can quickly screen prospective tenants – for free.
$3,685/mo
Rent Zestimate®
Refinance and save
$4,593/mo
Est. payment
Refinancing to a lower rate could help reduce your monthly payments and save thousands over the life of the loan.
$4,593/mo
Est. payment
Explore your selling options
Work with a Zillow partner agent
Leverage their expertise and Zillow's premium Showcase listings to get your home seen by more buyers.
Get startedList with your own agent
Get your home in front of millions of buyers by listing it on Zillow.
Learn how to do itSell it yourself
Take full control of how buyers see your home on Zillow by listing For Sale by Owner (FSBO).
List your homeWhat's special
Zillow last checked:
Listing updated:
Listed by:
Linda Schwartz DRE #00933753 916-787-3440,
Tim Lewis Communities
Bought with:
Linda Schwartz, DRE #00933753
Tim Lewis Communities
Source: MetroList Services of CA,MLS#: 225110599Originating MLS: MetroList Services, Inc.
Facts & features
Interior
Bedrooms & bathrooms
- Bedrooms: 4
- Bathrooms: 3
- Full bathrooms: 3
Primary bedroom
- Features: Walk-In Closet, Sitting Area
Primary bathroom
- Features: Double Vanity
Dining room
- Features: Bar, Dining/Family Combo, Formal Area
Kitchen
- Features: Pantry Closet, Quartz Counter, Stone Counters, Island w/Sink
Heating
- Central
Cooling
- Ceiling Fan(s), Central Air
Appliances
- Included: Free-Standing Gas Range, Dishwasher, Disposal, Microwave
- Laundry: Cabinets, Electric Dryer Hookup, Gas Dryer Hookup, Inside Room
Features
- Flooring: Carpet, Vinyl
- Has fireplace: No
Interior area
- Total interior livable area: 2,755 sqft
Property
Parking
- Total spaces: 2
- Parking features: Attached, Electric Vehicle Charging Station(s), Garage Door Opener, Garage Faces Front
- Attached garage spaces: 2
Features
- Stories: 2
Lot
- Size: 3,955 Square Feet
- Features: Landscape Front
Details
- Parcel number: 023590032000
- Zoning description: Residential
- Special conditions: Standard
Construction
Type & style
- Home type: SingleFamily
- Property subtype: Single Family Residence
Materials
- Stucco, Frame, Wood
- Foundation: Slab
- Roof: Tile
Condition
- Year built: 2025
Details
- Builder name: Tim Lewis Communities
Utilities & green energy
- Sewer: Public Sewer
- Water: Public
- Utilities for property: Cable Available, Public
Community & HOA
HOA
- Has HOA: Yes
- Amenities included: Park
- HOA fee: $113 monthly
Location
- Region: Roseville
Financial & listing details
- Price per square foot: $257/sqft
- Tax assessed value: $26,742
- Annual tax amount: $1,846
- Price range: $698K - $709K
- Date on market: 8/21/2025
Price history
| Date | Event | Price |
|---|---|---|
| 10/14/2025 | Sold | $709,000+1.6%$257/sqft |
Source: MetroList Services of CA #225110599 Report a problem | ||
| 9/8/2025 | Pending sale | $698,000$253/sqft |
Source: MetroList Services of CA #225110599 Report a problem | ||
| 8/22/2025 | Listed for sale | $698,000$253/sqft |
Source: MetroList Services of CA #225110599 Report a problem | ||
Public tax history
| Year | Property taxes | Tax assessment |
|---|---|---|
| 2025 | $1,846 +51.4% | $26,742 +2% |
| 2024 | $1,219 +26.9% | $26,218 +2% |
| 2023 | $960 | $25,704 |
Find assessor info on the county website
Neighborhood: 95747
Nearby homes
- $653,000-- bd-- ba-- sqft10068 Pixley Ct, Roseville, CA 95747Sold
- $696,4004 bd3 ba2.7k sqft100060 Pixley Ct, Roseville, CA 95747Off Market
- $699,000-- bd-- ba-- sqft10060 Pixley Ct, Roseville, CA 95747Sold
- $695,500-- bd-- ba-- sqft10077 Pixley Ct, Roseville, CA 95747Sold
- $668,0004 bd3 ba2.3k sqft10052 Pixley Ct, Roseville, CA 95747Sold
- $652,000-- bd-- ba-- sqft10085 Pixley Ct, Roseville, CA 95747Sold
- $650,000-- bd-- ba-- sqft10069 Pixley Ct, Roseville, CA 95747Sold
- $700,0004 bd3 ba2.7k sqft10044 Pixley Ct, Roseville, CA 95747Sold
Nearby schools
GreatSchools rating
- 4/10Oak Hill Elementary SchoolGrades: K-6Distance: 0.7 mi
- 5/10Wilson C. Riles Middle SchoolGrades: 7-8Distance: 0.3 mi
- 7/10Center HighGrades: 9-12Distance: 1.4 mi
Get a cash offer in 3 minutes
Find out how much your home could sell for in as little as 3 minutes with a no-obligation cash offer.
Estimated market value
$721,900
Get a cash offer in 3 minutes
Find out how much your home could sell for in as little as 3 minutes with a no-obligation cash offer.
Estimated market value
$721,900
- California
- Placer County
- Roseville
- 95747
- 10076 Pixley Ct
Nearby cities
Nearby neighborhoods
Nearby zip codes
Other Roseville Topics
