Welcome home to this gorgeous 2.5 year old ranch with all the upgrades with NO HOA FEES and NO MAINTENANCE FEES! This home is a tremendous option for the buyer looking for a newer home without the rising costs of new construction or restrictions of a managed development. Upon entry you will notice the open feel with 9' ceilings throughout, a guest bedroom which can also be used as an office and a guest bathroom with granite counters is separate of the main living area for privacy. A huge Great Room is the central point and has a beautiful stone wall for a focal-point feature. This modern floorplan features a deluxe kitchen with oversized cabinets, island with barstool seating, granite counters throughout, a walk-in pantry, and overlooks the dining area and slider to the backyard. Generous-sized master bedroom with a massive walk-in closet and deluxe bathroom with make-up vanity and granite counters are sure to impress. New carpeting installed 6/19/24. A full basement with 9' ceilings is a blank canvas awaiting your finishing touches. Oversized 3-car garage plus an extra-wide driveway with a turnaround that can store two more vehicles is perfect for the buyer who needs multiple car parking spaces. You'll love the space in the front and back yards as the home sits on just short of 1/2 acre, and the back patio is perfect for that morning coffee or entertaining guests. Midview schools. Come see for yourself - schedule your showing today!
Closed
$284,900
10076 Rosemere St, Elyria, OH 44035
2beds
1,397sqft
Single Family Residence
Built in 2021
0.4 Acres Lot
$305,900 Zestimate®
$204/sqft
$1,843 Estimated rent
Home value
$305,900
$291,000 - $321,000
$1,843/mo
Zestimate® history
Owner options
List your home for rent
$1,843/mo
Rent Zestimate®
Find your next renter with Zillow Rental Manager. Plus, with online applications, you can quickly screen prospective tenants – for free.
$1,843/mo
Rent Zestimate®
Refinance and save
$1,952/mo
Est. payment
Refinancing to a lower rate could help reduce your monthly payments and save thousands over the life of the loan.
$1,952/mo
Est. payment
Explore your selling options
Work with a Zillow partner agent
Leverage their expertise and Zillow's premium Showcase listings to get your home seen by more buyers.
Get startedList with your own agent
Get your home in front of millions of buyers by listing it on Zillow.
Learn how to do itSell it yourself
Take full control of how buyers see your home on Zillow by listing For Sale by Owner (FSBO).
List your homeWhat's special
Zillow last checked:
Listing updated:
Listed by:
Jeffrey E Smith jeffsmith@howardhanna.com440-610-9788,
Howard Hanna
Bought with:
James P Matheos, 2015001911
Keller Williams Citywide
Stefano Kachevas, 2021006276
Keller Williams Citywide
Source: MLS Now,MLS#: 5048695Originating MLS: Lorain County Association Of REALTORS
Facts & features
Interior
Bedrooms & bathrooms
- Bedrooms: 2
- Bathrooms: 2
- Full bathrooms: 2
- Main level bathrooms: 2
- Main level bedrooms: 2
Primary bedroom
- Description: Flooring: Carpet
- Level: First
- Dimensions: 15 x 13
Bedroom
- Description: Flooring: Carpet
- Level: First
- Dimensions: 11 x 11
Primary bathroom
- Description: Flooring: Linoleum
- Level: First
- Dimensions: 10 x 6
Bathroom
- Description: Flooring: Linoleum
- Level: First
- Dimensions: 8 x 5
Great room
- Description: Flooring: Carpet
- Level: First
- Dimensions: 22 x 15
Laundry
- Description: Flooring: Linoleum
- Level: First
- Dimensions: 7 x 6
Heating
- Forced Air
Cooling
- Central Air
Features
- Basement: Full
- Has fireplace: No
Interior area
- Total structure area: 1,397
- Total interior livable area: 1,397 sqft
- Finished area above ground: 1,397
Property
Parking
- Parking features: Additional Parking, Attached, Concrete, Direct Access, Driveway, Garage
- Attached garage spaces: 3
Features
- Levels: One
- Stories: 1
- Patio & porch: Patio
Lot
- Size: 0.4 Acres
- Features: Back Yard, Few Trees
Details
- Parcel number: 1000004143019
Construction
Type & style
- Home type: SingleFamily
- Architectural style: Ranch
- Property subtype: Single Family Residence
- Attached to another structure: Yes
Materials
- Stone, Vinyl Siding
- Roof: Asphalt,Fiberglass
Condition
- Year built: 2021
Utilities & green energy
- Sewer: Septic Tank
- Water: Public
Community & HOA
Community
- Subdivision: Rosemere
HOA
- Has HOA: No
Location
- Region: Elyria
Financial & listing details
- Price per square foot: $204/sqft
- Tax assessed value: $229,780
- Annual tax amount: $3,851
- Date on market: 6/24/2024
- Cumulative days on market: 105 days
- Listing agreement: Exclusive Right To Sell
- Listing terms: Cash,Conventional,FHA,VA Loan
Price history
| Date | Event | Price |
|---|---|---|
| 8/20/2024 | Sold | $284,900$204/sqft |
Source: MLS Now #5048695 Report a problem | ||
| 7/22/2024 | Contingent | $284,900$204/sqft |
Source: MLS Now #5048695 Report a problem | ||
| 7/8/2024 | Price change | $284,900-1.7%$204/sqft |
Source: MLS Now #5048695 Report a problem | ||
| 6/24/2024 | Listed for sale | $289,900-6.5%$208/sqft |
Source: MLS Now #5048695 Report a problem | ||
| 6/24/2024 | Listing removed | -- |
Source: MLS Now #5036432 Report a problem | ||
| 5/28/2024 | Price change | $309,900-4.6%$222/sqft |
Source: MLS Now #5036432 Report a problem | ||
| 5/17/2024 | Price change | $324,900-7.1%$233/sqft |
Source: MLS Now #5036432 Report a problem | ||
| 5/7/2024 | Listed for sale | $349,900$250/sqft |
Source: MLS Now #5036432 Report a problem | ||
Public tax history
| Year | Property taxes | Tax assessment |
|---|---|---|
| 2025 | $3,527 -44.7% | $80,420 |
| 2024 | $6,377 -18.2% | $80,420 -8.3% |
| 2023 | $7,791 +102.3% | $87,730 |
| 2022 | $3,852 +806.7% | $87,730 +985.8% |
| 2021 | $425 +5.2% | $8,080 +13.3% |
| 2020 | $404 +1.1% | $7,130 |
| 2019 | $399 -1.5% | $7,130 |
| 2018 | $405 -6.2% | $7,130 +1.6% |
| 2017 | $432 -1.4% | $7,020 |
| 2016 | $439 +0.6% | $7,020 |
| 2015 | $436 -1.6% | $7,020 |
| 2014 | $443 +0.3% | $7,020 |
| 2013 | $442 +21.1% | $7,020 |
| 2012 | $365 | $7,020 |
| 2011 | -- | -- |
| 2010 | -- | -- |
| 2009 | -- | -- |
| 2008 | $396 +0.4% | -- |
| 2007 | $394 +1.2% | -- |
| 2006 | $389 +8% | -- |
| 2005 | $360 +3% | -- |
| 2004 | $350 +0.8% | -- |
| 2003 | $347 +9.9% | -- |
| 2002 | $316 +4.1% | -- |
| 2001 | $303 +9.2% | -- |
| 2000 | $278 | -- |
Find assessor info on the county website
Neighborhood: 44035
Nearby homes
- $284,900-- bd-- ba-- sqftRosemere St, ELYRIA, OH 44035Sold
- $185,7002 bd1 ba1k sqft10068 Rosemere St, Elyria, OH 44035Off Market
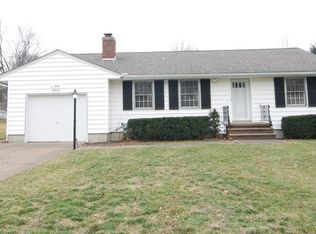
- $196,9003 bd1 ba-- sqft10088 Rosemere St, Elyria, OH 44035Sold

- $215,2003 bd1 ba1.1k sqft10058 Rosemere St, Elyria, OH 44035Off Market
- $275,6004 bd2 ba1.8k sqft10092 Rosemere St, Elyria, OH 44035Off Market
- $234,6003 bd1 ba1.4k sqft10046 Rosemere St, Elyria, OH 44035Off Market
- $222,6003 bd1 ba1.1k sqft10096 Rosemere St, Elyria, OH 44035Off Market
- $223,0003 bd1 ba-- sqft10129 E River Rd, Elyria, OH 44035Sold
Nearby schools
GreatSchools rating
- NAMidview North Elementary SchoolGrades: K-2Distance: 3.4 mi
- 7/10Midview Middle SchoolGrades: 7-8Distance: 3.4 mi
- 8/10Midview High SchoolGrades: 9-12Distance: 3.1 mi
Schools provided by the listing agent
- District: Midview LSD - 4710
Source: MLS Now. This data may not be complete. We recommend contacting the local school district to confirm school assignments for this home.
Get a cash offer in 3 minutes
Find out how much your home could sell for in as little as 3 minutes with a no-obligation cash offer.
Estimated market value
$305,900
Get a cash offer in 3 minutes
Find out how much your home could sell for in as little as 3 minutes with a no-obligation cash offer.
Estimated market value
$305,900
- Ohio
- Lorain County
- Elyria
- 44035
- 10076 Rosemere St
