Skip main navigation
Pending
  • $530,000

    10077 Cravens Camp Rd, Silsbee, TX 77656

    3beds
    2,105sqft
    : 
    $3,683/mo
    Get pre-qualified
    Farm
    Built in 2006
    20.69 Acres Lot
    $513,600 Zestimate®
    $252/sqft
    $-- HOA

    What's special

    Cypress log sided farmhouseCozy loftWrap-around porchStunning aspen wood ceilings
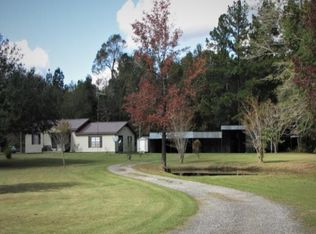
    Nestled in the serene countryside of Silsbee, Tx, this charming cypress log sided farmhouse offers a peaceful retreat for those seeking a farm life lifestyle. Situated on 20.7+/- acres, the property is already equipped for livestock with fenced boundaries and a hot wire on all four sides. The unique cedar home features a wrap-around porch, open concept floor plan with kitchen open to living room. Inside, the open and inviting living space is complemented by stunning aspen wood ceilings that create a sense of grandeur. The spacious bedroom boasts two closets and a luxurious private bathroom with a large soaking tub. Upstairs, is the 2nd bedroom, a cozy loft and full bath. Two shops on the property offer ample storage and workspace. Plus don't forget the potential guest home near the main home with a half bath. Additionally, there is another designated home site with utilities in place. With unrestricted land, the possibilities are endless for creating your dream country paradise.
    61 days
    |
    752
    |
    40
    |

    Zillow last checked:

    Listing updated:

    Listed by:

    Ashley Jackson-Whitworth TREC #0613110 409-429-4011,

    Martindale Real Estate Investments

    Source: HAR,MLS#: 15528749MLS Logo

      Facts & features

      Interior

      Bedrooms & bathrooms
      • Bedrooms: 3
      • Bathrooms: 3
      • Full bathrooms: 2
      • 1/2 bathrooms: 1
      Rooms
      • Room types: Den, Quarters/Guest House
      Primary bedroom
      • Level: First
      • Area: 336
      • Dimensions: 21x16
      Bedroom
      • Level: Second
      • Area: 192
      • Dimensions: 12x16
      Bedroom
      • Level: First
      • Area: 100
      • Dimensions: 10x10
      Other
      • Level: Second
      • Area: 72
      • Dimensions: 12x6
      Breakfast
      • Level: First
      • Area: 110
      • Dimensions: 10x11
      Other
      • Level: First
      • Area: 60
      • Dimensions: 12x5
      Family room
      • Level: Second
      • Area: 324
      • Dimensions: 18x18
      Kitchen
      • Level: First
      • Area: 132
      • Dimensions: 12x11
      Living room
      • Level: First
      • Area: 496
      • Dimensions: 31x16
      Primary bath
      • Level: First
      • Area: 231
      • Dimensions: 21x11
      Other
      • Level: Other
      • Area: 525
      • Dimensions: 21x25
      Utility room
      • Level: First
      • Area: 77
      • Dimensions: 7x11
      Heating
      • Electric
      Cooling
      • Ceiling Fan(s), Electric
      Features
      • 1 Bedroom Up, En-Suite Bath, Primary Bed - 1st Floor, Sitting Area
      • Number of fireplaces: 1
      • Fireplace features: Wood Burning
      Interior area
      • Total structure area: 2,105
      • Total interior livable area: 2,105 sqft
      Video & virtual tour

      Property

      Parking
      • Total spaces: 2
      • Parking features: Driveway Gate, Additional Parking, Boat, Workshop in Garage, Detached Carport
      • Carport spaces: 2
      Features
      • Stories: 2
      • Fencing: Cross Fenced
      Lot
      • Size: 20.69 Acres
      • Features: Pasture, Cleared, Wooded, 20 Up to 50 Acres
      • Topography: Level,Rolling
      Details
      • Additional structures: Barn(s), Guest House, Shed(s)
      • Parcel number: 0000017008561

      Construction

      Type & style
      • Home type: SingleFamily
      • Property subtype: Farm
      Materials
      • Foundation: Slab
      Condition
      • New construction: No
      • Year built: 2006

      Utilities & green energy

      • Sewer: Septic Tank
      • Water: Public
      Green energy
      • Energy efficient items: Thermostat

      Community & HOA

      Location
      • Region: Silsbee

      Financial & listing details

      • Price per square foot: $252/sqft
      • Tax assessed value: $196,952
      • Annual tax amount: $3,159
      • Date on market: 5/29/2026
      • Listing terms: Cash,Conventional,FHA,VA Loan
      • Exclusions: N/A
      • Road surface type: Dirt

        Estimated market value

        $513,600

        $488,000 - $539,000

        $2,141/mo

        Price history

        DateEventPrice
        7/19/2026Pending sale$530,000$252/sqft
        Source: HAR #15528749 Report a problem
        5/29/2026Listed for sale$530,000$252/sqft
        Source: HAR #15528749 Report a problem
        5/1/2026Listing removed$530,000$252/sqft
        Source: HAR #14571077 Report a problem
        11/8/2025Listed for sale$530,000-0.9%$252/sqft
        Source: HAR #14571077 Report a problem
        9/3/2024Listing removed$535,000$254/sqft
        Source: Exit Realty #245644 Report a problem
        2/16/2024Listed for sale$535,000$254/sqft
        Source: BBOR #245644 Report a problem

        Public tax history

        YearProperty taxesTax assessment
        2025-- $196,952 -9%
        2024$1,303 +0.1%$216,424 +10%
        2023$1,302 -45.3%$196,749 +10%
        2022$2,382 -9.8%$178,863
        2021$2,640 +6.5%--
        2020$2,480 0%$150,180
        2019$2,480 -0.4%$150,180 +4.3%
        2018$2,489 -1%$143,950
        2017$2,515 -0.9%$143,950
        2016$2,539 -4.1%$143,950
        2015$2,648 $143,950
        2014$2,648 $143,950 -0.7%
        2012-- $144,900 -3.5%
        2011-- $150,118 0%
        2010-- $150,120
        2009-- $150,120 +4.5%
        2008-- $143,720
        2007-- --
        Find assessor info on the county website

        Monthly payment

        Est. payment

        Payment breakdown

        Explore the cost of this home by adjusting the details. Changes won't be saved.
        All calculations are estimates and provided by Zillow, Inc. for informational purposes only. Actual amounts may vary.
        HOA fees may include property taxes on listings classified as Co-Ops. Contact the listing agent and/or owner for fee details.
        Mortgage interest rates are dependent on a number of factors, including credit score, down payment, and repayment length. Interest rate data provided by Zillow Group Marketplace, Inc. as of 1/1/1970 from various mortgage lenders with which we have lead or other similar arrangements; the Estimated Payment is an average of those rates.
        See how much you could borrow to make a competitive offer.

        Climate risks

        Neighborhood: 77656

        Getting around

        0 / 100
        Car-Dependent

        Nearby schools

        GreatSchools rating
        Schools provided by the listing agent
        • Elementary: Silsbee Elementary School
        • Middle: Edwards-Johnson Memorial Middle School
        • High: Silsbee High School

        Source: HAR. This data may not be complete. We recommend contacting the local school district to confirm school assignments for this home.

        A local agent can set up tours, give advice and negotiate with sellers.

        A local lender can help you make sure your offer is ready when you are.

        Browse local experts

        Similar homes