COUNTRY HOME ON 2.5 ACRES ONLY 2 MILES FROM INTERSTATE 4! This adorable country home welcomes you in with a front porch perfect for some rocking chairs to watch the sunset! Inside, you'll find a move-in ready 4 bedroom home with a split floorplan, wood burning fireplace, office space, oversized master suite and back porch!! Well maintained, this home is ready for you to come bring your personal touches and unique design to customize it for your family! Outside are 2.5 acres of high and dry, cleared land. Whether you want animals, barns, a garden or room to park your boat or RV - you have plenty of space here to do it! Additional adjoining 27 acres also available under MLS #T3531680.
Sold for $640,000
$640,000
10077 GALLAGHER ROAD, DOVER, FL 33527
4beds
2,606sqft
Single Family Residence
Built in 2003
29.12 Acres Lot
$812,200 Zestimate®
$246/sqft
$3,080 Estimated rent
Home value
$812,200
$707,000 - $934,000
$3,080/mo
Zestimate® history
Owner options
List your home for rent
$3,080/mo
Rent Zestimate®
Find your next renter with Zillow Rental Manager. Plus, with online applications, you can quickly screen prospective tenants – for free.
$3,080/mo
Rent Zestimate®
Refinance and save
$4,611/mo
Est. payment
Refinancing to a lower rate could help reduce your monthly payments and save thousands over the life of the loan.
$4,611/mo
Est. payment
Explore your selling options
Work with a Zillow partner agent
Leverage their expertise and Zillow's premium Showcase listings to get your home seen by more buyers.
Get startedList with your own agent
Get your home in front of millions of buyers by listing it on Zillow.
Learn how to do itSell it yourself
Take full control of how buyers see your home on Zillow by listing For Sale by Owner (FSBO).
List your homeWhat's special
Zillow last checked:
Listing updated:
Listed by:
Reed Fischbach 813-540-1000,
FISCHBACH LAND COMPANY LLC 813-540-1000,
Melissa Hinton 813-478-1213,
FISCHBACH LAND COMPANY LLC
Bought with:
Joanne Rush
CENTURY 21 LINK REALTY, INC.
Source: Stellar MLS,MLS#: T3534328 Originating MLS: Tampa
Originating MLS: Tampa
Facts & features
Interior
Bedrooms & bathrooms
- Bedrooms: 4
- Bathrooms: 3
- Full bathrooms: 3
Rooms
- Room types: Den/Library/Office
Primary bedroom
- Features: Walk-In Closet(s)
- Level: First
- Dimensions: 18x17
Bedroom 2
- Features: Built-in Closet
- Level: First
- Dimensions: 10x12
Bedroom 3
- Features: Built-in Closet
- Level: First
- Dimensions: 11x12
Bedroom 4
- Features: Built-in Closet
- Level: First
- Dimensions: 10x12
Primary bathroom
- Level: First
- Dimensions: 15x8
Bathroom 2
- Level: First
- Dimensions: 9x5
Bathroom 3
- Level: First
- Dimensions: 9x4
Dining room
- Level: First
- Dimensions: 12x14
Kitchen
- Level: First
- Dimensions: 12x16
Living room
- Level: First
- Dimensions: 18x18
Office
- Level: First
- Dimensions: 9x10
Heating
- Central
Cooling
- Central Air
Appliances
- Included: Oven, Cooktop, Dishwasher, Refrigerator
- Laundry: Inside, Laundry Room
Features
- Ceiling Fan(s), Eating Space In Kitchen, Primary Bedroom Main Floor
- Flooring: Laminate, Tile
- Has fireplace: Yes
- Fireplace features: Wood Burning
Interior area
- Total structure area: 4,086
- Total interior livable area: 2,606 sqft
Property
Parking
- Total spaces: 2
- Parking features: Garage - Attached
- Attached garage spaces: 2
Features
- Levels: One
- Stories: 1
- Patio & porch: Covered, Front Porch, Rear Porch
- Exterior features: Lighting
- Fencing: Barbed Wire,Wire
- Has view: Yes
- View description: Park/Greenbelt
Lot
- Size: 29.12 Acres
- Dimensions: 108900
Details
- Parcel number: U172821ZZZ00000361480.0
- Zoning: AS-1
- Special conditions: None
Construction
Type & style
- Home type: SingleFamily
- Architectural style: Traditional
- Property subtype: Single Family Residence
Materials
- Vinyl Siding, Wood Frame
- Foundation: Slab
- Roof: Shingle
Condition
- New construction: No
- Year built: 2003
Utilities & green energy
- Sewer: Septic Tank
- Water: Well
- Utilities for property: BB/HS Internet Available, Electricity Connected
Community & HOA
Community
- Pet fee: $0 monthly
- Subdivision: UNPLATTED
HOA
- Has HOA: No
Location
- Region: Dover
Financial & listing details
- Price per square foot: $246/sqft
- Tax assessed value: $505,260
- Annual tax amount: $6,492
- Date on market: 6/25/2024
- Cumulative days on market: 6 days
- Ownership: Fee Simple
- Total actual rent: 0
- Electric utility on property: Yes
- Road surface type: Paved
Price history
| Date | Event | Price |
|---|---|---|
| 8/2/2024 | Sold | $640,000-1.5%$246/sqft |
Source:  Stellar MLS #T3534328 Report a problem Stellar MLS #T3534328 Report a problem | ||
| 7/2/2024 | Pending sale | $650,000$249/sqft |
Source: Stellar MLS #T3534328 Report a problem | ||
| 6/25/2024 | Listed for sale | $650,000$249/sqft |
Source: Stellar MLS #T3534328 Report a problem | ||
Public tax history
| Year | Property taxes | Tax assessment |
|---|---|---|
| 2025 | $6,078 -13.8% | $339,585 -9.1% |
| 2024 | $7,048 +8.6% | $373,407 +9.8% |
| 2023 | $6,492 +5.3% | $340,099 +9.4% |
| 2022 | $6,166 +13.5% | $310,933 +9.6% |
| 2021 | $5,432 +150.5% | $283,685 +93.8% |
| 2020 | $2,168 +4.3% | $146,389 +2.2% |
| 2019 | $2,078 | $143,287 +2.1% |
| 2018 | $2,078 -0.9% | $140,354 -29.9% |
| 2017 | $2,097 +1.9% | $200,183 +49.4% |
| 2016 | $2,058 +1.9% | $133,991 +0.7% |
| 2015 | $2,019 +0.1% | $133,108 +0.8% |
| 2014 | $2,018 | $132,107 +1.4% |
| 2013 | $2,018 -1% | $130,258 +0.5% |
| 2012 | $2,039 -5.1% | $129,591 -3.5% |
| 2011 | $2,149 -7.4% | $134,338 -6.6% |
| 2010 | $2,320 -17.8% | $143,787 -14.6% |
| 2009 | $2,822 -8.9% | $168,345 -7.4% |
| 2008 | $3,097 -4.3% | $181,825 +3.4% |
| 2007 | $3,238 -5.3% | $175,922 +2.4% |
| 2006 | $3,420 +1.6% | $171,802 +4.3% |
| 2005 | $3,368 | $164,671 -5.9% |
| 2004 | -- | $175,008 |
Find assessor info on the county website
Neighborhood: 33527
Nearby homes
- $621,3004 bd3 ba2.6k sqft10111 N Gallagher Rd, Dover, FL 33527Off Market
- $213,9003 bd2 ba1.2k sqft10074 N Gallagher Rd, Dover, FL 33527Off Market
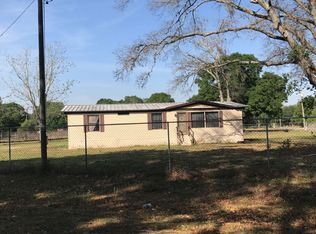
- $133,7002 bd1 ba840 sqft13072 Fairgreen Rd, Dover, FL 33527Off Market
- $318,2003 bd2 ba1.6k sqft13065 Fairgreen Rd, Dover, FL 33527Off Market
- $577,9003 bd3 ba2.1k sqft10117 Gallagher Rd, Dover, FL 33527Off Market
- $65,789-- bd-- ba-- sqft10048 Gallagher Rd, Dover, FL 33527Off Market
- $1,375,00027.13 acres0 Gallagher Rd, Dover, FL 33527Sold
- $341,8003 bd2 ba1.6k sqft13064 Fairgreen Rd, Dover, FL 33527Off Market
Nearby schools
GreatSchools rating
- 3/10Bailey Elementary SchoolGrades: PK-5Distance: 1.6 mi
- 3/10Burnett Middle SchoolGrades: 6-8Distance: 3.6 mi
- 6/10Strawberry Crest High SchoolGrades: 9-12Distance: 1.4 mi
Schools provided by the listing agent
- Elementary: Bailey Elementary-HB
- Middle: Burnett-HB
- High: Strawberry Crest High School
Source: Stellar MLS. This data may not be complete. We recommend contacting the local school district to confirm school assignments for this home.
Get a cash offer in 3 minutes
Find out how much your home could sell for in as little as 3 minutes with a no-obligation cash offer.
Estimated market value
$812,200
Get a cash offer in 3 minutes
Find out how much your home could sell for in as little as 3 minutes with a no-obligation cash offer.
Estimated market value
$812,200
- Florida
- Hillsborough County
- Dover
- 33527
- 10077 GALLAGHER ROAD
