Looking for a brand-new quality built home in the country? Here's your answer! 10077 N. County Road 1150 East is located in the northeast portion of Jackson County in Redding Township. The home is well laid out with 1,750 SF on the main level designed with an open concept in mind to maximize personal interaction for the residents and those visiting. You will notice attention to detail from the moment you walk into the front entry. The is designed with an open concept with the great room completely open to the kitchen and breakfast nook. The kitchen is very practical featuring plenty of cabinetry and a large granite counter for food prep with space to pull up chairs for guests to interact with the resident chef. There is a large 10.1 X 7.8 pantry and the kitchen is fully applianced with stainless refrigerator, range, microwave and dishwasher. There is a large owner's suite with a tiled walk-in shower, very spacious walk-in closet, and double sink in the master bath. The home has a split floor plan with additional bedrooms and common bath situated adjacent to the great room on the west side of the home. The main level floors are engineered hardwood floors. Additional details include a half-bath, large covered back porch and a 24 X 24 garage, total electric living situated on 1.56 Acres.
Sold
$397,500
10077 N County Road 1150 E, Seymour, IN 47274
3beds
1,750sqft
Residential, Single Family Residence
Built in 2025
1.56 Acres Lot
$410,600 Zestimate®
$227/sqft
$2,603 Estimated rent
Home value
$410,600
Estimated sales range
Not available
$2,603/mo
Zestimate® history
Owner options
List your home for rent
$2,603/mo
Rent Zestimate®
Find your next renter with Zillow Rental Manager. Plus, with online applications, you can quickly screen prospective tenants – for free.
$2,603/mo
Rent Zestimate®
Refinance and save
$2,346/mo
Est. payment
Refinancing to a lower rate could help reduce your monthly payments and save thousands over the life of the loan.
$2,346/mo
Est. payment
Explore your selling options
Work with a Zillow partner agent
Leverage their expertise and Zillow's premium Showcase listings to get your home seen by more buyers.
Get startedList with your own agent
Get your home in front of millions of buyers by listing it on Zillow.
Learn how to do itSell it yourself
Take full control of how buyers see your home on Zillow by listing For Sale by Owner (FSBO).
List your homeWhat's special
Open conceptLarge covered back porchLarge granite counterSpacious walk-in closetEngineered hardwood floorsSplit floor planTiled walk-in shower
Zillow last checked:
Listing updated:
Listed by:
Rob Millman 812-528-3028,
Millman Realty Partners, Inc.
Bought with:
Judy Mellencamp
Schuler Bauer Real Estate Powe
Source: MIBOR as distributed by MLS GRID,MLS#: 22041358
Facts & features
Interior
Bedrooms & bathrooms
- Bedrooms: 3
- Bathrooms: 3
- Full bathrooms: 2
- 1/2 bathrooms: 1
- Main level bathrooms: 3
- Main level bedrooms: 3
Primary bedroom
- Features: Vinyl Plank
- Level: Main
- Area: 195 Square Feet
- Dimensions: 15X13
Bedroom 2
- Features: Carpet
- Level: Main
- Area: 154 Square Feet
- Dimensions: 14X11
Bedroom 3
- Features: Carpet
- Level: Main
- Area: 154 Square Feet
- Dimensions: 11X14
Dining room
- Features: Vinyl Plank
- Level: Main
- Dimensions: combo
Kitchen
- Features: Vinyl Plank
- Level: Main
- Dimensions: combo
Laundry
- Features: Vinyl Plank
- Level: Main
- Area: 80 Square Feet
- Dimensions: 10X8
Living room
- Features: Vinyl Plank
- Level: Main
- Area: 570 Square Feet
- Dimensions: 19X30
Heating
- Electric, Heat Pump
Appliances
- Included: Dishwasher, Microwave, Electric Oven, Refrigerator
Features
- Tray Ceiling(s), Vaulted Ceiling(s), Kitchen Island, Ceiling Fan(s), Eat-in Kitchen
- Has basement: No
Interior area
- Total structure area: 1,750
- Total interior livable area: 1,750 sqft
Property
Parking
- Total spaces: 2
- Parking features: Attached
- Attached garage spaces: 2
- Details: Garage Parking Other(Finished Garage)
Features
- Levels: One
- Stories: 1
Lot
- Size: 1.56 Acres
- Features: Rural - Not Subdivision
Details
- Parcel number: 367623400054006012
- Horse amenities: None
Construction
Type & style
- Home type: SingleFamily
- Architectural style: Ranch
- Property subtype: Residential, Single Family Residence
- Attached to another structure: Yes
Materials
- Brick, Vinyl With Brick
- Foundation: Block
Condition
- New Construction
- New construction: Yes
- Year built: 2025
Details
- Builder name: A Plus Construction
Utilities & green energy
- Electric: 200+ Amp Service
- Water: Municipal/City
Community & HOA
Community
- Subdivision: No Subdivision
HOA
- Has HOA: No
Location
- Region: Seymour
Financial & listing details
- Price per square foot: $227/sqft
- Annual tax amount: $172
- Date on market: 5/28/2025
- Cumulative days on market: 5 days
Price history
| Date | Event | Price |
|---|---|---|
| 6/13/2025 | Sold | $397,500+0.6%$227/sqft |
Source:  MIBOR as distributed by MLS GRID #22041358 Report a problem MIBOR as distributed by MLS GRID #22041358 Report a problem | ||
| 6/2/2025 | Pending sale | $395,000$226/sqft |
Source: MIBOR as distributed by MLS GRID #22041358 Report a problem | ||
| 5/28/2025 | Listed for sale | $395,000$226/sqft |
Source: MIBOR as distributed by MLS GRID #22041358 Report a problem | ||
Public tax history
Tax history is unavailable.
Neighborhood: 47274
Nearby homes
- $290,2003 bd2 ba1.7k sqft10119 N County Road 1150 E, Seymour, IN 47274Off Market
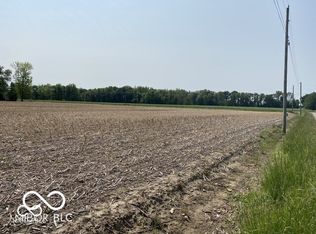
- $53,9001.56 AcresLOT 4 N County Road 1150 E, Seymour, IN 47274Sold
- $403,4003 bd2 ba1.9k sqft11584 E County Road 1000 N, Seymour, IN 47274Off Market
- $192,8002 bd1 ba1.3k sqft11634 E County Road 1000 N, Seymour, IN 47274Off Market
- $189,1003 bd1 ba1.2k sqft10174 N County Road 1150 E, Seymour, IN 47274Off Market
- $190,8004 bd1 ba728 sqft11513 E County Road 1040 N, Seymour, IN 47274Off Market
- $176,7003 bd1 ba1.3k sqft11753 E County Road 1000 N, Seymour, IN 47274Off Market
- $397,9004 bd3 ba2.1k sqft11540 E County Road 1040 N, Seymour, IN 47274Off Market
Nearby schools
GreatSchools rating
- 6/10Seymour-Redding Elementary SchoolGrades: PK-4Distance: 4.9 mi
- 5/10Seymour Middle SchoolGrades: 6-8Distance: 5 mi
- 3/10Seymour Senior High SchoolGrades: 9-12Distance: 6.6 mi
Schools provided by the listing agent
- Middle: Seymour Middle School
- High: Seymour Senior High School
Source: MIBOR as distributed by MLS GRID. This data may not be complete. We recommend contacting the local school district to confirm school assignments for this home.


Get pre-qualified for a loan
At Zillow Home Loans, we can pre-qualify you in as little as 5 minutes with no impact to your credit score.An equal housing lender. NMLS #10287.
- Indiana
- Jackson County
- Seymour
- 47274
- 10077 N County Road 1150 E
Nearby cities
Nearby neighborhoods
Nearby zip codes
Other Seymour Topics
