Minutes from city; Worlds away in park-like lakefront views & privacy. Paved, circular drive begins with stone columned entry, bordered with mature oak & magnolia trees, ending at front offset parking, screened with stone retaining wall & azaleas. Home & grounds completely renovated in 2011 to present. INSIDE: Updated kitchen, appliances, baths, HVAC, windows, french doors, designer tile, hardwood floors, skylights & more. Views upstairs of 5+ acres/ stunning 25 acre lake, lawn, woods, meadows, border hedges, berms, all views lovely and private. Primary bedroom suite adjacent to ensuite bathroom & 3 generously sized guest bedrooms. OUTSIDE: Additions include a large brick patio with stone seating height walls. Stone capped columns support a large no rot arbor & frame multiple entry/exit walkways. An 850 S.F. dock with pergola, perfect for cocktails at sunset & an "L" shaped walkway over inlet complete the scene. Perfect for intimate or expansive entertaining. Take your tour for privacy, views, & serenity. 40 yr. roof (2011), Water heater (2011), HVAC (2013), Dock (2015).
Sold for $784,950
$784,950
10077 Pebblebrook Dr, Mechanicsville, VA 23116
5beds
4,222sqft
Single Family Residence
Built in 1975
5.24 Acres Lot
$879,300 Zestimate®
$186/sqft
$4,087 Estimated rent
Home value
$879,300
$835,000 - $941,000
$4,087/mo
Zestimate® history
Owner options
List your home for rent
$4,087/mo
Rent Zestimate®
Find your next renter with Zillow Rental Manager. Plus, with online applications, you can quickly screen prospective tenants – for free.
$4,087/mo
Rent Zestimate®
Refinance and save
$4,719/mo
Est. payment
Refinancing to a lower rate could help reduce your monthly payments and save thousands over the life of the loan.
$4,719/mo
Est. payment
Explore your selling options
Work with a Zillow partner agent
Leverage their expertise and Zillow's premium Showcase listings to get your home seen by more buyers.
Get startedList with your own agent
Get your home in front of millions of buyers by listing it on Zillow.
Learn how to do itSell it yourself
Take full control of how buyers see your home on Zillow by listing For Sale by Owner (FSBO).
List your homeWhat's special
Zillow last checked:
Listing updated:
Listed by:
Hayden Moore 804-304-0338,
Hometown Realty
Bought with:
Chad Seay, 0225043676
Seay Real Estate
Source: CVRMLS,MLS#: 2313768 Originating MLS: Central Virginia Regional MLS
Originating MLS: Central Virginia Regional MLSFacts & features
Interior
Bedrooms & bathrooms
- Bedrooms: 5
- Bathrooms: 3
- Full bathrooms: 3
Primary bedroom
- Description: HW, Dbl Vanity En-suite Bath, WI, Lake View
- Level: Second
- Dimensions: 20.0 x 16.0
Bedroom 2
- Description: HW Floors, Large Closet
- Level: Second
- Dimensions: 16.0 x 12.0
Bedroom 3
- Description: HW Floors, Large Closet
- Level: Second
- Dimensions: 18.0 x 14.0
Bedroom 4
- Description: HW Floors, Large Closet
- Level: Second
- Dimensions: 16.0 x 14.0
Bedroom 5
- Description: HW, Built-ins, Lake Views
- Level: First
- Dimensions: 11.0 x 11.0
Dining room
- Description: HW Floors, Chair Rail, Chandelier
- Level: First
- Dimensions: 17.0 x 15.0
Family room
- Description: Tile Floors, Granite Gas FP, Built-ins, Fan
- Level: First
- Dimensions: 21.0 x 15.0
Florida room
- Description: Vaulted Ceiling, Recessed Lights, Mini-split, Fan
- Level: First
- Dimensions: 18.0 x 16.0
Other
- Description: Shower
- Level: First
Other
- Description: Tub & Shower
- Level: Second
Kitchen
- Description: Eat-in, Granite, SS, Wet Bar, Dbl Ovns, Lake Views
- Level: First
- Dimensions: 26.0 x 16.0
Laundry
- Description: Mud Room, Built-ins, Sink, Potential W/D
- Level: First
- Dimensions: 10.0 x 7.0
Laundry
- Description: Closet, Washer and Dryer
- Level: Second
- Dimensions: 6.0 x 3.0
Living room
- Description: HW Floors, Crown Molding
- Level: First
- Dimensions: 18.0 x 17.0
Recreation
- Description: HW, Mini-split, WI, Direct Access from Garage
- Level: Second
- Dimensions: 19.0 x 18.0
Heating
- Electric, Heat Pump, Zoned
Cooling
- Electric, Zoned
Appliances
- Included: Built-In Oven, Double Oven, Dryer, Dishwasher, Exhaust Fan, Electric Water Heater, Microwave, Oven, Refrigerator, Smooth Cooktop, Washer
- Laundry: Washer Hookup, Dryer Hookup
Features
- Bookcases, Built-in Features, Bedroom on Main Level, Breakfast Area, Ceiling Fan(s), Dining Area, Separate/Formal Dining Room, Double Vanity, Eat-in Kitchen, French Door(s)/Atrium Door(s), Fireplace, Granite Counters, Loft, Bath in Primary Bedroom, Pantry, Recessed Lighting, Skylights, Built In Shower Chair
- Flooring: Tile, Wood
- Doors: French Doors, Storm Door(s)
- Windows: Skylight(s), Storm Window(s)
- Basement: Crawl Space
- Attic: Access Only
- Number of fireplaces: 1
- Fireplace features: Gas, Masonry
Interior area
- Total interior livable area: 4,222 sqft
- Finished area above ground: 4,222
Property
Parking
- Total spaces: 2
- Parking features: Attached, Circular Driveway, Driveway, Garage, Paved, Two Spaces, Workshop in Garage
- Attached garage spaces: 2
- Has uncovered spaces: Yes
Accessibility
- Accessibility features: Grab Bars
Features
- Levels: Two
- Stories: 2
- Patio & porch: Rear Porch, Patio, Porch
- Exterior features: Dock, Porch, Storage, Shed, Breezeway, Paved Driveway
- Pool features: None
- Fencing: None
- Has view: Yes
- View description: Water
- Has water view: Yes
- Water view: Water
- Waterfront features: Dock Access, Lake, Lake Front, Mooring, Water Access, Waterfront
Lot
- Size: 5.24 Acres
- Features: Landscaped, Waterfront, Level
- Topography: Level
Details
- Additional structures: Shed(s), Storage, Utility Building(s), Gazebo
- Parcel number: 8727217586
- Zoning description: A1
Construction
Type & style
- Home type: SingleFamily
- Architectural style: Colonial,Custom,Two Story
- Property subtype: Single Family Residence
Materials
- Brick, Drywall, Vinyl Siding
- Roof: Shingle
Condition
- Resale
- New construction: No
- Year built: 1975
Utilities & green energy
- Sewer: Septic Tank
- Water: Community/Coop, Shared Well
Community & HOA
Community
- Subdivision: Pebblebrook
Location
- Region: Mechanicsville
Financial & listing details
- Price per square foot: $186/sqft
- Tax assessed value: $534,400
- Annual tax amount: $4,329
- Date on market: 5/15/2025
- Ownership: Individuals
- Ownership type: Sole Proprietor
Price history
| Date | Event | Price |
|---|---|---|
| 11/21/2023 | Sold | $784,950-1.9%$186/sqft |
Source:  CVRMLS #2313768 Report a problem CVRMLS #2313768 Report a problem | ||
| 10/10/2023 | Pending sale | $799,950$189/sqft |
Source: CVRMLS #2313768 Report a problem | ||
| 9/27/2023 | Price change | $799,950-11.1%$189/sqft |
Source: CVRMLS #2313768 Report a problem | ||
| 8/3/2023 | Price change | $899,9000%$213/sqft |
Source: CVRMLS #2313768 Report a problem | ||
| 7/12/2023 | Price change | $899,950-2.7%$213/sqft |
Source: CVRMLS #2313768 Report a problem | ||
| 6/14/2023 | Listed for sale | $925,000+117.7%$219/sqft |
Source: CVRMLS #2313768 Report a problem | ||
| 5/19/2011 | Listing removed | $424,950+7.6%$101/sqft |
Source: David Worrie #1033618 Report a problem | ||
| 1/31/2011 | Sold | $395,000-7%$94/sqft |
Source: Public Record Report a problem | ||
| 11/4/2010 | Price change | $424,950-4.5%$101/sqft |
Source: RE/MAX Commonwealth Group Report a problem | ||
| 6/29/2010 | Price change | $444,950-3.3%$105/sqft |
Source: RE/MAX Commonwealth Group Report a problem | ||
| 4/16/2010 | Price change | $459,950-10.2%$109/sqft |
Source: RE/MAX Commonwealth Group #1012810 Report a problem | ||
| 9/18/2009 | Listed for sale | $512,000$121/sqft |
Source: Coldwell Banker Dew Realty #2928938 Report a problem | ||
Public tax history
| Year | Property taxes | Tax assessment |
|---|---|---|
| 2025 | $5,850 | $722,200 |
| 2024 | $5,850 +22.4% | $722,200 +22.4% |
| 2023 | $4,777 +10.4% | $589,800 +10.4% |
| 2022 | $4,329 | $534,400 +7.4% |
| 2021 | -- | $497,800 |
| 2020 | $4,032 +10.5% | $497,800 +4.8% |
| 2019 | $3,650 | $474,900 +5.4% |
| 2018 | $3,650 +4.6% | $450,600 +4.6% |
| 2017 | $3,488 | $430,600 |
| 2016 | $3,488 | $430,600 |
| 2015 | $3,488 | $430,600 |
| 2014 | $3,488 | $430,600 |
| 2013 | $3,488 +13.9% | -- |
| 2012 | $3,061 -12.1% | -- |
| 2011 | $3,481 -15.7% | -- |
| 2010 | $4,131 -1.4% | -- |
| 2009 | $4,188 +4.1% | -- |
| 2008 | $4,022 | -- |
| 2007 | $4,022 +38.5% | -- |
| 2006 | $2,904 | -- |
| 2005 | $2,904 | -- |
| 2004 | -- | -- |
| 2003 | $2,769 +15.8% | -- |
| 2002 | $2,391 | -- |
| 2001 | $2,391 | -- |
Find assessor info on the county website
Neighborhood: 23116
Nearby homes
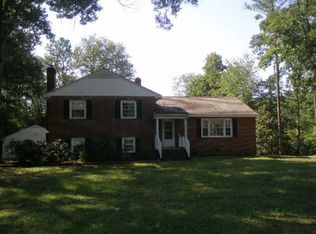
- $644,7003 bd2 ba2.9k sqft6389 Studley Rd, Mechanicsville, VA 23116Off Market
- $771,6004 bd2 ba3.7k sqft10057 Pebblebrook Dr, Mechanicsville, VA 23116Off Market
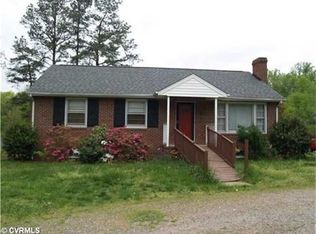
- $405,1003 bd2 ba1.1k sqft6399 Studley Rd, Mechanicsville, VA 23116Off Market
- $877,1004 bd2 ba4.6k sqft10052 Pebblebrook Dr, Mechanicsville, VA 23116Off Market
- $526,9004 bd2 ba1.9k sqft6405 Studley Rd, Mechanicsville, VA 23116Off Market
- $1,072,0004 bd3 ba3.6k sqft10058 Studley Acres Ln, Mechanicsville, VA 23116Off Market
- $777,7004 bd3 ba2.9k sqft6370 Studley Rd, Mechanicsville, VA 23116Off Market
- $330,4003 bd1 ba936 sqft6411 Studley Rd, Mechanicsville, VA 23116Off Market
Nearby schools
GreatSchools rating
- 10/10Rural Point Elementary SchoolGrades: PK-5Distance: 1.1 mi
- 9/10Oak Knoll Middle SchoolGrades: 6-8Distance: 3.3 mi
- 7/10Hanover High SchoolGrades: 9-12Distance: 3.4 mi
Schools provided by the listing agent
- Elementary: Rural Point
- Middle: Oak Knoll
- High: Hanover
Source: CVRMLS. This data may not be complete. We recommend contacting the local school district to confirm school assignments for this home.
Get a cash offer in 3 minutes
Find out how much your home could sell for in as little as 3 minutes with a no-obligation cash offer.
Estimated market value
$879,300
Get a cash offer in 3 minutes
Find out how much your home could sell for in as little as 3 minutes with a no-obligation cash offer.
Estimated market value
$879,300
- Virginia
- Hanover County
- Mechanicsville
- 23116
- 10077 Pebblebrook Dr
Nearby cities
Nearby zip codes
Other Mechanicsville Topics
