Nestled on a quiet street in one of Highlands Ranch's most desirable neighborhoods, this meticulously maintained home reflects pride of ownership throughout. From the moment you arrive, you'll appreciate the freshly painted exterior (2025), outstanding curb appeal, and thoughtful upgrades often found in custom homes. Offering over 4,000 square feet of designed living space, this home is truly move-in ready. Step inside to 9-foot ceilings, beautiful hardwood floors on the main level, plantation shutters, elegant crown molding, 6-inch baseboards, custom accent walls, and a timeless neutral color palette. The dramatic two-story family room features a stunning 20-foot ceiling and cozy gas fireplace, creating an inviting gathering space. The spacious kitchen features 56 custom-painted cabinet faces, roll-out shelving, abundant storage, granite countertops, stainless steel appliances, and an ideal layout for everyday living. A private main-floor office creates an ideal home office. Upstairs, the spacious primary suite offers vaulted ceilings, custom built-ins, a beautifully remodeled spa-inspired bath with soaking tub, taller vanity, updated fixtures, and a large walk-in closet with custom organizers. Three bedrooms plus an upstairs laundry room provide exceptional convenience. The finished walkout basement includes luxury vinyl plank flooring, a private guest suite, updated bath, kitchenette with sink and refrigerator, spacious recreation room with a 72-inch electric fireplace, and a large game room. The expansive deck overlooks a landscaped backyard, while the under-deck drainage system creates a covered patio for year-round enjoyment. Major recent improvements include a Class 4 impact-resistant roof, Trane furnace and central air conditioning, custom wood and iron staircase, nine replacement windows, repaved driveway, and professionally coated garage floor. Near parks, trails, shopping, dining, and top-rated schools.
Sold for $910,000
$910,000
10078 Brisbane Way, Littleton, CO 80130
5beds
4,247sqft
Single Family Residence
Built in 2000
6,665 Square Feet Lot
$906,900 Zestimate®
$214/sqft
$4,519 Estimated rent
Home value
$906,900
$862,000 - $952,000
$4,519/mo
Zestimate® history
Owner options
List your home for rent
$4,519/mo
Rent Zestimate®
Find your next renter with Zillow Rental Manager. Plus, with online applications, you can quickly screen prospective tenants – for free.
$4,519/mo
Rent Zestimate®
Refinance and save
$5,970/mo
Est. payment
Refinancing to a lower rate could help reduce your monthly payments and save thousands over the life of the loan.
$5,970/mo
Est. payment
Explore your selling options
Work with a Zillow partner agent
Leverage their expertise and Zillow's premium Showcase listings to get your home seen by more buyers.
Get startedList with your own agent
Get your home in front of millions of buyers by listing it on Zillow.
Learn how to do itSell it yourself
Take full control of how buyers see your home on Zillow by listing For Sale by Owner (FSBO).
List your homeWhat's special
Zillow last checked:
Listing updated:
Listed by:
Brad Hancock 303-522-0293 Brad@You1st.com,
You 1st Realty
Bought with:
Brie Cosgriff, 100077176
Milehimodern
Source: REcolorado as distributed by MLS GRID,MLS#: 3001219
Facts & features
Interior
Bedrooms & bathrooms
- Bedrooms: 5
- Bathrooms: 4
- Full bathrooms: 2
- 3/4 bathrooms: 1
- 1/2 bathrooms: 1
- Main level bathrooms: 1
Bedroom
- Description: Vaulted Ceiling, Built In Bookcases, Carpet
- Features: Primary Suite
- Level: Upper
- Area: 321.75 Square Feet
- Dimensions: 19.5 x 16.5
Bedroom
- Description: Guest Room With Walk-In Closet, Carpet
- Level: Upper
- Area: 184.01 Square Feet
- Dimensions: 15.66 x 11.75
Bedroom
- Description: Closet, Lvp
- Level: Upper
- Area: 104.53 Square Feet
- Dimensions: 9.25 x 11.3
Bedroom
- Description: Walk-In Closet, Lvp
- Level: Upper
- Area: 146.16 Square Feet
- Dimensions: 12.9 x 11.33
Bedroom
- Level: Basement
Bathroom
- Description: Updated Lighting And Fixtures, Hardwood Floor
- Level: Main
- Area: 30.17 Square Feet
- Dimensions: 5.66 x 5.33
Bathroom
- Description: Tile, Updated, Soak Tub
- Features: En Suite Bathroom
- Level: Upper
- Area: 99.19 Square Feet
- Dimensions: 10.9 x 9.1
Bathroom
- Description: Updated Fixtures, Tile Floor
- Level: Upper
- Area: 39.53 Square Feet
- Dimensions: 5.1 x 7.75
Bathroom
- Level: Basement
Dining room
- Description: Accent Wall. Updated Lighting, Hardwood Floor
- Level: Main
- Area: 183.07 Square Feet
- Dimensions: 15.58 x 11.75
Family room
- Description: Soaring Ceiling, Fireplace, Hardwood Floor
- Level: Main
- Area: 493.23 Square Feet
- Dimensions: 27.25 x 18.1
Family room
- Level: Basement
Game room
- Level: Basement
Kitchen
- Description: Custom Cabinets, Island, Hardwood Floor
- Level: Main
- Area: 288.41 Square Feet
- Dimensions: 15.1 x 19.1
Laundry
- Description: Lvp Floor
- Level: Upper
- Area: 36 Square Feet
- Dimensions: 6 x 6
Living room
- Description: Accent Wall, Updated Lighting,Carpet
- Level: Main
- Area: 145.77 Square Feet
- Dimensions: 12.9 x 11.3
Office
- Description: Built-In Custom Bookcase, Wood Floor
- Level: Main
- Area: 111.08 Square Feet
- Dimensions: 9.83 x 11.3
Heating
- Forced Air, Natural Gas
Cooling
- Central Air
Appliances
- Included: Cooktop, Dishwasher, Disposal, Double Oven, Microwave, Refrigerator
Features
- Built-in Features, Ceiling Fan(s), Eat-in Kitchen, Five Piece Bath, Granite Counters, High Ceilings, Primary Suite, Smoke Free, Vaulted Ceiling(s), Walk-In Closet(s)
- Flooring: Laminate, Tile, Wood
- Windows: Double Pane Windows, Window Coverings
- Basement: Finished,Walk-Out Access
- Number of fireplaces: 3
- Fireplace features: Basement, Bedroom, Family Room
Interior area
- Total structure area: 4,247
- Total interior livable area: 4,247 sqft
- Finished area above ground: 2,819
- Finished area below ground: 1,356
Property
Parking
- Total spaces: 2
- Parking features: Concrete
- Attached garage spaces: 2
Features
- Levels: Two
- Stories: 2
- Patio & porch: Deck, Patio
- Exterior features: Private Yard, Rain Gutters
Lot
- Size: 6,665 Square Feet
- Features: Sprinklers In Front, Sprinklers In Rear
Details
- Parcel number: R0392260
- Zoning: PDU
- Special conditions: Standard
Construction
Type & style
- Home type: SingleFamily
- Architectural style: Traditional
- Property subtype: Single Family Residence
Materials
- Brick, Frame
- Foundation: Concrete Perimeter
Condition
- Updated/Remodeled
- Year built: 2000
Details
- Builder model: Extended James
- Builder name: Richmond American Homes
Utilities & green energy
- Sewer: Public Sewer
- Water: Public
- Utilities for property: Cable Available, Electricity Connected, Internet Access (Wired), Natural Gas Connected
Community & HOA
Community
- Security: Smoke Detector(s), Video Doorbell
- Subdivision: Highlands Ranch
HOA
- Has HOA: Yes
- Amenities included: Fitness Center, Park, Playground, Pool, Sauna, Spa/Hot Tub, Tennis Court(s), Trail(s)
- HOA fee: $174 quarterly
- HOA name: Highlands Ranch Metro District
- HOA phone: 303-471-8958
Location
- Region: Highlands Ranch
Financial & listing details
- Price per square foot: $214/sqft
- Tax assessed value: $834,481
- Annual tax amount: $4,804
- Date on market: 7/25/2026
- Listing terms: Cash,Conventional,FHA,Jumbo
- Exclusions: Washer, Dryer, Shelving And Storage Systems In Garage, Cabinet And Workbench In Garage, All Shelving In Basement Storage Room, Curtains And Rods On Underneath Deck Patio. Headboard In Master Br, Iu Logo Pool Light, Garage Refrigerator, Tv's In Primary Br, And Basement.
- Ownership: Corporation/Trust
- Electric utility on property: Yes
- Road surface type: Paved
Price history
| Date | Event | Price |
|---|---|---|
| 9/4/2026 | Sold | $910,000-1.1%$214/sqft |
Source:  REcolorado as distributed by MLS GRID #3001219 Report a problem REcolorado as distributed by MLS GRID #3001219 Report a problem | ||
| 8/6/2026 | Pending sale | $919,900$217/sqft |
Source: REcolorado as distributed by MLS GRID #3001219 Report a problem | ||
| 7/30/2026 | Listed for sale | $919,900+189.7%$217/sqft |
Source: REcolorado as distributed by MLS GRID #3001219 Report a problem | ||
| 6/9/2004 | Sold | $317,500+8.7%$75/sqft |
Source: Public Record Report a problem | ||
| 5/16/2000 | Sold | $292,088$69/sqft |
Source: Public Record Report a problem | ||
Public tax history
| Year | Property taxes | Tax assessment |
|---|---|---|
| 2025 | $5,516 +0.2% | $52,160 -16.2% |
| 2024 | $5,507 +46.8% | $62,210 -1% |
| 2023 | $3,752 -3.9% | $62,820 +53% |
| 2022 | $3,902 | $41,070 -2.8% |
| 2021 | -- | $42,250 +7.6% |
| 2020 | $3,641 +7.4% | $39,260 |
| 2019 | $3,392 | $39,260 +9.4% |
| 2018 | $3,392 +9.8% | $35,890 |
| 2017 | $3,088 +1.9% | $35,890 +3.8% |
| 2016 | $3,031 -2.1% | $34,570 |
| 2015 | $3,096 +5.5% | $34,570 +14.2% |
| 2014 | $2,935 | $30,270 |
| 2013 | -- | $30,270 +2.2% |
| 2012 | -- | $29,620 |
| 2011 | -- | $29,620 -3.7% |
| 2010 | -- | $30,750 +2.6% |
| 2009 | $1,436 | $29,980 |
| 2008 | -- | $29,980 +5.3% |
| 2007 | -- | $28,470 |
| 2006 | $2,724 +6.8% | $28,470 +6.8% |
| 2004 | $2,551 -33.1% | $26,660 -2.8% |
| 2003 | $3,815 | $27,420 +1.5% |
| 2002 | -- | $27,010 +46.4% |
| 2001 | $1,824 +260.9% | $18,450 +269.6% |
| 2000 | $506 | $4,992 |
Find assessor info on the county website
Neighborhood: 80130
Nearby homes
- $788,9005 bd4 ba3.6k sqft10088 Brisbane Way, Highlands Ranch, CO 80130Off Market
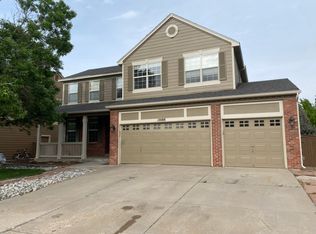
- $778,8005 bd3 ba3.4k sqft10068 Brisbane Way, Highlands Ranch, CO 80130Off Market
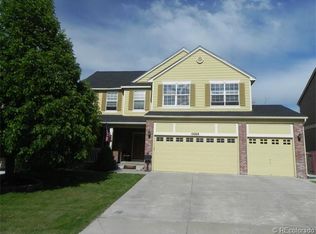
- $647,5004 bd3 ba2.6k sqft10019 Darwin Ln, Highlands Ranch, CO 80130Sold
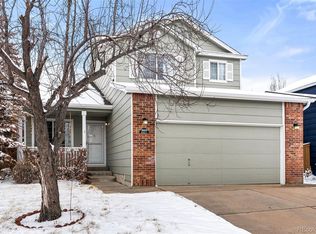
- $580,1004 bd3 ba2.3k sqft10025 Darwin Ln, Highlands Ranch, CO 80130Off Market
- $808,3004 bd3 ba2.8k sqft10098 Brisbane Way, Highlands Ranch, CO 80130Off Market
- $568,1003 bd3 ba2k sqft10015 Darwin Ln, Highlands Ranch, CO 80130Off Market
- $533,9003 bd2 ba1.4k sqft10031 Darwin Ln, Highlands Ranch, CO 80130Off Market
- $755,0005 bd4 ba3.3k sqft10036 Brisbane Ln, Highlands Ranch, CO 80130Sold
Nearby schools
GreatSchools rating
- 7/10Arrowwood Elementary SchoolGrades: PK-6Distance: 0.4 mi
- 6/10Cresthill Middle SchoolGrades: 7-8Distance: 1.1 mi
- 8/10Highlands Ranch High SchoolGrades: 9-12Distance: 0.8 mi
Schools provided by the listing agent
- Elementary: Arrowwood
- Middle: Cresthill
- High: Highlands Ranch
- District: Douglas RE-1
Source: REcolorado as distributed by MLS GRID. This data may not be complete. We recommend contacting the local school district to confirm school assignments for this home.
Get a cash offer in 3 minutes
Find out how much your home could sell for in as little as 3 minutes with a no-obligation cash offer.
Estimated market value
$906,900
Get a cash offer in 3 minutes
Find out how much your home could sell for in as little as 3 minutes with a no-obligation cash offer.
Estimated market value
$906,900
- Colorado
- Douglas County
- Highlands Ranch
- 80130
- 10078 Brisbane Way
