Rancho Cucamonga | Elegant Cul-de-Sac Residence with Exceptional Outdoor Living
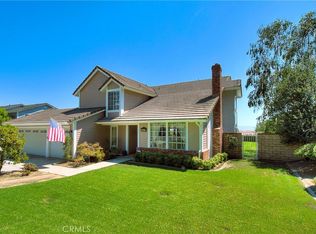
Welcome to a beautifully appointed Rancho Cucamonga residence nestled in a desirable cul-de-sac community, where timeless architectural details meet comfortable California living. From the garden-inspired front landscaping to the expansive, RV-friendly backyard, this home offers a thoughtful combination of elegance, functionality, and exceptional entertaining space. Featuring 3 bedrooms, 2 bathrooms, plus a versatile additional room ideal for a home office, den, or potential bedroom, the residence is enhanced by distinctive finishes and an impressive array of architectural details.
The interior showcases coffered, tray, vaulted, and high ceilings, complemented by crown molding, approximately 5-inch baseboards, and can/recessed lighting throughout. The spacious great room brings the kitchen and family room together in an inviting central gathering space. The kitchen features rich redwood cabinetry, granite countertops, a generous center island and marble flooring with contrasting tile accents. The adjoining family room is highlighted by a marble-faced fireplace and French doors opening to the backyard, creating a natural indoor-outdoor connection. Carpet with marble tile accents adds warmth and definition to the great room.
The elegant formal dining room features marble flooring with contrasting tile details, elevated ceiling treatments and French doors providing access to the side yard. The separate living room offers marble flooring, a detailed fireplace, custom window treatments and soaring vaulted ceilings.
Both bathrooms and laundry room feature travertine flooring, continuing the home’s extensive use of natural stone and refined finishes.
The expansive backyard is designed for both entertaining and everyday enjoyment, featuring double-gated access and RV parking. A spacious covered patio with ceiling fan provides an inviting outdoor retreat. The front yard is complimented by garden-inspired landscaping. A distinctive Rancho Cucamonga offering with natural stone finishes, rich redwood cabinetry, architectural ceilings, elegant millwork, generous parking, and exceptional indoor-outdoor living, all set within a desirable cul-de-sac setting.
Property Information: House and Lot Square Footage are as stated per Title. All information, including School District, Assigned Schools and House and Lot Square Footage, is to be verified by Buyer(s) and Buyer’s Agent.
For sale
Listed by: Century 21 Masters • Margo Fell • Contact: 909-223-7510
$1,288,000
10078 Copper Mountain Ct, Rancho Cucamonga, CA 91737
3beds
2,524sqft
Single Family Residence
Built in 1989
0.39 Acres Lot
$1,261,600 Zestimate®
$510/sqft
$-- HOA
What's special
- 13 days
- 943
- 64
Likely to sell faster than
Zillow last checked:
Listing updated:
Listed by:
Margo Fell DRE #01147210 909-223-7510,
Century 21 Masters,
JASON FELL DRE #01854304,
Century 21 Masters
Source: CRMLS,MLS#: CV26181330 Originating MLS: California Regional MLS
Originating MLS: California Regional MLSFacts & features
Interior
Bedrooms & bathrooms
- Bedrooms: 3
- Bathrooms: 2
- Full bathrooms: 2
- Main level bathrooms: 2
- Main level bedrooms: 3
Rooms
- Room types: Bedroom, Family Room, Foyer, Great Room, Kitchen, Laundry, Living Room, Primary Bathroom, Primary Bedroom, Office, Other, Pantry, Dining Room
Primary bedroom
- Features: Main Level Primary
Bedroom
- Features: All Bedrooms Down
Bathroom
- Features: Bathroom Exhaust Fan, Bathtub, Closet, Dual Sinks, Enclosed Toilet, Full Bath on Main Level, Granite Counters, Jetted Tub, Remodeled, Separate Shower
Kitchen
- Features: Granite Counters, Kitchen Island, Kitchen/Family Room Combo, Remodeled, Updated Kitchen, Walk-In Pantry
Other
- Features: Walk-In Closet(s)
Pantry
- Features: Walk-In Pantry
Heating
- Central
Cooling
- Central Air
Appliances
- Included: Dishwasher, Electric Oven, Gas Cooktop, Disposal, Gas Water Heater, Microwave, Refrigerator, Water To Refrigerator
- Laundry: Washer Hookup, Gas Dryer Hookup, Inside, Laundry Room
Features
- Breakfast Bar, Ceiling Fan(s), Crown Molding, Central Vacuum, Coffered Ceiling(s), Separate/Formal Dining Room, Eat-in Kitchen, Granite Counters, High Ceilings, Open Floorplan, Recessed Lighting, See Remarks, Track Lighting, All Bedrooms Down, Bedroom on Main Level, Entrance Foyer, Main Level Primary, Primary Suite, Walk-In Pantry, Walk-In Closet(s)
- Flooring: Carpet, See Remarks, Stone
- Doors: French Doors, Mirrored Closet Door(s), Panel Doors
- Has fireplace: Yes
- Fireplace features: Family Room, Gas Starter, Living Room
- Common walls with other units/homes: No Common Walls
Interior area
- Total interior livable area: 2,524 sqft
Property
Parking
- Total spaces: 3
- Parking features: Concrete, Door-Multi, Driveway Down Slope From Street, Direct Access, Door-Single, Driveway, Garage, Garage Door Opener, On Site, RV Access/Parking, See Remarks
- Attached garage spaces: 3
Accessibility
- Accessibility features: Grab Bars
Features
- Levels: One
- Stories: 1
- Entry location: 1
- Patio & porch: Brick, Concrete, Covered, Front Porch, Open, Patio, Stone, See Remarks
- Exterior features: Brick Driveway
- Pool features: None
- Spa features: None
- Fencing: Chain Link,Stone,Stucco Wall,Wrought Iron
- Has view: Yes
- View description: City Lights, Mountain(s), Neighborhood
Lot
- Size: 0.39 Acres
- Dimensions: 17000
- Features: Back Yard
Details
- Parcel number: 1074061120000
- Special conditions: Trust
Construction
Type & style
- Home type: SingleFamily
- Architectural style: Traditional
- Property subtype: Single Family Residence
Materials
- Foundation: Slab
- Roof: Tile
Condition
- New construction: No
- Year built: 1989
Utilities & green energy
- Electric: Electricity - On Property
- Sewer: Septic Type Unknown
- Water: Private, See Remarks
- Utilities for property: Cable Available, Electricity Connected, See Remarks, Water Connected
Community & HOA
Community
- Features: Street Lights, Suburban, Sidewalks
- Security: Security System, Carbon Monoxide Detector(s), Smoke Detector(s)
Location
- Region: Rancho Cucamonga
Financial & listing details
- Price per square foot: $510/sqft
- Tax assessed value: $653,055
- Date on market: 9/4/2026
- Cumulative days on market: 13 days
- Listing terms: Cash,Cash to New Loan,Conventional
- Exclusions: All Personal Property.
Estimated market value
$1,261,600
$1.20M - $1.32M
$4,027/mo
Price history
| Date | Event | Price |
|---|---|---|
| 9/6/2026 | Listed for sale | $1,288,000+145.3%$510/sqft |
Source:  CRMLS #CV26181330 Report a problem CRMLS #CV26181330 Report a problem | ||
| 3/30/2004 | Sold | $525,000$208/sqft |
Source: Public Record Report a problem | ||
Public tax history
| Year | Property taxes | Tax assessment |
|---|---|---|
| 2026 | -- | $653,055 +2% |
| 2025 | $7,172 +2.5% | $640,250 +2% |
| 2024 | $6,994 +2.3% | $627,696 +2% |
| 2023 | $6,838 +0.3% | $615,388 +2% |
| 2022 | $6,820 +0.1% | $603,322 +2% |
| 2021 | $6,816 +4.2% | $591,492 +1% |
| 2020 | $6,541 -1.1% | $585,427 +2% |
| 2019 | $6,613 +1% | $573,948 +2% |
| 2018 | $6,549 +6% | $562,694 +2% |
| 2017 | $6,176 | $551,660 +2% |
| 2016 | $6,176 +2.8% | $540,843 +1.5% |
| 2015 | $6,010 +0.6% | $532,719 +2% |
| 2014 | $5,972 | $522,284 +0.5% |
| 2013 | -- | $519,924 +2% |
| 2012 | -- | $509,730 +2% |
| 2011 | -- | $499,735 +0.8% |
| 2010 | -- | $496,000 -11.6% |
| 2009 | -- | $561,000 -1.3% |
| 2008 | -- | $568,278 +2% |
| 2007 | -- | $557,135 +2% |
| 2006 | -- | $546,211 +2% |
| 2005 | -- | $535,500 +65.6% |
| 2004 | -- | $323,381 +14.7% |
| 2003 | -- | $281,900 |
| 2002 | -- | $281,900 |
| 2001 | -- | $281,900 |
| 2000 | -- | $281,900 |
Find assessor info on the county website
Monthly payment
Est. payment
Payment breakdown
Explore the cost of this home by adjusting the details. Changes won't be saved.Climate risks
Neighborhood: Hermosa
Nearby schools
Schools provided by the listing agent
- Elementary: Hermosa
- Middle: Vineyard
- High: Los Osos
Source: CRMLS. This data may not be complete. We recommend contacting the local school district to confirm school assignments for this home.
- $1,129,8004 bd2 ba2.1k sqft10088 Copper Mountain Ct, Rancho Cucamonga, CA 91737Off Market
- $1,490,0004 bd3 ba2.7k sqft10069 Keystone Ct, Rancho Cucamonga, CA 91737Sold
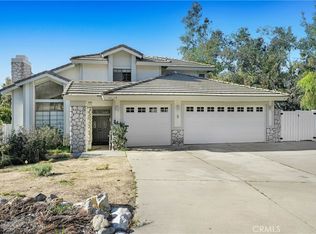
- $1,222,6004 bd3 ba2.7k sqft10079 Keystone Ct, Rancho Cucamonga, CA 91737Off Market
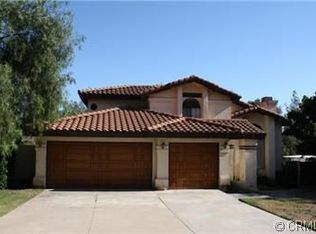
- $1,538,8003 bd3 ba3k sqft10079 Copper Mountain Ct, Rancho Cucamonga, CA 91737Off Market
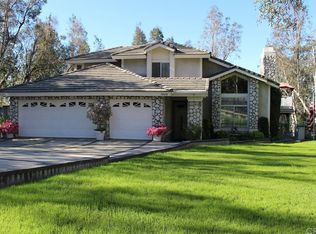
Similar homes
- $1,350,0003 bd3 ba2.4k sqft10302 Carrari St, Rancho Cucamonga, CA 91737For Sale
 MLS ID #IV26196216, MARIO SANDOVAL, REALTYX. CRMLS
 - $1,260,0004 bd3 ba2.1k sqft10158 Woodridge Dr, Rancho Cucamonga, CA 91737For Sale
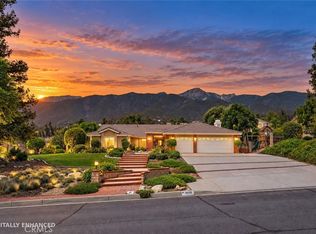 MLS ID #CV26164989, Andrew Gamboa, HAUS OF REAL ESTATE. CRMLS
 - $1,189,9004 bd3 ba2.2k sqft9547 Manzanita Dr, Rancho Cucamonga, CA 91737For Sale
 MLS ID #CV26188349, Sharon Morrow, REALTY WORLD ALL STARS. CRMLS
 - $1,268,0004 bd3 ba2.7k sqft11259 Oak Brook Ct, Rancho Cucamonga, CA 91737For Sale
 MLS ID #TR26174702, Yu Zhu, Universal Elite Inc.. CRMLS
Local buyer's agents are ready to help
