Welcome to this beautifully upgraded 4-bedroom, 4-bathroom home with 3,514 square feet of luxurious living space in Waters Edge, a neighborhood nestled within the community of Northlake Park at Lake Nona. Pride of ownership is evident with the high-end finishes and a host of recent upgrades, truly making this home stand out. The home features a brand-new roof (2024) along with two new AC units (2023) for added peace of mind. The upgraded kitchen features an expansive quartzite island, premium cabinetry, and high-end finishes throughout, creating a perfect space for cooking and entertaining. The living room includes a wine and beverage center, providing a stylish place to unwind and entertain guests. Experience Florida living in your private backyard oasis with your own pool and newly installed heater (2024) and chiller (2024). The outdoor kitchen includes awnings, making it ideal for hosting BBQs and al fresco dining. In addition, the home is enhanced with landscape lighting that beautifully highlights the exterior, adding to its curb appeal and creating a welcoming ambiance. Additional elevated design elements include wood stairs with glass railings that lead to the second level where you have all bedrooms as well as a large media room for movie nights. New window treatments throughout provide added privacy and elegance, while recessed lighting and custom baseboards elevate the home’s polished look. The spacious layout offers generous living spaces that flow seamlessly, making it ideal for both family living and entertaining. The remodeled downstairs bathroom features sleek, modern fixtures that add both beauty and functionality to the home. Waters Edge residents enjoy a variety of community amenities such as a community pool, tennis courts, multiple green spaces, walking trails and motorized boat access to Lake Nona. Minutes away from Orlando International Airport, Lake Nona’s Medical City, USTA, Lake Nona Town Center, top-rated schools, shopping, dining, and entertainment, providing everything you need within easy reach. Don’t miss the opportunity to own this exceptional home! Schedule your private tour today!
Sold for $825,000
$825,000
10078 GREENSHIRE WAY, ORLANDO, FL 32827
4beds
3,514sqft
Single Family Residence
Built in 2012
6,002 Square Feet Lot
$811,600 Zestimate®
$235/sqft
$4,369 Estimated rent
Home value
$811,600
$739,000 - $893,000
$4,369/mo
Zestimate® history
Owner options
List your home for rent
$4,369/mo
Rent Zestimate®
Find your next renter with Zillow Rental Manager. Plus, with online applications, you can quickly screen prospective tenants – for free.
$4,369/mo
Rent Zestimate®
Refinance and save
$6,169/mo
Est. payment
Refinancing to a lower rate could help reduce your monthly payments and save thousands over the life of the loan.
$6,169/mo
Est. payment
Explore your selling options
Work with a Zillow partner agent
Leverage their expertise and Zillow's premium Showcase listings to get your home seen by more buyers.
Get startedList with your own agent
Get your home in front of millions of buyers by listing it on Zillow.
Learn how to do itSell it yourself
Take full control of how buyers see your home on Zillow by listing For Sale by Owner (FSBO).
List your homeWhat's special
Outdoor kitchenBrand-new roofPrivate backyard oasisHigh-end finishesWine and beverage centerNew ac unitsExpansive quartzite island
Zillow last checked:
Listing updated:
Listed by:
Kevin Kendrick 407-271-1854,
EXP REALTY LLC 888-883-8509
Bought with:
Patrick Hancock, 3413786
THOMAS LYNNE REALTY GROUP LLC
Source: Stellar MLS,MLS#: O6286709 Originating MLS: Orlando Regional
Originating MLS: Orlando Regional
Facts & features
Interior
Bedrooms & bathrooms
- Bedrooms: 4
- Bathrooms: 4
- Full bathrooms: 4
Rooms
- Room types: Family Room, Dining Room, Living Room, Media Room
Primary bedroom
- Features: Walk-In Closet(s)
- Level: Second
- Area: 436.76 Square Feet
- Dimensions: 17.9x24.4
Bedroom 2
- Features: Walk-In Closet(s)
- Level: Second
- Area: 136.85 Square Feet
- Dimensions: 11.5x11.9
Bedroom 3
- Features: Walk-In Closet(s)
- Level: Second
- Area: 163.03 Square Feet
- Dimensions: 11.9x13.7
Bedroom 4
- Features: Built-in Closet
- Level: Second
- Area: 162.87 Square Feet
- Dimensions: 16.11x10.11
Primary bathroom
- Features: En Suite Bathroom, Garden Bath, Shower No Tub, Water Closet/Priv Toilet, Walk-In Closet(s)
- Level: Second
- Area: 118.29 Square Feet
- Dimensions: 10.11x11.7
Dining room
- Features: No Closet
- Level: First
- Area: 297.56 Square Feet
- Dimensions: 17.2x17.3
Family room
- Features: No Closet
- Level: First
- Area: 142.79 Square Feet
- Dimensions: 10.9x13.1
Kitchen
- Level: First
- Area: 267.43 Square Feet
- Dimensions: 16.11x16.6
Laundry
- Features: Storage Closet
- Level: Second
- Area: 48.6 Square Feet
- Dimensions: 8.1x6
Living room
- Level: First
- Area: 406.35 Square Feet
- Dimensions: 21.5x18.9
Media room
- Level: Second
- Area: 238.43 Square Feet
- Dimensions: 16.11x14.8
Office
- Level: First
- Area: 184.45 Square Feet
- Dimensions: 15.5x11.9
Heating
- Central, Electric
Cooling
- Central Air
Appliances
- Included: Convection Oven, Dishwasher, Disposal, Microwave, Range, Refrigerator
- Laundry: Inside
Features
- Ceiling Fan(s), Living Room/Dining Room Combo, Open Floorplan, Solid Wood Cabinets, Split Bedroom, Stone Counters, Thermostat
- Flooring: Carpet, Ceramic Tile, Hardwood
- Doors: Sliding Doors
- Windows: Drapes, Rods, Shades
- Has fireplace: No
Interior area
- Total structure area: 4,227
- Total interior livable area: 3,514 sqft
Property
Parking
- Total spaces: 2
- Parking features: Garage - Attached
- Attached garage spaces: 2
Features
- Levels: Two
- Stories: 2
- Patio & porch: Covered, Front Porch, Rear Porch
- Exterior features: Irrigation System, Rain Gutters, Sidewalk
- Has private pool: Yes
- Pool features: In Ground
- Has spa: Yes
- Spa features: In Ground
- Fencing: Vinyl
- Has view: Yes
- View description: Park/Greenbelt
- Waterfront features: Lake, Lake Privileges
- Body of water: LAKE NONA
Lot
- Size: 6,002 Square Feet
Details
- Parcel number: 122430887100320
- Zoning: PD/AN
- Special conditions: None
Construction
Type & style
- Home type: SingleFamily
- Architectural style: Contemporary
- Property subtype: Single Family Residence
Materials
- Block, Stucco
- Foundation: Slab
- Roof: Shingle
Condition
- Completed
- New construction: No
- Year built: 2012
Utilities & green energy
- Sewer: Public Sewer
- Water: Public
- Utilities for property: BB/HS Internet Available, Cable Available, Electricity Available, Fire Hydrant, Public, Sewer Available, Water Available
Community & HOA
Community
- Features: Community Boat Ramp, Dock, Lake, Water Access, Clubhouse, Deed Restrictions, Dog Park, Fitness Center, Gated Community - No Guard, Park, Playground, Pool, Sidewalks, Tennis Court(s)
- Security: Gated Community
- Pet fee: $0 monthly
- Subdivision: WATERS EDGE AT LAKE NONA
HOA
- Has HOA: Yes
- Amenities included: Basketball Court, Clubhouse, Gated, Park, Playground, Pool, Tennis Court(s), Trail(s)
- Services included: Community Pool, Reserve Fund, Internet, Manager
- HOA fee: $324 monthly
- HOA name: Richard Rosales
- Second HOA name: Northlake Park at Lake Nona
Location
- Region: Orlando
Financial & listing details
- Price per square foot: $235/sqft
- Tax assessed value: $629,849
- Annual tax amount: $7,471
- Date on market: 3/13/2025
- Cumulative days on market: 7 days
- Listing terms: Cash,Conventional,FHA,VA Loan
- Ownership: Fee Simple
- Total actual rent: 0
- Electric utility on property: Yes
- Road surface type: Asphalt
Price history
| Date | Event | Price |
|---|---|---|
| 5/15/2025 | Sold | $825,000-2.9%$235/sqft |
Source:  Stellar MLS #O6286709 Report a problem Stellar MLS #O6286709 Report a problem | ||
| 3/21/2025 | Pending sale | $850,000$242/sqft |
Source: Stellar MLS #O6286709 Report a problem | ||
| 3/13/2025 | Listed for sale | $850,000+102.4%$242/sqft |
Source: Stellar MLS #O6286709 Report a problem | ||
| 5/22/2017 | Sold | $420,000+25%$120/sqft |
Source: Public Record Report a problem | ||
| 9/13/2012 | Sold | $336,114$96/sqft |
Source: Stellar MLS #O5120370 Report a problem | ||
Public tax history
| Year | Property taxes | Tax assessment |
|---|---|---|
| 2024 | $7,674 +4.4% | $452,681 +3% |
| 2023 | $7,352 +3% | $439,496 +3% |
| 2022 | $7,137 +1.5% | $426,695 +3% |
| 2021 | $7,028 +7.2% | $414,267 +7.3% |
| 2020 | $6,556 +1% | $386,160 +2.3% |
| 2019 | $6,490 +1% | $377,585 +1.9% |
| 2018 | $6,427 | $370,545 +7.3% |
| 2017 | $6,427 +10.3% | $345,442 +2.7% |
| 2016 | $5,825 +0.4% | $336,350 +3% |
| 2015 | $5,801 -7.2% | $326,681 +8.6% |
| 2014 | $6,248 +9.3% | $300,748 +3.6% |
| 2013 | $5,719 +375.4% | $290,185 +427.6% |
| 2012 | $1,203 +222.1% | $55,000 +243.8% |
| 2011 | $373 +0.4% | $16,000 -1.9% |
| 2010 | $372 | $16,309 -11% |
| 2009 | -- | $18,325 |
Find assessor info on the county website
Neighborhood: Northlake Park at Lake Nona
Nearby homes
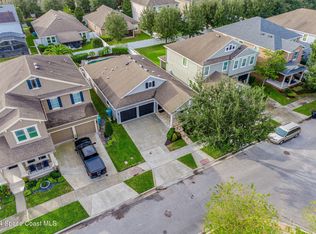
- $522,0003 bd2 ba1.8k sqft10070 Greenshire Way, Orlando, FL 32827Sold
- $507,9003 bd2 ba1.8k sqft10086 Greenshire Way, Orlando, FL 32827Off Market
- $600,4003 bd3 ba2.6k sqft10062 Greenshire Way, Orlando, FL 32827Off Market

- $603,1004 bd2 ba2.6k sqft10103 Madison Banks St, Orlando, FL 32827Off Market
- $458,3003 bd2 ba1.6k sqft10089 Madison Banks St, Orlando, FL 32827Off Market
- $596,2003 bd3 ba2.6k sqft10117 Madison Banks St, Orlando, FL 32827Off Market
- $469,9003 bd2 ba1.8k sqft10075 Madison Banks St, Orlando, FL 32827Off Market
- $741,1005 bd4 ba3.5k sqft10054 Greenshire Way, Orlando, FL 32827Off Market
Nearby schools
GreatSchools rating
- 10/10Northlake Park Community Elementary SchoolGrades: PK-5Distance: 0.7 mi
- 10/10Lake Nona Middle SchoolGrades: 6-8Distance: 4.1 mi
- 7/10Lake Nona High SchoolGrades: 9-12Distance: 3.1 mi
Schools provided by the listing agent
- Elementary: Northlake Park Community
- Middle: Lake Nona Middle School
- High: Lake Nona High
Source: Stellar MLS. This data may not be complete. We recommend contacting the local school district to confirm school assignments for this home.
Get a cash offer in 3 minutes
Find out how much your home could sell for in as little as 3 minutes with a no-obligation cash offer.
Estimated market value
$811,600
Get a cash offer in 3 minutes
Find out how much your home could sell for in as little as 3 minutes with a no-obligation cash offer.
Estimated market value
$811,600
- Florida
- Orange County
- Orlando
- 32827
- Northlake Park at Lake Nona
- 10078 GREENSHIRE WAY
Nearby cities
Nearby neighborhoods
Nearby zip codes
Other Orlando Topics
