Skip main navigation
Sold for $690,000
  • $690,000

    10078 HAMPSHIRE OAKS DRIVE, ORLANDO, FL 32825

    6beds
    3,770sqft
    Single Family Residence
    Built in 2018
    6,600 Square Feet Lot
    $690,700 Zestimate®
    $183/sqft
    $4,036 Estimated rent

    Home value

    $690,700

    $629,000 - $760,000

    $4,036/mo

    Zestimate® history
    Loading
    Loading...

    Owner options

    List your home for rent

    $4,036/mo

    Rent Zestimate®

    Find your next renter with Zillow Rental Manager. Plus, with online applications, you can quickly screen prospective tenants – for free.

    Learn more

    $4,036/mo

    Rent Zestimate®

    Refinance and save

    $5,068/mo

    Est. payment

    Refinancing to a lower rate could help reduce your monthly payments and save thousands over the life of the loan.

    See today's rates

    $5,068/mo

    Est. payment

    Explore your selling options

    Work with a Zillow partner agent

    Leverage their expertise and Zillow's premium Showcase listings to get your home seen by more buyers.

    Get started

    List with your own agent

    Get your home in front of millions of buyers by listing it on Zillow.

    Learn how to do it

    Sell it yourself

    Take full control of how buyers see your home on Zillow by listing For Sale by Owner (FSBO).

    List your home

    What's special

    Stylish iron railingsDesigner finishesDedicated officeGranite countertopsWelcoming front porchPremium corner lotGourmet kitchen
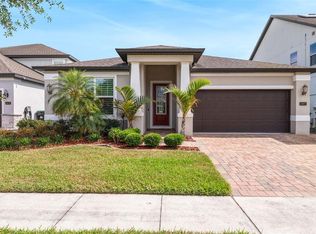
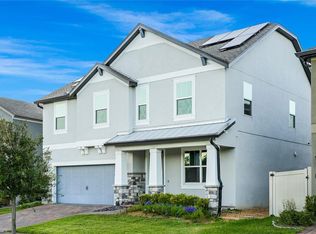
    $15,000 AVAILABLE IN SELLER CONTRIBUTIONS - USE TOWARDS CLOSING COST ASSISTANCE OR RATE BUY DOWN— YOUR OPPORTUNITY FOR HUGE SAVINGS! Corner-Lot Charmer with Designer Touches, Primary Suite Downstairs & Exclusive Media Room – Perfect for Multigenerational Living! Welcome to this beautifully appointed 6-bedroom, 4.5-bath home situated on a premium corner lot in the highly desirable Alafaya community. From its stately curb appeal to its thoughtfully designed interior, this home offers the perfect blend of elegance, comfort, and functionality. Step inside to soaring ceilings, stylish iron railings, and gleaming floors that flow seamlessly throughout the open layout. The gourmet kitchen is a chef’s dream, featuring granite countertops, double ovens, stainless steel appliances, and expansive cabinetry enhanced with designer finishes. The primary suite is conveniently located on the first floor, making it an ideal setup for multigenerational living or added privacy. Upstairs, you’ll find 5 additional bedrooms, a dedicated office, and a large movie/media room along with a full kitchenette—a perfect retreat for guests, teens, or extended family. Step outside to a screened-in patio with a sink already in place, offering a head start for your future summer kitchen. Additional highlights include a whole-home water softener system, lush landscaping, a welcoming front porch, and a paver driveway that adds to the home’s curb appeal. 3 car tandem garage. With easy access to top-rated schools, shopping, dining, and major highways, this turn-key home truly has it all. Don’t miss your chance to make it yours!

    Zillow last checked:

    Listing updated:

    Listed by:

    Veronica Figueroa 407-519-3980,

    EXP REALTY LLC 888-883-8509,

    Beatrice Soto, PA 786-546-7811,

    EXP REALTY LLC

    Bought with:

    Kyle Sue Vanvelzen, 3148426

    KELLER WILLIAMS WINTER PARK

    Source: Stellar MLS,MLS#: O6315096MLS LogoOriginating MLS: Orlando Regional

    Facts & features

    Interior

    Bedrooms & bathrooms
    • Bedrooms: 6
    • Bathrooms: 5
    • Full bathrooms: 4
    • 1/2 bathrooms: 1
    Primary bedroom
    • Features: Walk-In Closet(s)
    • Level: First
    Dining room
    • Level: First
    Kitchen
    • Level: First
    Living room
    • Level: First
    Heating
    • Central
    Cooling
    • Central Air
    Appliances
    • Included: Dishwasher, Disposal, Dryer, Microwave, Range, Refrigerator, Washer
    • Laundry: Inside, Laundry Room
    Features
    • Ceiling Fan(s)
    • Flooring: Ceramic Tile
    • Doors: Sliding Doors
    • Has fireplace: No
    Interior area
    • Total structure area: 4,737
    • Total interior livable area: 3,770 sqft

    Property

    Parking
    • Total spaces: 3
    • Parking features: Garage - Attached
    • Attached garage spaces: 3
    Features
    • Levels: Two
    • Stories: 2
    • Patio & porch: Rear Porch, Screened
    • Exterior features: Private Mailbox, Sidewalk
    • Fencing: Fenced
    Lot
    • Size: 6,600 Square Feet
    Details
    • Parcel number: 322231346900710
    • Zoning: P-D
    • Special conditions: None

    Construction

    Type & style
    • Home type: SingleFamily
    • Property subtype: Single Family Residence
    Materials
    • Stucco
    • Foundation: Other
    • Roof: Shingle
    Condition
    • New construction: No
    • Year built: 2018

    Utilities & green energy

    • Sewer: Public Sewer
    • Water: Public
    • Utilities for property: Cable Available, Electricity Connected, Sewer Connected, Water Connected

    Community & HOA

    Community
    • Features: Playground
    • Pet fee: $0 monthly
    • Subdivision: HERITAGE OAKS
    HOA
    • Has HOA: Yes
    • HOA fee: $100 monthly
    • HOA name: Heritage Oaks
    Location
    • Region: Orlando

    Financial & listing details

    • Price per square foot: $183/sqft
    • Tax assessed value: $649,665
    • Annual tax amount: $525
    • Date on market: 6/4/2025
    • Cumulative days on market: 118 days
    • Listing terms: Cash,Conventional,FHA,VA Loan
    • Ownership: Fee Simple
    • Total actual rent: 0
    • Electric utility on property: Yes
    • Road surface type: Asphalt

    Price history

    DateEventPrice
    11/13/2025Sold$690,000-3.5%$183/sqft
    Source: Stellar MLS #O6315096 Report a problem
    9/30/2025Pending sale$715,000$190/sqft
    Source: Stellar MLS #O6315096 Report a problem
    8/21/2025Price change$715,000-0.6%$190/sqft
    Source: Stellar MLS #O6315096 Report a problem
    7/7/2025Price change$719,000-0.1%$191/sqft
    Source: Stellar MLS #O6315096 Report a problem
    6/19/2025Price change$719,990-0.7%$191/sqft
    Source: Stellar MLS #O6315096 Report a problem
    6/4/2025Listed for sale$724,999+52.9%$192/sqft
    Source: Stellar MLS #O6315096 Report a problem
    11/30/2018Sold$474,200$126/sqft
    Source: Public Record Report a problem

    Public tax history

    YearProperty taxesTax assessment
    2024$525 +4.5%$434,623 +3%
    2023$502 +11.6%$421,964 +3%
    2022$450 +2.3%$409,674 +3%
    2021$440 +1.1%$397,742 +1.4%
    2020$435 +3.6%$392,250 +2.3%
    2019$420 -52.5%$383,431 +858.6%
    2018$884 $40,000
    Find assessor info on the county website

    Neighborhood: Alafaya

    Nearby schools

    GreatSchools rating
    Schools provided by the listing agent
    • Elementary: Cypress Springs Elem
    • Middle: Legacy Middle
    • High: University High

    Source: Stellar MLS. This data may not be complete. We recommend contacting the local school district to confirm school assignments for this home.

    Get a cash offer in 3 minutes
    Find out how much your home could sell for in as little as 3 minutes with a no-obligation cash offer.
    Estimated market value
    $690,700
    Get a cash offer in 3 minutes
    Find out how much your home could sell for in as little as 3 minutes with a no-obligation cash offer.
    Estimated market value
    $690,700