Nestled within the serene confines of Fronterra Village lies this spacious 2-story abode, boasting 6 bedrooms. The home features a 3-car garage, offering ample storage. Crossing the threshold, guests are swiftly captivated by the enchanting interplay of soaring vaulted ceilings and gleaming plank floors, a union of architectural excellence and timeless style. The tasteful deployment of a neutral color palette sets the stage for tranquility and hospitality, fostering an atmosphere that invites relaxation. The expansive living and formal dining rooms exude a sense of timeless grace, while the great room emerges as the heart of this dwelling, expanding from the focal point of an elegantly appointed fireplace. Culinary enthusiasts will be drawn to the gourmet kitchen, meticulously adorned with espresso cabinets, granite countertops, and tile backsplash. Equipped with top-of-the-line stainless steel appliances, this epicurean oasis blends form and function. Ascending to the loft area, a versatile space awaits, offering boundless possibilities. The primary retreat - already a luxurious haven of light and space - unveils an en-suite bathroom that exudes chic refinement. Featuring dual vessel sinks, an eye-catching freestanding tub, and a generous walk-in closet, this private sanctuary is a harmonious blend of opulence and utility. The secondary bedrooms are nicely proportioned, and feature abundant natural light. Descending to the finished basement, discover a bonus room, brimming with potential. Two generously-sized bedrooms and a full bathroom further enhance this level, providing ample accommodations for cherished guests or family members.The exterior of this extraordinary home showcases a meticulously landscaped backyard alongside the patio, thoughtfully integrated with a built-in BBQ. A storage shed enhances practicality, while the verdant greenery enfolds the yard in a cloak of tranquility and privacy, creating an idyllic oasis for moments of repose and reflection.
Sold for $631,000
Street View
$631,000
10078 Idalia Street, Commerce City, CO 80022
6beds
3,440sqft
Single Family Residence
Built in 2004
6,763 Square Feet Lot
$587,700 Zestimate®
$183/sqft
$3,898 Estimated rent
Home value
$587,700
$558,000 - $617,000
$3,898/mo
Zestimate® history
Owner options
List your home for rent
$3,898/mo
Rent Zestimate®
Find your next renter with Zillow Rental Manager. Plus, with online applications, you can quickly screen prospective tenants – for free.
$3,898/mo
Rent Zestimate®
Refinance and save
$3,036/mo
Est. payment
Refinancing to a lower rate could help reduce your monthly payments and save thousands over the life of the loan.
$3,036/mo
Est. payment
Explore your selling options
Work with a Zillow partner agent
Leverage their expertise and Zillow's premium Showcase listings to get your home seen by more buyers.
Get startedList with your own agent
Get your home in front of millions of buyers by listing it on Zillow.
Learn how to do itSell it yourself
Take full control of how buyers see your home on Zillow by listing For Sale by Owner (FSBO).
List your homeWhat's special
Timeless graceTimeless styleEn-suite bathroomBonus roomGreat roomNeutral color paletteExpansive living
Zillow last checked:
Listing updated:
Listed by:
Corey Holtman 303-378-4554 holtmanhomes@kw.com,
Keller Williams Avenues Realty,
David Umphress 303-578-0741,
Keller Williams Realty Success
Bought with:
Alexandria Reed, 100086420
Guide Real Estate
Source: REcolorado as distributed by MLS GRID,MLS#: 9167137
Facts & features
Interior
Bedrooms & bathrooms
- Bedrooms: 6
- Bathrooms: 4
- Full bathrooms: 2
- 3/4 bathrooms: 1
- 1/2 bathrooms: 1
- Main level bathrooms: 1
Primary bedroom
- Description: Ceiling Fan/Light, Carpeted, Vaulted Ceilings, Walk-In Closet
- Level: Upper
Bedroom
- Description: Ceiling Fan/Light, Carpeted, Closet, Neutral Palette
- Level: Upper
Bedroom
- Description: Ceiling Fan/Light, Wood Floors, Closet
- Level: Upper
Bedroom
- Description: Ceiling Fan/Light, Wood Floors, Closet
- Level: Upper
Bedroom
- Description: Recessed Lighting, Carpeted
- Level: Basement
Bedroom
- Description: Ceiling Fan/Light, Recessed Lighting, Closet, Carpeted
- Level: Basement
Primary bathroom
- Description: Dual Sinks, Standalone Tub, Private Toilet
- Level: Upper
Bathroom
- Description: Wood Floors, Wood-Accented Wall
- Level: Main
Bathroom
- Description: Dual Sinks, Shower & Tub Combo
- Level: Upper
Bathroom
- Description: Solid Surface Counter, Tile Floors
- Level: Basement
Bonus room
- Description: Entertainment Center/Game Room, Recessed Lighting, Carpeted
- Level: Basement
Dining room
- Description: Formal, Wood Floors
- Level: Main
Great room
- Description: Wood Floors, Fireplace, Ceiling Fan/Ceiling Light
- Level: Main
Kitchen
- Description: Wood Floors, Tile Backsplash, Espresso Cabinets, Ss Appliances, Granite Counters, Recessed Lighting, Pantry, Center Island, Breakfast Bar
- Level: Main
Laundry
- Description: Laundry Room
- Level: Main
Living room
- Description: Formal, Vaulted Ceilings, Carpeted
- Level: Main
Loft
- Description: Recessed Lighting, Wood Floors
- Level: Upper
Heating
- Forced Air
Cooling
- Central Air
Appliances
- Included: Dishwasher, Disposal, Microwave, Range, Refrigerator
- Laundry: In Unit
Features
- Built-in Features, Ceiling Fan(s), Corian Counters, Five Piece Bath, Granite Counters, High Speed Internet, Kitchen Island, Pantry, Primary Suite, Solid Surface Counters, Vaulted Ceiling(s), Walk-In Closet(s)
- Flooring: Carpet, Tile, Vinyl
- Windows: Window Coverings
- Basement: Finished
- Number of fireplaces: 1
- Fireplace features: Great Room
- Common walls with other units/homes: No Common Walls
Interior area
- Total structure area: 3,440
- Total interior livable area: 3,440 sqft
- Finished area above ground: 2,178
- Finished area below ground: 1,242
Property
Parking
- Total spaces: 3
- Parking features: Garage - Attached
- Attached garage spaces: 3
Features
- Levels: Two
- Stories: 2
- Patio & porch: Patio
- Exterior features: Private Yard, Rain Gutters
- Fencing: Full
Lot
- Size: 6,763 Square Feet
- Features: Landscaped, Level
- Residential vegetation: Grassed
Details
- Parcel number: R0136175
- Zoning: PUD
- Special conditions: Standard
Construction
Type & style
- Home type: SingleFamily
- Architectural style: Traditional
- Property subtype: Single Family Residence
Materials
- Frame
- Roof: Composition
Condition
- Year built: 2004
Utilities & green energy
- Sewer: Public Sewer
- Water: Public
- Utilities for property: Cable Available, Natural Gas Available, Phone Available
Community & HOA
Community
- Security: Smoke Detector(s)
- Subdivision: Fronterra Village
HOA
- Has HOA: Yes
- Services included: Maintenance Grounds, Trash
- HOA fee: $38 monthly
- HOA name: Fronterra Village
- HOA phone: 303-221-1117
Location
- Region: Commerce City
Financial & listing details
- Price per square foot: $183/sqft
- Tax assessed value: $558,000
- Annual tax amount: $4,429
- Date on market: 7/27/2023
- Listing terms: Cash,Conventional,FHA,VA Loan
- Exclusions: Washer, Dryer, Garage Freezer, Wine Fridge In Garage, Freezer In Basement, Gun Safe, Mini fridge, All Tv`s And Mounts, Curtains, Shelving In Master Bath, Nursery, Loft, Family Room, Mirror In Guest Bedroom
- Ownership: Individual
- Electric utility on property: Yes
- Road surface type: Paved
Price history
| Date | Event | Price |
|---|---|---|
| 9/13/2023 | Sold | $631,000+232.1%$183/sqft |
Source:  REcolorado as distributed by MLS GRID #9167137 Report a problem REcolorado as distributed by MLS GRID #9167137 Report a problem | ||
| 4/12/2011 | Sold | $190,000-7.3%$55/sqft |
Source: Public Record Report a problem | ||
| 2/26/2011 | Price change | $204,900+100341.2%$60/sqft |
Source: METROWEST REAL ESTATE SOLUTIONS #954667 Report a problem | ||
| 2/25/2011 | Price change | $204-99.9% |
Source: foreclosure.com Report a problem | ||
| 1/2/2011 | Pending sale | $204,900$60/sqft |
Source: METROWEST REAL ESTATE SOLUTIONS #954667 Report a problem | ||
| 12/16/2010 | Price change | $204,900-19.7%$60/sqft |
Source: foreclosure.com Report a problem | ||
| 12/12/2010 | Listed for sale | -- |
Source: foreclosure.com Report a problem | ||
| 4/15/2005 | Sold | $255,312$74/sqft |
Source: Public Record Report a problem | ||
Public tax history
| Year | Property taxes | Tax assessment |
|---|---|---|
| 2025 | $5,028 +0.5% | $34,880 -11.1% |
| 2024 | $5,004 +13% | $39,240 |
| 2023 | $4,429 -2% | $39,240 +36.8% |
| 2022 | $4,520 | $28,690 -2.8% |
| 2021 | -- | $29,510 +6.5% |
| 2020 | $4,429 | $27,710 -0.1% |
| 2019 | $4,429 +7.9% | $27,750 +13.7% |
| 2018 | $4,104 | $24,400 |
| 2017 | $4,104 | $24,400 +19.2% |
| 2016 | -- | $20,470 |
| 2015 | $3,619 | $20,470 +22.8% |
| 2014 | -- | $16,670 +2% |
| 2013 | -- | $16,350 -2.2% |
| 2012 | -- | $16,710 |
| 2011 | -- | $16,710 -5.8% |
| 2010 | -- | $17,740 |
| 2009 | -- | $17,740 -12.6% |
| 2008 | -- | $20,290 |
| 2007 | -- | $20,290 -1.2% |
| 2006 | -- | $20,540 +70.3% |
| 2005 | -- | $12,060 +131% |
| 2004 | -- | $5,220 +4.4% |
| 2003 | $206 +13455.9% | $5,000 +275.9% |
| 2002 | $2 | $1,330 |
Find assessor info on the county website
Neighborhood: 80022
Nearby homes
- $572,5004 bd2 ba2.5k sqft10068 Idalia St, Commerce City, CO 80022Off Market
- $495,3003 bd2 ba1.8k sqft10088 Idalia St, Commerce City, CO 80022Off Market
- $496,2003 bd2 ba1.8k sqft10079 Jasper St, Commerce City, CO 80022Off Market
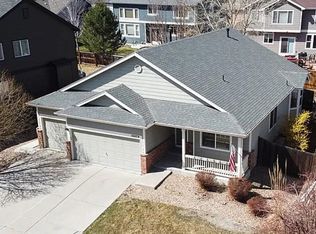
- $531,1004 bd3 ba3k sqft10058 Idalia St, Commerce City, CO 80022Off Market

- $514,4004 bd3 ba2.1k sqft10069 Jasper St, Commerce City, CO 80022Off Market
- $554,5005 bd4 ba3.7k sqft10098 Idalia St, Commerce City, CO 80022Off Market
- $527,4004 bd4 ba3.1k sqft10077 Idalia St, Commerce City, CO 80022Off Market
- $457,0003 bd3 ba2k sqft10067 Idalia St, Commerce City, CO 80022Sold
Nearby schools
GreatSchools rating
- 5/10Second Creek Elementary SchoolGrades: PK-5Distance: 0.2 mi
- 1/10Otho E Stuart Middle SchoolGrades: 6-8Distance: 0.3 mi
- 5/10Prairie View High SchoolGrades: 9-12Distance: 3.1 mi
Schools provided by the listing agent
- Elementary: Second Creek
- Middle: Otho Stuart
- High: Prairie View
- District: School District 27-J
Source: REcolorado as distributed by MLS GRID. This data may not be complete. We recommend contacting the local school district to confirm school assignments for this home.
Get a cash offer in 3 minutes
Find out how much your home could sell for in as little as 3 minutes with a no-obligation cash offer.
Estimated market value
$587,700
Get a cash offer in 3 minutes
Find out how much your home could sell for in as little as 3 minutes with a no-obligation cash offer.
Estimated market value
$587,700
- Colorado
- Adams County
- Commerce City
- 80022
- 10078 Idalia Street
Nearby cities
Nearby zip codes
Other Commerce City Topics
