SELLER WILL OFFER $5,000 CREDIT TO PAINT WITH ACCEPTABLE OFFER
Beautifully maintained ranch-style townhouse with 4 bedrooms, 3 bathrooms, a finished walkout basement, and a 2-car garage. Numerous major updates have already been completed, including newer siding and roof, new AC, new furnace, upgraded electrical panel, waterproofing system with sump pump, newer patio door, upgraded fireplace, updated lighting fixtures, and fresh interior paint including a beautifully refreshed kitchen.
The kitchen features warm neutral finishes, a reverse osmosis water filtration system, and included stainless steel appliances: refrigerator, stove, dishwasher, and over-the-range microwave. The spacious primary suite includes a relaxing garden tub, while the finished walkout basement offers flexible living space ideal for guests, entertaining, or multi-generational living.
Located in a sought-after community within the highly regarded North Kansas City School District, this home also offers low HOA dues and convenient access to shopping, dining, and major highways. A rare opportunity to own a well-cared-for home with many major mechanical and exterior updates already completed!
Pending
Price cut: $10K (6/27)
$270,000
10078 N Locust St, Kansas City, MO 64155
4beds
2,302sqft
Townhouse
Built in 1973
2,178 Square Feet Lot
$-- Zestimate®
$117/sqft
$78/mo HOA
What's special
Upgraded fireplaceNewer sidingNew acFresh interior paintUpdated lighting fixturesSpacious primary suiteNew furnace
- 60 days |
- 1,518 |
- 128 |
Zillow last checked:
Listing updated:
Listed by:
HCR Team 816-522-1533,
ReeceNichols - Lees Summit,
Kobe Walker 816-810-2671,
ReeceNichols - Lees Summit
Source: Heartland MLS as distributed by MLS GRID,MLS#: 2616986
Facts & features
Interior
Bedrooms & bathrooms
- Bedrooms: 4
- Bathrooms: 3
- Full bathrooms: 3
Primary bedroom
- Features: Carpet, Ceiling Fan(s)
- Level: First
- Area: 169 Square Feet
- Dimensions: 13 x 13
Bedroom 2
- Features: Carpet, Ceiling Fan(s)
- Level: First
- Area: 110 Square Feet
- Dimensions: 11 x 10
Bedroom 3
- Features: Carpet, Ceiling Fan(s)
- Level: First
- Area: 110 Square Feet
- Dimensions: 11 x 10
Bedroom 4
- Features: Carpet, Ceiling Fan(s)
- Level: Lower
- Area: 182 Square Feet
- Dimensions: 14 x 13
Dining room
- Features: Laminate Counters
- Level: First
- Area: 99 Square Feet
- Dimensions: 11 x 9
Kitchen
- Features: Laminate Counters
- Level: First
- Area: 160 Square Feet
- Dimensions: 16 x 10
Living room
- Features: Ceiling Fan(s), Fireplace, Laminate Counters
- Level: First
- Area: 234 Square Feet
- Dimensions: 18 x 13
Recreation room
- Features: Carpet
- Level: Lower
- Area: 324 Square Feet
- Dimensions: 18 x 18
Heating
- Forced Air
Cooling
- Electric
Appliances
- Included: Dishwasher, Disposal, Microwave
- Laundry: In Garage, Main Level
Features
- Ceiling Fan(s), Custom Cabinets, Vaulted Ceiling(s)
- Flooring: Carpet, Wood
- Doors: Storm Door(s)
- Windows: Thermal Windows
- Basement: Basement BR,Finished,Full,Walk-Out Access
- Number of fireplaces: 1
- Fireplace features: Gas, Gas Starter, Living Room
Interior area
- Total structure area: 2,302
- Total interior livable area: 2,302 sqft
- Finished area above ground: 1,151
- Finished area below ground: 1,151
Property
Parking
- Total spaces: 2
- Parking features: Attached, Garage Door Opener, Garage Faces Front
- Attached garage spaces: 2
Features
- Patio & porch: Deck, Patio, Porch
- Exterior features: Fire Pit, Sat Dish Allowed
Lot
- Size: 2,178 Square Feet
- Features: City Limits, Cul-De-Sac, Level
Details
- Parcel number: 099140002034.00
Construction
Type & style
- Home type: Townhouse
- Architectural style: Traditional
- Property subtype: Townhouse
Materials
- Board & Batten Siding
- Roof: Composition
Condition
- Year built: 1973
Utilities & green energy
- Sewer: Public Sewer
- Water: Public
Community & HOA
Community
- Security: Security System, Smoke Detector(s)
- Subdivision: New Mark
HOA
- Has HOA: Yes
- Amenities included: Clubhouse, Play Area, Pool, Tennis Court(s)
- Services included: Maintenance Grounds, Snow Removal, Trash
- HOA fee: $467 semi-annually
Location
- Region: Kansas City
Financial & listing details
- Price per square foot: $117/sqft
- Tax assessed value: $32,070
- Annual tax amount: $3,240
- Date on market: 5/14/2026
- Listing terms: Cash,Conventional,FHA,VA Loan
- Ownership: Private
- Road surface type: Paved
Estimated market value
Not available
Estimated sales range
Not available
Not available
Price history
| Date | Event | Price |
|---|---|---|
| 7/1/2026 | Pending sale | $270,000$117/sqft |
Source:  Heartland MLS as distributed by MLS GRID #2616986 Report a problem Heartland MLS as distributed by MLS GRID #2616986 Report a problem | ||
| 6/27/2026 | Price change | $270,000-3.6%$117/sqft |
Source: Heartland MLS as distributed by MLS GRID #2616986 Report a problem | ||
| 6/4/2026 | Listed for sale | $280,000+1.8%$122/sqft |
Source: Heartland MLS as distributed by MLS GRID #2616986 Report a problem | ||
| 5/21/2026 | Listing removed | $275,000$119/sqft |
Source: Heartland MLS as distributed by MLS GRID #2616986 Report a problem | ||
| 5/15/2026 | Pending sale | $275,000$119/sqft |
Source: Heartland MLS as distributed by MLS GRID #2616986 Report a problem | ||
| 5/14/2026 | Listed for sale | $275,000+61.9%$119/sqft |
Source: Heartland MLS as distributed by MLS GRID #2616986 Report a problem | ||
| 7/21/2020 | Sold | -- |
Source: Heartland MLS as distributed by MLS GRID #2220330 Report a problem | ||
| 5/16/2020 | Pending sale | $169,900$74/sqft |
Source: RE/MAX RESULTS #2220330 Report a problem | ||
| 5/13/2020 | Listed for sale | $169,900+13.3%$74/sqft |
Source: RE/MAX RESULTS #2220330 Report a problem | ||
| 1/12/2017 | Sold | -- |
Source: Heartland MLS as distributed by MLS GRID #2020753 Report a problem | ||
| 11/29/2016 | Pending sale | $150,000$65/sqft |
Source: RE/MAX Revolution #2020753 Report a problem | ||
| 11/17/2016 | Listed for sale | $150,000+152.1%$65/sqft |
Source: RE/MAX Revolution #2020753 Report a problem | ||
| 1/1/2012 | Listing removed | $59,500$26/sqft |
Source: Realty Executives Area RE #1730773 Report a problem | ||
| 8/31/2011 | Price change | $59,500-20.7%$26/sqft |
Source: Realty Executives Area RE #1730773 Report a problem | ||
| 6/25/2011 | Price change | $75,000-11.8%$33/sqft |
Source: REALTY EXECUTIVES Area Realtors #1730773 Report a problem | ||
| 5/26/2011 | Listed for sale | $85,000$37/sqft |
Source: REALTY EXECUTIVES Area Realtors #1730773 Report a problem | ||
Public tax history
| Year | Property taxes | Tax assessment |
|---|---|---|
| 2025 | $2,527 +12.4% | $32,070 +14.9% |
| 2024 | $2,248 +0.9% | $27,910 |
| 2023 | $2,229 +5.7% | $27,910 +10.6% |
| 2022 | $2,108 -0.1% | $25,230 |
| 2021 | $2,110 -0.3% | $25,230 +7.8% |
| 2020 | $2,117 | $23,410 |
| 2019 | $2,117 +1.9% | $23,410 +0.9% |
| 2018 | $2,078 +2.8% | $23,200 |
| 2017 | $2,022 | $23,200 +4.6% |
| 2016 | $2,022 | $22,170 |
| 2015 | $2,022 +0% | $22,170 +10.3% |
| 2014 | $2,021 | $20,100 |
| 2013 | -- | $20,100 +20.1% |
| 2012 | -- | $16,740 |
| 2011 | -- | $16,740 -25.4% |
| 2010 | -- | $22,440 |
| 2009 | -- | $22,440 -1.2% |
| 2007 | -- | $22,710 +3% |
| 2006 | -- | $22,040 |
| 2005 | $1,445 | $22,040 +9.1% |
| 2004 | -- | $20,200 |
| 2003 | -- | $20,200 +10.1% |
| 2002 | -- | $18,340 +7.8% |
| 2001 | -- | $17,010 |
Find assessor info on the county website
Monthly payment
Est. payment$--/mo
Payment breakdown
Explore the cost of this home by adjusting the details. Changes won't be saved.All calculations are estimates and provided by Zillow, Inc. for informational purposes only. Actual amounts may vary.
HOA fees may include property taxes on listings classified as Co-Ops. Contact the listing agent and/or owner for fee details.
Mortgage interest rates are dependent on a number of factors, including credit score, down payment, and repayment length. Interest rate data provided by Zillow Group Marketplace, Inc. as of 1/1/1970 from various mortgage lenders with which we have lead or other similar arrangements; the Estimated Payment is an average of those rates.
See how much you could borrow to make a competitive offer.
Climate risks
Neighborhood: New Mark
Nearby schools
GreatSchools rating
- 8/10Bell Prairie Elementary SchoolGrades: PK-5Distance: 2.1 mi
- 5/10New Mark Middle SchoolGrades: 7-8Distance: 0.6 mi
- 9/10Staley High SchoolGrades: 9-12Distance: 1.9 mi
Schools provided by the listing agent
- Elementary: Bell Prairie
- Middle: New Mark
- High: Staley High School
Source: Heartland MLS as distributed by MLS GRID. This data may not be complete. We recommend contacting the local school district to confirm school assignments for this home.
- $171,3002 bd2 ba1k sqft10080 N Locust St, Kansas City, MO 64155Off Market

- $221,5003 bd3 ba1.3k sqft10082 N Locust St, Kansas City, MO 64155Off Market

- $--3 bd4 ba1.8k sqft10084 N Locust St, Kansas City, MO 64155Sold

- $217,3003 bd2 ba1.1k sqft10076 N Locust St, Kansas City, MO 64155Off Market
- $178,6002 bd1 ba1.1k sqft10074 N Locust St, Kansas City, MO 64155Off Market
- $216,0003 bd3 ba1.4k sqft10086 N Locust St, Kansas City, MO 64155Off Market
- $227,8003 bd3 ba1.7k sqft10088 N Locust St, Kansas City, MO 64155Off Market
- $168,6002 bd1 ba1k sqft10090 N Locust St, Kansas City, MO 64155Off Market
A local agent can set up tours, give advice and negotiate with sellers.
Similar homes
- $290,0003 bd2 ba1.2k sqft532 NE 98th Pl, Kansas City, MO 64155For Sale
 MLS ID #2614133, LeAnn Hiatt, Huck Homes. Heartland MLS as distributed by MLS GRID
 - $222,0002 bd3 ba1.3k sqft7033 N Fisk Ct, Kansas City, MO 64151For Sale
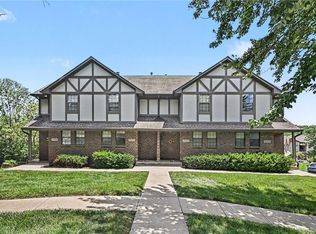 MLS ID #2629726, Daren Higerd, Weichert, Realtors Welch & Co.. Heartland MLS as distributed by MLS GRID
 - $303,0003 bd2 ba1.3k sqft309 NE 88th Ter, Kansas City, MO 64155For Sale
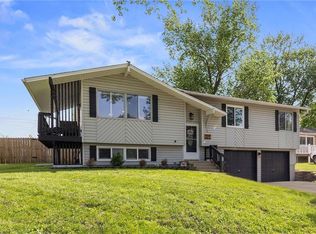 MLS ID #2616120, Johnnie Bembry III, Platinum Realty LLC. Heartland MLS as distributed by MLS GRID
 - $300,0004 bd3 ba2.3k sqft1617 NE 50th St, Kansas City, MO 64118For Sale
 MLS ID #2630507, Brian Sandvig, EXP Realty LLC. Heartland MLS as distributed by MLS GRID
 - $299,0003 bd2 ba1.6k sqft8008 N Garfield Ave, Kansas City, MO 64118For SaleMLS ID #2628642, Sierra Dominiak, Platinum Realty LLC. Heartland MLS as distributed by MLS GRID
- $225,0003 bd2 ba1.1k sqft8285 N Revere Ave, Kansas City, MO 64151For SaleMLS ID #2630305, Tara Myers, Coldwell Banker Distinctive Pr. Heartland MLS as distributed by MLS GRID
- $325,0003 bd3 ba1.7k sqft3601 NE 77th St, Kansas City, MO 64119For SaleMLS ID #2630561, Brindl Braswell, RE/MAX Revolution. Heartland MLS as distributed by MLS GRID
- $350,0004 bd3 ba1.9k sqft2407 NW 88th St, Kansas City, MO 64154For SaleMLS ID #2628313, Aubrey Ziller, ReeceNichols-KCN. Heartland MLS as distributed by MLS GRID
- $345,0004 bd3 ba2.7k sqft1609 NE 68th Ter, Gladstone, MO 64118For SaleMLS ID #2630817, Dani Beyer Team, Keller Williams KC North. Heartland MLS as distributed by MLS GRID
- $379,0003 bd3 ba1.8k sqft11012 N McGee St, Kansas City, MO 64155For SaleMLS ID #2624109, Plains Paris Team, Keller Williams KC North. Heartland MLS as distributed by MLS GRID
- $265,0003 bd2 ba1.5k sqft4921 N Garfield Ave, Kansas City, MO 64118For SaleMLS ID #2628509, Jennifer Lund, Platinum Realty LLC. Heartland MLS as distributed by MLS GRID
- $305,0004 bd2 ba1.7k sqft3409 NW 56th St, Kansas City, MO 64151For SaleMLS ID #2617480, Eric Craig Team, ReeceNichols-KCN. Heartland MLS as distributed by MLS GRID
- $250,0003 bd2 ba1.3k sqft6605 N Edison Ave, Kansas City, MO 64151For SaleMLS ID #2621588, Taylor Klotz, Huck Homes. Heartland MLS as distributed by MLS GRID
- $375,0004 bd2 ba1.5k sqft4304 NE 85th St, Kansas City, MO 64156For SaleMLS ID #2630479, Leslie Hogan, BHG Kansas City Homes. Heartland MLS as distributed by MLS GRID
- $255,0003 bd3 ba1.3k sqft5308 N Michigan Ave, Kansas City, MO 64118For SaleMLS ID #2625580, Torie Hood, Worth Clark Realty. Heartland MLS as distributed by MLS GRID
- $240,0002 bd3 ba1.3k sqft8156 N Oakley Ave #17D, Kansas City, MO 64119For SaleMLS ID #2614943, Eric Craig Team, ReeceNichols-KCN. Heartland MLS as distributed by MLS GRID
- $365,0004 bd3 ba2.3k sqft10908 N Donnelly Ct, Kansas City, MO 64157For SaleMLS ID #2622316, Rothermel Group, Keller Williams KC North. Heartland MLS as distributed by MLS GRID
- $345,0003 bd3 ba1.7k sqft6315 N Quincy Ave, Gladstone, MO 64119For SaleMLS ID #2630193, Breeze Team, EXP Realty LLC. Heartland MLS as distributed by MLS GRID
- $259,0003 bd2 ba1.9k sqft4711 Yecker Ave, Kansas City, KS 66104For SaleMLS ID #2629651, Colton Leslie, EXP Realty LLC. Heartland MLS as distributed by MLS GRID
- $360,0003 bd3 ba2.4k sqft403 Kingsley Ave, Liberty, MO 64068For SaleMLS ID #2630210, Megan Dahmer, United Real Estate Kansas City. Heartland MLS as distributed by MLS GRID
- Missouri
- Clay County
- Kansas City
- 64155
- New Mark
- 10078 N Locust St
Nearby cities
Nearby neighborhoods
Nearby zip codes
Other Kansas City Topics
