Tucked into a quiet cul-de-sac in desirable Hunters Chase neighborhood, this home offers the kind of space, comfort and thoughtful updates that make a home feel truly move-in ready. From the moment you arrive, there’s an easy, welcoming feel. Mature surroundings, a sense of privacy and a layout that lives splendidly day to day.
The home welcomes you into a bright and functional floor plan with elevated finishes throughout. The main level has been refreshed with engineered hardwood flooring, creating a clean, cohesive foundation across the living spaces. Natural light pours in through large windows while the seamless flow between the living, dining and kitchen areas makes both everyday living and entertaining feel effortless.
The kitchen has been tastefully updated with refreshed cabinet fronts, a newly matched island countertop and updated appliances, striking the perfect balance between modern appeal and timeless functionality. Just beyond, the living area is anchored by an updated fireplace surround adding a warm yet contemporary focal point.
Upstairs, the primary suite has been completely reimagined with a full-scale renovation of the bathroom. Thoughtfully redesigned with elevated finishes and a spa-like feel, the primary suite offers a true retreat at the end of the day. Additional bedrooms are well-sized and versatile - ideal for guests, a home office or growing needs.
Step outside and you’ll find a spacious backyard designed for both relaxation and entertaining complete with a newly added patio. The perfect retreat for summer evenings, gatherings, or simply enjoying Colorado’s sunshine.
With an oversized attached garage, meaningful interior upgrades and a location that offers quick access to Denver, I-25, nearby parks and amenities, this home is a compelling opportunity for buyers seeking both comfort today and long-term value.
Sold for $515,000
$515,000
10078 Wyandott Circle S, Denver, CO 80260
3beds
2,927sqft
Single Family Residence
Built in 2003
3,233 Square Feet Lot
$511,000 Zestimate®
$176/sqft
$2,786 Estimated rent
Home value
$511,000
$480,000 - $542,000
$2,786/mo
Zestimate® history
Owner options
List your home for rent
$2,786/mo
Rent Zestimate®
Find your next renter with Zillow Rental Manager. Plus, with online applications, you can quickly screen prospective tenants – for free.
$2,786/mo
Rent Zestimate®
Refinance and save
$3,245/mo
Est. payment
Refinancing to a lower rate could help reduce your monthly payments and save thousands over the life of the loan.
$3,245/mo
Est. payment
Explore your selling options
Work with a Zillow partner agent
Leverage their expertise and Zillow's premium Showcase listings to get your home seen by more buyers.
Get startedList with your own agent
Get your home in front of millions of buyers by listing it on Zillow.
Learn how to do itSell it yourself
Take full control of how buyers see your home on Zillow by listing For Sale by Owner (FSBO).
List your homeWhat's special
Zillow last checked:
Listing updated:
Listed by:
Sarah White 805-705-9400 swhite@livsothebysrealty.com,
LIV Sotheby's International Realty
Bought with:
Deborah Winward, 100051693
RE/MAX Alliance
Source: REcolorado as distributed by MLS GRID,MLS#: 3900966
Facts & features
Interior
Bedrooms & bathrooms
- Bedrooms: 3
- Bathrooms: 3
- Full bathrooms: 2
- 1/2 bathrooms: 1
- Main level bathrooms: 1
Bedroom
- Description: Primary With Walk-In Closet, Renovated Bathroom
- Features: Primary Suite
- Level: Upper
Bedroom
- Description: Office/Second Bedroom
- Level: Upper
Bedroom
- Description: Full Sized Bedroom
- Level: Upper
Bathroom
- Description: Beautifully Renovated Bathroom
- Features: En Suite Bathroom
- Level: Upper
Bathroom
- Description: 2nd Bathroom Upstairs Between 2 Upstairs Bedrooms
- Level: Upper
Bathroom
- Description: Powder Bath On Main Level
- Level: Main
Bonus room
- Description: Unfinished Basement With Ample Storage
- Level: Basement
Family room
- Description: Custom Built Ins
- Level: Main
Kitchen
- Description: Custom Upgrades Made!
- Level: Main
Laundry
- Level: Upper
Heating
- Forced Air, Natural Gas
Cooling
- Central Air
Appliances
- Included: Dishwasher, Disposal, Dryer, Microwave, Refrigerator, Self Cleaning Oven, Washer
- Laundry: Laundry Closet
Features
- Built-in Features, Ceiling Fan(s), Eat-in Kitchen, Entrance Foyer, Five Piece Bath, Granite Counters, High Ceilings, Kitchen Island, Open Floorplan, Primary Suite, Smart Thermostat, Vaulted Ceiling(s), Walk-In Closet(s)
- Flooring: Carpet, Concrete, Laminate, Tile
- Windows: Double Pane Windows, Window Coverings, Window Treatments
- Basement: Bath/Stubbed,Full,Interior Entry,Unfinished
- Number of fireplaces: 1
- Fireplace features: Dining Room, Family Room, Gas, Gas Log
Interior area
- Total structure area: 2,927
- Total interior livable area: 2,927 sqft
- Finished area above ground: 1,874
- Finished area below ground: 0
Property
Parking
- Total spaces: 2
- Parking features: Concrete, Garage Door Opener
- Attached garage spaces: 2
Features
- Levels: Two
- Stories: 2
- Patio & porch: Deck, Front Porch, Patio
- Exterior features: Garden, Private Yard, Rain Gutters
- Fencing: Full
Lot
- Size: 3,233 Square Feet
- Features: Corner Lot, Cul-De-Sac, Landscaped
Details
- Parcel number: R0107227
- Zoning: SFR
- Special conditions: Standard
Construction
Type & style
- Home type: SingleFamily
- Architectural style: Traditional
- Property subtype: Single Family Residence
Materials
- Frame, Wood Siding
- Foundation: Slab
- Roof: Composition
Condition
- Updated/Remodeled
- Year built: 2003
Utilities & green energy
- Electric: 220 Volts
- Sewer: Public Sewer
- Water: Public
- Utilities for property: Cable Available, Electricity Connected, Internet Access (Wired), Natural Gas Available, Natural Gas Connected
Community & HOA
Community
- Security: Carbon Monoxide Detector(s), Security System, Smart Cameras, Smart Locks, Smart Security System, Smoke Detector(s), Video Doorbell
- Subdivision: Hunters Chase
HOA
- Has HOA: Yes
- Amenities included: Park, Playground
- Services included: Reserve Fund, Maintenance Structure, Recycling, Trash
- HOA fee: $150 monthly
- HOA name: MSI-High Ridge Court
- HOA phone: 303-420-4433
Location
- Region: Denver
Financial & listing details
- Price per square foot: $176/sqft
- Annual tax amount: $3,931
- Date on market: 4/24/2026
- Listing terms: Cash,Conventional,FHA
- Exclusions: Seller's Personal Property, Staging Items, Workman's Bench And Tools In Garage, Refrigerator In Basement
- Ownership: Individual
- Electric utility on property: Yes
- Road surface type: Paved
Price history
| Date | Event | Price |
|---|---|---|
| 5/26/2026 | Sold | $515,000+3%$176/sqft |
Source:  REcolorado as distributed by MLS GRID #3900966 Report a problem REcolorado as distributed by MLS GRID #3900966 Report a problem | ||
| 4/26/2026 | Pending sale | $500,000$171/sqft |
Source: REcolorado as distributed by MLS GRID #3900966 Report a problem | ||
| 4/24/2026 | Listed for sale | $500,000$171/sqft |
Source: REcolorado as distributed by MLS GRID #3900966 Report a problem | ||
Public tax history
Tax history is unavailable.
Neighborhood: High Ridge Court
Nearby homes
- $515,0003 bd3 ba2.9k sqft10078 Wyandott Cirs, Thornton, CO 80260Sold
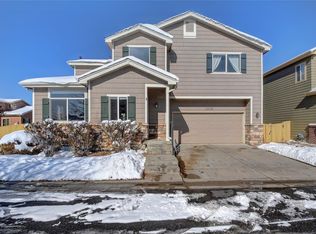
- $---- bd-- ba-- sqft10070 Wyandott Cir S, Denver, CO 80260Off Market
- $510,9004 bd3 ba2k sqft10076 Wyandott Cirs, Thornton, CO 80260Off Market

- $494,8004 bd4 ba2.4k sqft10090 Wyandott Cirs, Thornton, CO 80260Off Market

- $403,7003 bd2 ba1.8k sqft10089 Wyandott Cir S, Denver, CO 80260Off Market
- $467,6003 bd2 ba2.4k sqft10090 Wyandott Cir S, Denver, CO 80260Off Market
- $538,7004 bd2 ba2.8k sqft10092 Wyandott Cirs, Thornton, CO 80260Off Market
- $---- bd-- ba-- sqft10092 Wyandott Cir S, Denver, CO 80260Off Market
Nearby schools
GreatSchools rating
- 3/10Hillcrest Elementary SchoolGrades: K-5Distance: 0.8 mi
- 5/10Silver Hills Middle SchoolGrades: 6-8Distance: 3.2 mi
- 4/10Northglenn High SchoolGrades: 9-12Distance: 1.1 mi
Schools provided by the listing agent
- Elementary: Hillcrest
- Middle: Silver Hills
- High: Northglenn
- District: Adams 12 5 Star Schl
Source: REcolorado as distributed by MLS GRID. This data may not be complete. We recommend contacting the local school district to confirm school assignments for this home.
Get a cash offer in 3 minutes
Find out how much your home could sell for in as little as 3 minutes with a no-obligation cash offer.
Estimated market value
$511,000
Get a cash offer in 3 minutes
Find out how much your home could sell for in as little as 3 minutes with a no-obligation cash offer.
Estimated market value
$511,000
- Colorado
- Adams County
- Thornton
- 80260
- High Ridge Court
- 10078 Wyandott Circle S
Nearby cities
Nearby neighborhoods
Nearby zip codes
Other Thornton Topics
