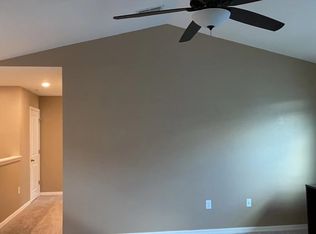
Welcome to Storey Grove! This meticulously maintained 3 bedroom, 2.5 bath home is a perfect blend of modern elegance and timeless design. Constructed in 2016, it offers a harmonious combination of comfort, style, and functionality, boasting the latest in architectural design and construction standards. The heart of this home is the open concept living space, seamlessly connecting the living room, dining area, and kitchen. Ideal for entertaining, the layout allows for easy flow and socializing, with a half bath conveniently located downstairs for guests. The chef's kitchen is a culinary masterpiece, featuring modern appliances, sleek countertops, oversized island, and ample storage. Whether you're a gourmet chef or a casual cook, this kitchen is sure to inspire your culinary creativity. Upstairs you will find three spacious bedrooms, providing ample area for relaxation and personalization. Each room is bathed in natural light, creating an inviting and warm atmosphere. The primary ensuite is a private oasis, offering a spa-like experience for ultimate relaxation. Step outside to discover a private fenced in backyard retreat, perfect for hosting gatherings or enjoying a quiet evening under the stars. The well-maintained landscaping enhances the curb appeal and complements the overall aesthetic. The large back yard is nestled in the neighborhood of Storey Grove, which offers a fitness center, park, playground, community pool, and tennis courts for residents to enjoy. This home is less than 10 minutes away from Disney, shopping, entertainment, and dining, making it an ideal choice for modern living. Schedule a viewing today and experience the unparalleled charm and sophistication of this 2016-built gem with an updated 2023 hybrid hot water heater. Welcome to the epitome of contemporary living!
Sold for $468,000
$468,000
10079 BEDTIME STORY DRIVE, WINTER GARDEN, FL 34787
3beds
1,770sqft
Single Family Residence
Built in 2016
4,160 Square Feet Lot
$442,800 Zestimate®
$264/sqft
$2,828 Estimated rent
Home value
$442,800
$421,000 - $465,000
$2,828/mo
Zestimate® history
Owner options
List your home for rent
$2,828/mo
Rent Zestimate®
Find your next renter with Zillow Rental Manager. Plus, with online applications, you can quickly screen prospective tenants – for free.
$2,828/mo
Rent Zestimate®
Refinance and save
$3,449/mo
Est. payment
Refinancing to a lower rate could help reduce your monthly payments and save thousands over the life of the loan.
$3,449/mo
Est. payment
Explore your selling options
Work with a Zillow partner agent
Leverage their expertise and Zillow's premium Showcase listings to get your home seen by more buyers.
Get startedList with your own agent
Get your home in front of millions of buyers by listing it on Zillow.
Learn how to do itSell it yourself
Take full control of how buyers see your home on Zillow by listing For Sale by Owner (FSBO).
List your homeWhat's special
Modern eleganceModern appliancesTennis courtsSleek countertopsGourmet chefOpen concept living spaceFitness center
Zillow last checked:
Listing updated:
Listed by:
Jason McIntosh 813-703-0683,
RE/MAX REALTY UNLIMITED 813-684-0016
Bought with:
Gladys Bezerra, 3292214
FLORIDA CONNEXION PROPERTIES
Source: Stellar MLS,MLS#: T3496432 Originating MLS: Tampa
Originating MLS: Tampa
Facts & features
Interior
Bedrooms & bathrooms
- Bedrooms: 3
- Bathrooms: 3
- Full bathrooms: 2
- 1/2 bathrooms: 1
Primary bedroom
- Features: Walk-In Closet(s)
- Level: Second
- Dimensions: 15x13
Bedroom 2
- Features: Built-in Closet
- Level: Second
- Dimensions: 10x11
Bedroom 3
- Features: Built-in Closet
- Level: Second
- Dimensions: 11x11
Dining room
- Level: First
- Dimensions: 17x10
Kitchen
- Level: First
- Dimensions: 10x17
Laundry
- Level: First
Living room
- Level: First
- Dimensions: 16x14
Heating
- Central
Cooling
- Central Air
Appliances
- Included: Dishwasher, Disposal, Electric Water Heater, Microwave, Range, Refrigerator
- Laundry: Inside, Laundry Room
Features
- Ceiling Fan(s), Kitchen/Family Room Combo, Living Room/Dining Room Combo, Open Floorplan, PrimaryBedroom Upstairs, Walk-In Closet(s)
- Flooring: Carpet, Ceramic Tile, Vinyl
- Has fireplace: No
Interior area
- Total structure area: 2,345
- Total interior livable area: 1,770 sqft
Property
Parking
- Total spaces: 2
- Parking features: Garage Door Opener
- Garage spaces: 2
Features
- Levels: Two
- Stories: 2
- Exterior features: Irrigation System, Lighting
Lot
- Size: 4,160 Square Feet
Details
- Parcel number: 172427717000310
- Zoning: P-D
- Special conditions: None
Construction
Type & style
- Home type: SingleFamily
- Property subtype: Single Family Residence
Materials
- Block, Stucco
- Foundation: Slab
- Roof: Shingle
Condition
- New construction: No
- Year built: 2016
Utilities & green energy
- Sewer: Public Sewer
- Water: Public
- Utilities for property: BB/HS Internet Available
Community & HOA
Community
- Features: Clubhouse, Deed Restrictions, Fitness Center, Irrigation-Reclaimed Water, Park, Playground, Pool
- Pet fee: $0 monthly
- Subdivision: STOREY GROVE PH 1A-1
HOA
- Has HOA: Yes
- HOA fee: $80 monthly
- HOA name: Artemis Lifestyle Services
- HOA phone: 407-705-2190
Location
- Region: Winter Garden
Financial & listing details
- Price per square foot: $264/sqft
- Tax assessed value: $368,590
- Annual tax amount: $2,892
- Date on market: 1/12/2024
- Cumulative days on market: 12 days
- Listing terms: Cash,Conventional,FHA,VA Loan
- Ownership: Fee Simple
- Total actual rent: 0
- Road surface type: Asphalt
Price history
| Date | Event | Price |
|---|---|---|
| 3/4/2024 | Sold | $468,000-2.3%$264/sqft |
Source:  Stellar MLS #T3496432 Report a problem Stellar MLS #T3496432 Report a problem | ||
| 1/25/2024 | Pending sale | $479,000$271/sqft |
Source: Stellar MLS #T3496432 Report a problem | ||
| 1/12/2024 | Listed for sale | $479,000+101.7%$271/sqft |
Source: Stellar MLS #T3496432 Report a problem | ||
| 12/15/2016 | Sold | $237,500$134/sqft |
Source: Public Record Report a problem | ||
Public tax history
| Year | Property taxes | Tax assessment |
|---|---|---|
| 2024 | $3,310 +6.9% | $213,730 +3% |
| 2023 | $3,097 +7.1% | $207,505 +3.5% |
| 2022 | $2,893 +0.6% | $200,490 +3% |
| 2021 | $2,876 -0.2% | $194,650 +1.4% |
| 2020 | $2,882 +3.2% | $191,963 +2.3% |
| 2019 | $2,792 +0.9% | $187,647 +1.9% |
| 2018 | $2,767 0% | $184,148 +2.1% |
| 2017 | $2,767 -1.9% | $180,360 +621.4% |
| 2016 | $2,822 | $25,000 |
Find assessor info on the county website
Neighborhood: 34787
Nearby homes
- $498,3004 bd3 ba2k sqft10073 Bedtime Story Dr, Winter Garden, FL 34787Off Market

- $545,5004 bd4 ba2.5k sqft10085 Bedtime Story Dr, Winter Garden, FL 34787Off Market
- $461,4003 bd2 ba1.9k sqft10067 Bedtime Story Dr, Winter Garden, FL 34787Off Market
- $473,8004 bd3 ba2k sqft10091 Bedtime Story Dr, Winter Garden, FL 34787Off Market

- $450,0003 bd3 ba1.7k sqft10061 Bedtime Story Dr, Winter Garden, FL 34787Sold
- $505,9004 bd3 ba2.2k sqft10097 Bedtime Story Dr, Winter Garden, FL 34787Off Market
- $445,5003 bd3 ba1.7k sqft15013 Book Club Rd, Winter Garden, FL 34787Sold
- $350,9003 bd3 ba1.5k sqft16091 Pebble Bluff, Winter Garden, FL 34787Off Market
Nearby schools
GreatSchools rating
- 6/10Water Spring ElementaryGrades: PK-5Distance: 0.5 mi
- 9/10Water Spring Middle School-0482Grades: 6-8Distance: 0.7 mi
- 6/10Horizon High SchoolGrades: 9-12Distance: 1.4 mi
Get a cash offer in 3 minutes
Find out how much your home could sell for in as little as 3 minutes with a no-obligation cash offer.
Estimated market value
$442,800
Get a cash offer in 3 minutes
Find out how much your home could sell for in as little as 3 minutes with a no-obligation cash offer.
Estimated market value
$442,800
- Florida
- Orange County
- Winter Garden
- 34787
- 10079 BEDTIME STORY DRIVE
Nearby cities
Nearby neighborhoods
Nearby zip codes
Other Winter Garden Topics
