Welcome to an exceptional opportunity to own this expansive 3,449-square-foot residence, thoughtfully designed to offer an abundance of space, comfort, and versatility! Featuring an impressive 7 bedrooms and 4 full bathrooms, this remarkable home provides a flexible floor plan that effortlessly accommodates a variety of lifestyles. Whether you're searching for generous living spaces, additional guest accommodations, dedicated home offices, or rooms for hobbies and recreation, this property offers endless possibilities! Upon entering, you'll immediately appreciate the home's spacious interior and thoughtfully arranged living areas, creating an inviting atmosphere for both everyday living and entertaining. The well-designed floor plan offers a wonderful balance of open gathering spaces and private retreats, allowing everyone to enjoy their own space while remaining connected throughout the home. With a formal dining room, spacious living area, and separate family room, there is no shortage of opportunities to host memorable gatherings, celebrate special occasions, or simply enjoy the comforts of home.
At the heart of the residence is the generously appointed kitchen, designed with both functionality and entertaining in mind. Featuring stainless steel appliances, an expansive center island, ample cabinetry, and a convenient pantry, this kitchen provides the space and organization needed for everyday meal preparation and larger gatherings alike. An additional butler's pantry offers valuable storage and preparation space, making entertaining even more convenient. The kitchen opens seamlessly to the spacious living area, creating an inviting environment where cooking, conversation, and entertaining naturally come together. Whether preparing a quiet morning breakfast or hosting a dinner celebration, this thoughtfully designed kitchen serves as a wonderful centerpiece of the home.
One of the property's most desirable features is its convenient first-floor bedroom accompanied by a full bathroom. This versatile arrangement offers exceptional flexibility for overnight guests, extended visits, or anyone seeking the convenience of a bedroom on the main level. It could also serve as a private home office, study, or creative workspace, allowing the home's layout to adapt to your individual needs.
Make your way upstairs, where you'll discover six additional generously accommodated bedrooms, providing an extraordinary amount of space and flexibility rarely found in a home of this size. The impressive bedroom count creates countless possibilities for customizing the residence to suit your lifestyle. Imagine dedicated spaces for remote work, fitness, hobbies, a media room, or comfortable guest accommodations, all without sacrificing the functionality of the home's primary living areas.
The spacious primary suite serves as a welcoming private retreat, offering an inviting setting to relax and unwind at the end of the day. Complementing the bedroom is a generously sized ensuite bathroom and a substantial walk-in closet, providing the convenience, storage, and personal space that today's homeowners appreciate. With its thoughtful separation from the main-level gathering areas, the upstairs primary suite offers a wonderful sense of privacy and comfort.
Beyond the primary suite, the additional upstairs bedrooms further enhance the home's remarkable versatility. With seven total bedrooms, this residence provides the freedom to create a living environment tailored to your needs, whether that includes multiple home offices, guest suites, hobby rooms, or additional recreational spaces. The four full bathrooms throughout the residence add another layer of convenience, especially when entertaining visitors or accommodating a busy household.
What truly distinguishes this property is its exceptional combination of generous square footage, an impressive number of bedrooms, multiple living and entertaining areas, and a highly adaptable floor plan. Rather than compromising on space, this home offers the opportunity to enjoy separate areas for dining, relaxation, productivity, and recreation, all under one roof. The thoughtful arrangement of the kitchen, living spaces, and bedrooms creates an ideal balance between comfortable everyday living and effortless entertaining.
With approximately 3,449 square feet of interior living space, this residence offers room to grow, room to entertain, and room to make it your own. From its expansive kitchen and convenient butler's pantry to its formal dining area, separate gathering spaces, first-floor guest accommodations, and spacious upstairs primary retreat, every aspect of this home contributes to its outstanding functionality and appeal.
If you've been searching for a home that delivers exceptional space without sacrificing comfort, convenience, or versatility, this is an opportunity you won't want to overlook! Discover the possibilities of seven bedrooms, four bathrooms, and a floor plan designed to accommodate your evolving needs. Schedule your private showing today and experience firsthand the remarkable amount of space and potential this impressive residence has to offer!
For sale
$500,000
10079 N Ruby Range Trl, Marana, AZ 85653
7beds
3,449sqft
Single Family Residence
Built in 2022
6,098 Square Feet Lot
$496,500 Zestimate®
$145/sqft
$107/mo HOA
What's special
Separate gathering spacesHighly adaptable floor planFlexible floor planExpansive center islandFormal dining areaFormal dining roomAmple cabinetry
- 2 days
- 114
- 10
Zillow last checked:
Listing updated:
Listed by:
Cody Lopez 520-904-2303,
Long Realty
Source: MLS of Southern Arizona,MLS#: 22624981
Facts & features
Interior
Bedrooms & bathrooms
- Bedrooms: 7
- Bathrooms: 4
- Full bathrooms: 4
Heating
- Natural Gas
Cooling
- Central Air, Ceiling Fan(s)
Appliances
- Included: Dishwasher, Disposal, Refrigerator, Gas Range, Gas Cooktop, Gas Oven, Microwave
- Laundry: Laundry Room, Washer, Dryer
Features
- Kitchen Island
- Flooring: Carpet, Ceramic Tile
- Has fireplace: No
- Fireplace features: None
Interior area
- Total structure area: 3,449
- Total interior livable area: 3,449 sqft
Property
Parking
- Total spaces: 2
- Parking features: Garage Door Opener
- Garage spaces: 2
Accessibility
- Accessibility features: None
Features
- Levels: One
- Stories: 1
- Patio & porch: None
- Has spa: Yes
- Spa features: None
- Fencing: Block
- Has view: Yes
- View description: Mountain(s), Residential
Lot
- Size: 6,098 Square Feet
- Dimensions: 110' x 55' x 110' x 55'
- Features: Decorative Gravel, Shrubs, Sprinklers In Front, Subdivided, East/West Exposure
Details
- Parcel number: 216441600
- Zoning: Marana - VC
- Special conditions: None
Construction
Type & style
- Home type: SingleFamily
- Architectural style: Contemporary
- Property subtype: Single Family Residence
Materials
- Frame - Stucco, Stucco
- Roof: Tile
Condition
- Year built: 2022
Utilities & green energy
- Sewer: Sewer Connected
- Water: Public
Community & HOA
Community
- Features: Pool, Spa, Jogging/Bike Path, Putting Green, Basketball Court, Fitness Center, Rec Center, Paved Street, Sidewalks, Park, Walking Trail
- Security: Security System Owned, Security System Leased
HOA
- Has HOA: Yes
- Amenities included: Clubhouse, Park, Pool, Recreation Room, Tennis Court(s)
- Services included: Common Area Maint
- HOA fee: $107 monthly
Location
- Region: Marana
Financial & listing details
- Price per square foot: $145/sqft
- Tax assessed value: $444,161
- Annual tax amount: $5,184
- Date on market: 10/13/2026
- Cumulative days on market: 187 days
- Listing terms: FHA,VA Loan,Conventional,Cash
- Road surface type: Paved
Estimated market value
$496,500
$472,000 - $521,000
$3,186/mo
Price history
| Date | Event | Price |
|---|---|---|
| 10/13/2026 | Listed for sale | $500,000-3.7%$145/sqft |
Source:  MLS of Southern Arizona #22624981 Report a problem MLS of Southern Arizona #22624981 Report a problem | ||
| 9/29/2026 | Listing removed | $519,000$150/sqft |
Source: MLS of Southern Arizona #22608185 Report a problem | ||
| 8/26/2026 | Price change | $519,000-5.6%$150/sqft |
Source: MLS of Southern Arizona #22608185 Report a problem | ||
| 8/12/2026 | Price change | $550,000-1.8%$159/sqft |
Source: MLS of Southern Arizona #22608185 Report a problem | ||
| 3/28/2026 | Listed for sale | $560,000+31.2%$162/sqft |
Source: MLS of Southern Arizona #22608185 Report a problem | ||
| 6/23/2022 | Sold | $426,965$124/sqft |
Source: Public Record Report a problem | ||
Public tax history
| Year | Property taxes | Tax assessment |
|---|---|---|
| 2026 | $5,185 +5.1% | $44,416 +3.1% |
| 2025 | $4,934 -4.9% | $43,081 -10.7% |
| 2024 | $5,188 +556% | $48,244 +769.3% |
| 2023 | $791 +246.3% | $5,550 +14.6% |
| 2022 | $228 | $4,845 |
Find assessor info on the county website
Monthly payment
Est. payment
Payment breakdown
Explore the cost of this home by adjusting the details. Changes won't be saved.Climate risks
Neighborhood: Saguaro Springs
Nearby schools
Schools provided by the listing agent
- Elementary: Twin Peaks K-8
- Middle: Twin Peaks K-8
- High: Marana
Source: MLS of Southern Arizona. This data may not be complete. We recommend contacting the local school district to confirm school assignments for this home.
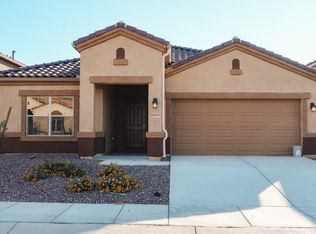


Similar homes
- $495,0004 bd3 ba2.5k sqft8978 W Cloudwood Dr, Marana, AZ 85653For Sale
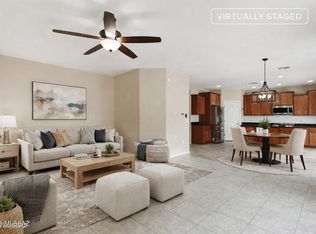
 MLS ID #22623911, Ashley Jane Brown, Tierra Antigua Realty. MLS of Southern Arizona
 - $545,0006 bd3 ba3.4k sqft9728 N Ruschia Ave, Marana, AZ 85653For Sale
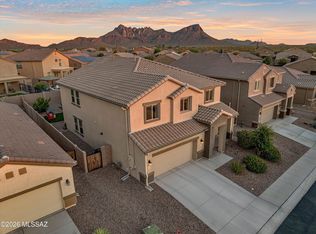 MLS ID #22612261, Darcy Smith, Proven Home Realty. MLS of Southern Arizona
 - $475,0004 bd3 ba2.6k sqft10095 N Mill Crossing Way, Tucson, AZ 85743For Sale
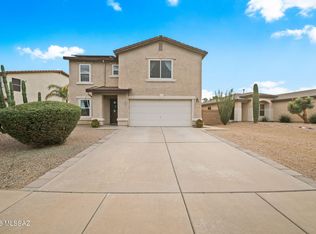 MLS ID #22625082, Vanessa M Zuern, Coldwell Banker Realty. MLS of Southern Arizona
 - $499,9994 bd3 ba2.4k sqft11845 W Rocky Cove Dr, Marana, AZ 85653For Sale
 MLS ID #22622588, Nara Brown, Long Realty. MLS of Southern Arizona
 - $429,9994 bd3 ba2k sqft8783 W Weeping Dalea Dr, Marana, AZ 85653For SaleMLS ID #22622051, Nicole Maritato, United Real Estate Specialists. MLS of Southern Arizona
- $400,0005 bd3 ba2.6k sqft10292 N Leopard Gecko Ter, Marana, AZ 85653For SaleMLS ID #22622005, Angela Marie Kuzma, Keller Williams Integrity First. MLS of Southern Arizona
- $485,0005 bd4 ba2.9k sqft10416 W Robertson St, Marana, AZ 85653For SaleMLS ID #22622592, Brian Kreger, eXp Realty. MLS of Southern Arizona
- $520,0004 bd4 ba2.7k sqft10757 W Whitehall Dr, Marana, AZ 85653For SaleMLS ID #22618131, Aidan Logan Jack Villegas, Tierra Antigua Realty. MLS of Southern Arizona
- $539,0004 bd3 ba2.5k sqft10955 W Radcliff Dr, Marana, AZ 85653For SaleMLS ID #22619118, Kayla Mendenhall, Realty Executives Arizona Territory. MLS of Southern Arizona
- $524,8884 bd4 ba2.7k sqft10709 W Whitehall Dr, Marana, AZ 85653For SaleMLS ID #22614830, Catherine Nichole Morency, Coldwell Banker Realty. MLS of Southern Arizona
- $395,0004 bd2 ba1.7k sqft9271 W Creosote Rain Dr, Marana, AZ 85653For SaleMLS ID #22612837, Brian B Wilson, Long Realty. MLS of Southern Arizona
- $474,9004 bd3 ba2.8k sqft11673 W Barley Dr, Marana, AZ 85653For SaleMLS ID #22615550, Brandon R Thompson, Real Broker. MLS of Southern Arizona
- $499,9004 bd3 ba3.1k sqft8541 N Crosswater Loop, Tucson, AZ 85743For SaleMLS ID #22602124, Michael D Oliver, Oliver Realty, LLC. MLS of Southern Arizona
- $449,0006 bd4 ba4.1k sqft16742 W Moore Rd, Marana, AZ 85653For SaleMLS ID #22616561, Danae S. Jackson, Coldwell Banker Realty. MLS of Southern Arizona
- $498,0004 bd3 ba2k sqft7485 W Long Creek Pl, Tucson, AZ 85743For SaleMLS ID #22621865, Joshua Zeledon, Real Broker. MLS of Southern Arizona
- $495,5004 bd3 ba2.7k sqft8310 N Winding Willow Way, Tucson, AZ 85741For SaleMLS ID #22621390, Raymond S Laker, Realty One Group Integrity. MLS of Southern Arizona
- $387,5004 bd3 ba2.6k sqft7815 W Lees Ferry Ct, Tucson, AZ 85743For SaleMLS ID #22624554, Paul J Charette, Paul John Charette. MLS of Southern Arizona
- $495,0004 bd3 ba2.4k sqft7277 W Brubeck Ct, Tucson, AZ 85743For SaleMLS ID #22620874, Richard Jacome, eXp Realty. MLS of Southern Arizona
- $424,9004 bd2 ba2.3k sqft11518 W Minneola Dr, Marana, AZ 85653For SaleMLS ID #22622680, Catherine Nichole Morency, Coldwell Banker Realty. MLS of Southern Arizona
