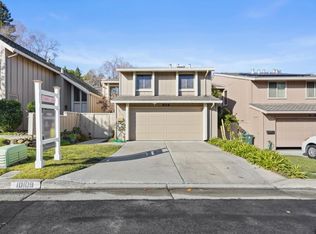
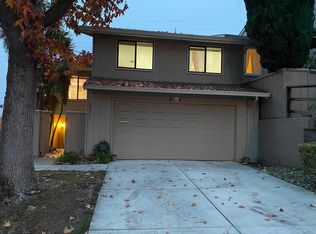
The essence of single family-like elegance with this luxurious 2-bedroom townhome, nestled in the prestigious gated neighborhood of De Anza Oaks, Cupertino. Only ONE level and ONE shared wall. The best in school academics with Monta Vista High! OPEN & AIRY floorplan w/ soaring vaulted ceilings. This exquisitely remodeled kitchen serves multiple purposes, showcasing elegant white shaker cabinets, sleek granite countertops, an integrated desk, a cozy eat-in nook, and a spacious pantry closet. Discover the expansive primary bedroom, complete with vaulted ceilings, ample closet storage, & an en-suite bath. Numerous custom upgrades include dual pane windows, sun tunnels, wood like plank floors and designer carpeting in the bedrooms. Interior laundry room accommodates full size, side-by-side washer & dryer. Attached 2 car garage & big driveway! Garage wall to wall enclosed storage shelving units. Relax in the tranquil backyard oasis, adorned with blooming flowers and lush greenery, featuring Trex decking and a covered pergola overhead. LOW HOA w/ resort amenities: Huge Park, Playground, 2 Pools, Big Clubhouse, Trails... all secured behind gates. Enjoy the beauty of the foothills with Silicon Valley at your fingertips! Whole Foods, Memorial Park, De Anza College! Welcome Home!
Sold for $1,550,000
$1,550,000
10079 Ridgeway Dr, Cupertino, CA 95014
2beds
1,098sqft
Townhouse, Residential
Built in 1975
-- sqft lot
$1,529,900 Zestimate®
$1,412/sqft
$3,870 Estimated rent
Home value
$1,529,900
$1.44M - $1.64M
$3,870/mo
Zestimate® history
Loading...
Owner options
List your home for rent
$3,870/mo
Rent Zestimate®
Find your next renter with Zillow Rental Manager. Plus, with online applications, you can quickly screen prospective tenants – for free.
$3,870/mo
Rent Zestimate®
Refinance and save
$10,288/mo
Est. payment
Refinancing to a lower rate could help reduce your monthly payments and save thousands over the life of the loan.
$10,288/mo
Est. payment
Explore your selling options
Work with a Zillow partner agent
Leverage their expertise and Zillow's premium Showcase listings to get your home seen by more buyers.
Get startedList with your own agent
Get your home in front of millions of buyers by listing it on Zillow.
Learn how to do itSell it yourself
Take full control of how buyers see your home on Zillow by listing For Sale by Owner (FSBO).
List your homeWhat's special
Garage wallSilicon valleyBig clubhouseResort amenitiesExpansive primary bedroomWood like plank floorsWhole foods
Zillow last checked:
Listing updated:
Listed by:
Mary Clark 01388250 408-309-8985,
Intero Real Estate Services 408-357-5700
Bought with:
Evan Huynh, 01428954
KW Silicon City
, 02172598
KW Silicon City
Source: MLSListings Inc,MLS#: ML81962591
Facts & features
Interior
Bedrooms & bathrooms
- Bedrooms: 2
- Bathrooms: 2
- Full bathrooms: 2
Bedroom
- Features: GroundFloorBedroom, PrimarySuiteRetreat
Bathroom
- Features: PrimaryStallShowers, ShoweroverTub1, StallShower, Tile, FullonGroundFloor
Dining room
- Features: DiningArea
Family room
- Features: NoFamilyRoom
Kitchen
- Features: Countertop_Granite
Heating
- Central Forced Air
Cooling
- Central Air
Appliances
- Included: Dishwasher, Disposal, Microwave, Electric Oven, Electric Oven/Range, Refrigerator, Dryer, Washer
- Laundry: Inside
Features
- Vaulted Ceiling(s), Open Beam Ceiling
- Flooring: Carpet, Laminate, Tile
- Number of fireplaces: 1
- Fireplace features: Gas Starter, Living Room, Wood Burning
Interior area
- Total structure area: 1,098
- Total interior livable area: 1,098 sqft
Property
Parking
- Total spaces: 2
- Parking features: Attached, Electric Gate, Garage Door Opener, Guest
- Attached garage spaces: 2
Features
- Stories: 1
- Patio & porch: Deck
- Exterior features: Back Yard, Fenced
- Pool features: Community
- Fencing: Wood
- Has view: Yes
- View description: Mountain(s)
Details
- Parcel number: 34241020
- Zoning: R1C75
- Special conditions: Standard
Construction
Type & style
- Home type: Townhouse
- Property subtype: Townhouse, Residential
Materials
- Foundation: Concrete Perimeter, Pillar/Post/Pier
- Roof: Composition
Condition
- New construction: No
- Year built: 1975
Utilities & green energy
- Gas: PublicUtilities
- Sewer: Public Sewer
- Water: Public
- Utilities for property: Public Utilities, Water Public
Community & neighborhood
Location
- Region: Cupertino
HOA & financial
HOA
- Has HOA: Yes
- HOA fee: $389 monthly
- Amenities included: Club House, Community Pool, Garden Greenbelt Trails, Organized Activities, Playground
Other
Other facts
- Listing agreement: ExclusiveRightToSell
- Listing terms: CashorConventionalLoan
Price history
| Date | Event | Price |
|---|---|---|
| 5/29/2024 | Sold | $1,550,000+19.4%$1,412/sqft |
Source:  MLSListings Inc #ML81962591 Report a problem MLSListings Inc #ML81962591 Report a problem | ||
| 5/2/2024 | Pending sale | $1,298,000$1,182/sqft |
Source: MLSListings Inc #ML81962591 Report a problem | ||
| 4/25/2024 | Listed for sale | $1,298,000$1,182/sqft |
Source: MLSListings Inc #ML81962591 Report a problem | ||
| 4/25/2024 | Contingent | $1,298,000$1,182/sqft |
Source: MLSListings Inc #ML81962591 Report a problem | ||
| 4/23/2024 | Listed for sale | $1,298,000$1,182/sqft |
Source: MLSListings Inc #ML81962591 Report a problem | ||
Public tax history
| Year | Property taxes | Tax assessment |
|---|---|---|
| 2025 | $19,469 +276.5% | $1,581,000 +350.3% |
| 2024 | $5,172 +1.4% | $351,072 +2% |
| 2023 | $5,099 -2.3% | $344,190 +2% |
| 2022 | $5,222 +1.5% | $337,442 +2% |
| 2021 | $5,146 +2.8% | $330,826 +1% |
| 2020 | $5,007 | $327,435 +2% |
| 2019 | $5,007 +6.8% | $321,016 +2% |
| 2018 | $4,687 | $314,723 +2% |
| 2017 | $4,687 +1.2% | $308,553 +2% |
| 2016 | $4,631 +4.9% | $302,504 +1.5% |
| 2015 | $4,415 +2.7% | $297,961 +2% |
| 2014 | $4,297 | $292,126 +0.5% |
| 2013 | -- | $290,807 +2% |
| 2012 | -- | $285,106 +2% |
| 2011 | -- | $279,517 +0.8% |
| 2010 | -- | $277,429 -0.2% |
| 2009 | -- | $278,090 +2% |
| 2008 | -- | $272,638 +2% |
| 2007 | -- | $267,293 +2% |
| 2006 | -- | $262,053 +2% |
| 2005 | -- | $256,916 +2% |
| 2004 | -- | $251,880 +1.9% |
| 2003 | -- | $247,264 +2% |
| 2002 | -- | $242,416 +2% |
| 2001 | -- | $237,663 |
Find assessor info on the county website
Neighborhood: Inspiration Heights
Nearby schools
GreatSchools rating
- 9/10Stevens Creek Elementary SchoolGrades: K-5Distance: 0.9 mi
- 9/10John F. Kennedy Middle SchoolGrades: 6-8Distance: 1.5 mi
- 10/10Monta Vista High SchoolGrades: 9-12Distance: 1.2 mi
Schools provided by the listing agent
- Elementary: StevensCreekElementary
- Middle: JohnFKennedyMiddle_1
- High: MontaVistaHigh
- District: CupertinoUnion
Source: MLSListings Inc. This data may not be complete. We recommend contacting the local school district to confirm school assignments for this home.
Get a cash offer in 3 minutes
Find out how much your home could sell for in as little as 3 minutes with a no-obligation cash offer.
Estimated market value
$1,529,900
Get a cash offer in 3 minutes
Find out how much your home could sell for in as little as 3 minutes with a no-obligation cash offer.
Estimated market value
$1,529,900
- California
- Santa Clara County
- Cupertino
- 95014
- Inspiration Heights
- 10079 Ridgeway Dr
Nearby cities
Nearby neighborhoods
Nearby zip codes
Other Cupertino Topics
