
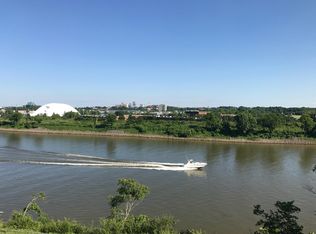
Discover this beautifully designed home nestled on a private, dead-end street, just minutes from downtown. The master suite occupies the top floor, featuring a luxurious en-suite bath and a walkout covered deck with breathtaking views of the river and city skyline. A true gem that must be seen in person to be fully appreciated. Situated in a rapidly growing neighborhood, this property presents an incredible investment opportunity or new residence.
Closed
Zillow last checked:
Listing updated:
Bought with:
Paul Scott, 358007
Keller Williams Realty
Source: RealTracs MLS as distributed by MLS GRID,MLS#: 2788222
Price history
| Date | Event | Price |
|---|---|---|
| 8/12/2026 | Listing removed | $2,900$2/sqft |
Source: Zillow Rentals Report a problem | ||
| 7/29/2026 | Listing removed | $529,999$277/sqft |
Source: RealTracs MLS as distributed by MLS GRID #3210928 Report a problem | ||
| 7/21/2026 | Listed for rent | $2,900+7.4%$2/sqft |
Source: Zillow Rentals Report a problem | ||
| 7/17/2026 | Price change | $529,999-1.8%$277/sqft |
Source:  RealTracs MLS as distributed by MLS GRID #3210928 Report a problem RealTracs MLS as distributed by MLS GRID #3210928 Report a problem | ||
| 5/15/2026 | Listed for sale | $539,900+10.2%$283/sqft |
Source: RealTracs MLS as distributed by MLS GRID #3210928 Report a problem | ||
| 4/29/2025 | Sold | $490,000-1%$257/sqft |
Source: RealTracs MLS as distributed by MLS GRID #2788222 Report a problem | ||
| 3/11/2025 | Pending sale | $495,000$259/sqft |
Source: RealTracs MLS as distributed by MLS GRID #2788222 Report a problem | ||
| 2/24/2025 | Price change | $495,000-3.9%$259/sqft |
Source: RealTracs MLS as distributed by MLS GRID #2788222 Report a problem | ||
| 2/6/2025 | Listing removed | $2,700$1/sqft |
Source: Zillow Rentals Report a problem | ||
| 2/5/2025 | Listed for sale | $515,000+33.1%$270/sqft |
Source: RealTracs MLS as distributed by MLS GRID #2788222 Report a problem | ||
| 1/16/2025 | Listed for rent | $2,700-3.6%$1/sqft |
Source: Zillow Rentals Report a problem | ||
| 12/12/2024 | Listing removed | $2,800-3.4%$1/sqft |
Source: Zillow Rentals Report a problem | ||
| 11/20/2024 | Price change | $2,900-3.3%$2/sqft |
Source: Zillow Rentals Report a problem | ||
| 11/16/2024 | Listed for rent | $3,000$2/sqft |
Source: Zillow Rentals Report a problem | ||
| 12/7/2018 | Sold | $387,000+2.7%$203/sqft |
Source: Agent Provided Report a problem | ||
| 4/9/2018 | Sold | $376,900$197/sqft |
Source: Agent Provided Report a problem | ||
| 1/18/2018 | Listed for sale | $376,900$197/sqft |
Source: Synergy Realty Network, LLC #1894806 Report a problem | ||
| 12/4/2017 | Listing removed | $376,900$197/sqft |
Source: The Realty Association #1878346 Report a problem | ||
| 12/3/2017 | Price change | $376,900+2.5%$197/sqft |
Source: The Realty Association #1878346 Report a problem | ||
| 12/2/2017 | Price change | $367,700-2.4%$193/sqft |
Source: The Realty Association #1878346 Report a problem | ||
| 11/18/2017 | Price change | $376,900-0.6%$197/sqft |
Source: The Realty Association #1878346 Report a problem | ||
| 11/11/2017 | Price change | $379,000-2.6%$198/sqft |
Source: The Realty Association #1878346 Report a problem | ||
| 10/22/2017 | Price change | $389,000-0.3%$204/sqft |
Source: The Realty Association #1873515 Report a problem | ||
| 10/19/2017 | Price change | $390,000-2%$204/sqft |
Source: The Realty Association #1873515 Report a problem | ||
| 10/14/2017 | Price change | $397,9000%$208/sqft |
Source: The Realty Association #1864225 Report a problem | ||
| 10/8/2017 | Price change | $398,000-0.2%$208/sqft |
Source: The Realty Association #1864225 Report a problem | ||
| 10/1/2017 | Listed for sale | $398,900$209/sqft |
Source: The Realty Association #1864225 Report a problem | ||
Get a cash offer in 3 minutes
Find out how much your home could sell for in as little as 3 minutes with a no-obligation cash offer.
Estimated market value
$515,200
