Skip main navigation
Closed
  • $689,900

    1007B N 5th St, Nashville, TN 37207

    3beds
    2,678sqft
    Horizontal Property Regime - Detached, Residential
    Built in 2023
    871 Square Feet Lot
    $689,700 Zestimate®
    $258/sqft
    $4,914 Estimated rent

    Home value

    $689,700

    $648,000 - $731,000

    $4,914/mo

    Zestimate® history
    Loading
    Loading...

    Owner options

    List your home for rent

    $4,914/mo

    Rent Zestimate®

    Find your next renter with Zillow Rental Manager. Plus, with online applications, you can quickly screen prospective tenants – for free.

    Learn more

    $4,914/mo

    Rent Zestimate®

    Refinance and save

    $4,086/mo

    Est. payment

    Refinancing to a lower rate could help reduce your monthly payments and save thousands over the life of the loan.

    See today's rates

    $4,086/mo

    Est. payment

    Explore your selling options

    Work with a Zillow partner agent

    Leverage their expertise and Zillow's premium Showcase listings to get your home seen by more buyers.

    Get started

    List with your own agent

    Get your home in front of millions of buyers by listing it on Zillow.

    Learn how to do it

    Sell it yourself

    Take full control of how buyers see your home on Zillow by listing For Sale by Owner (FSBO).

    List your home

    What's special

    First-floor bedroomWalk-in pantryOpen-concept living spaceEnsuite bedroomsExpansive bonus roomLuxurious primary suiteSpa-like bathroom
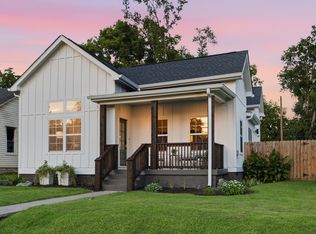
    Welcome to 1007B N 5th St., a beautifully designed home offering modern elegance and prime location in sought-after Cleveland Park! The main level features an inviting open-concept living space, a gorgeous kitchen with a waterfall island seating five, ample counter space, and a walk-in pantry. A first-floor bedroom and full bath with a custom-tiled shower provide ideal flexibility for guests or a home office. Upstairs, two ensuite bedrooms include a luxurious primary suite with a spa-like bathroom and private walk-out upper porch. The expansive bonus room, complete with a wet bar, opens onto a stunning rooftop terrace with skyline views—perfect for entertaining! Situated just two blocks from the park and newly renovated community center, this home is also within walking distance to popular coffee shops and top-rated restaurants. Plus, it's only a mile from the exciting River North development, featuring Oracle, East Bank, and Top Golf. Don't miss the opportunity to own this exceptional home in one of Nashville’s most desirable neighborhoods!

    Zillow last checked:

    Listing updated:

    Listed by:

    Christina Webb 615-549-5357,

    Keller Williams Realty

    Bought with:

    Haley Foster, 379932

    Keller Williams Realty

    Source: RealTracs MLS as distributed by MLS GRID,MLS#: 2791006MLS Logo

    Facts & features

    Interior

    Bedrooms & bathrooms
    • Bedrooms: 3
    • Bathrooms: 4
    • Full bathrooms: 3
    • 1/2 bathrooms: 1
    • Main level bedrooms: 1
    Bedroom 1
    • Features: Suite
    • Level: Suite
    • Area: 208 Square Feet
    • Dimensions: 16x13
    Bedroom 2
    • Features: Bath
    • Level: Bath
    • Area: 208 Square Feet
    • Dimensions: 16x13
    Bedroom 3
    • Features: Bath
    • Level: Bath
    • Area: 156 Square Feet
    • Dimensions: 13x12
    Bonus room
    • Features: Wet Bar
    • Level: Wet Bar
    • Area: 576 Square Feet
    • Dimensions: 32x18
    Dining room
    • Features: Combination
    • Level: Combination
    • Area: 224 Square Feet
    • Dimensions: 16x14
    Kitchen
    • Features: Pantry
    • Level: Pantry
    • Area: 168 Square Feet
    • Dimensions: 14x12
    Living room
    • Features: Combination
    • Level: Combination
    • Area: 224 Square Feet
    • Dimensions: 16x14
    Heating
    • Central, Electric
    Cooling
    • Ceiling Fan(s), Electric
    Appliances
    • Included: Electric Oven, Electric Range, Dishwasher, Microwave, Refrigerator
    Features
    • Ceiling Fan(s), Extra Closets, Walk-In Closet(s), Wet Bar
    • Flooring: Wood, Tile
    • Basement: Crawl Space
    • Has fireplace: No
    Interior area
    • Total structure area: 2,678
    • Total interior livable area: 2,678 sqft
    • Finished area above ground: 2,678

    Property

    Parking
    • Total spaces: 4
    • Parking features: Alley Access, On Street, Parking Pad
    • Uncovered spaces: 4
    Features
    • Levels: Three Or More
    • Stories: 3
    • Patio & porch: Deck, Covered, Porch, Patio
    • Exterior features: Balcony
    Lot
    • Size: 871 Square Feet
    Details
    • Parcel number: 082040B00200CO
    • Special conditions: Standard

    Construction

    Type & style
    • Home type: SingleFamily
    • Property subtype: Horizontal Property Regime - Detached, Residential
    Materials
    • Stone
    Condition
    • New construction: Yes
    • Year built: 2023

    Utilities & green energy

    • Sewer: Public Sewer
    • Water: Public
    • Utilities for property: Water Available

    Community & HOA

    Community
    • Security: Smoke Detector(s)
    • Subdivision: 1007 North 5th Street Cottages
    HOA
    • Has HOA: No
    Location
    • Region: Nashville

    Financial & listing details

    • Price per square foot: $258/sqft
    • Annual tax amount: $1,693
    • Date on market: 2/14/2025

    Price history

    DateEventPrice
    6/2/2025Sold$689,900-1.4%$258/sqft
    Source: RealTracs MLS as distributed by MLS GRID #2791006 Report a problem
    5/14/2025Contingent$699,900$261/sqft
    Source: RealTracs MLS as distributed by MLS GRID #2791006 Report a problem
    5/8/2025Listing removed$3,300$1/sqft
    Source: Zillow Rentals Report a problem
    5/7/2025Listed for rent$3,300$1/sqft
    Source: Zillow Rentals Report a problem
    3/14/2025Price change$699,900-6.7%$261/sqft
    Source: RealTracs MLS as distributed by MLS GRID #2791006 Report a problem
    2/14/2025Listed for sale$750,000+0%$280/sqft
    Source: RealTracs MLS as distributed by MLS GRID #2791006 Report a problem
    1/25/2025Listing removed$3,300$1/sqft
    Source: Zillow Rentals Report a problem
    12/26/2024Listed for rent$3,300$1/sqft
    Source: Zillow Rentals Report a problem
    12/20/2024Listing removed$3,300$1/sqft
    Source: Zillow Rentals Report a problem
    11/20/2024Price change$3,300-2.9%$1/sqft
    Source: Zillow Rentals Report a problem
    11/7/2024Listed for rent$3,400$1/sqft
    Source: Zillow Rentals Report a problem
    8/16/2024Listing removed--
    Source: RealTracs MLS as distributed by MLS GRID #2661844 Report a problem
    8/2/2024Price change$749,900-3.1%$280/sqft
    Source: RealTracs MLS as distributed by MLS GRID #2661844 Report a problem
    7/18/2024Price change$774,000-1.4%$289/sqft
    Source: RealTracs MLS as distributed by MLS GRID #2661844 Report a problem
    6/10/2024Price change$785,000-1.8%$293/sqft
    Source: RealTracs MLS as distributed by MLS GRID #2661844 Report a problem
    6/1/2024Listed for sale$799,000-18.1%$298/sqft
    Source: RealTracs MLS as distributed by MLS GRID #2661844 Report a problem
    12/28/2023Listing removed--
    Source: RealTracs MLS as distributed by MLS GRID #2596080 Report a problem
    11/25/2023Listed for sale$975,000$364/sqft
    Source: RealTracs MLS as distributed by MLS GRID #2596080 Report a problem

    Public tax history

    Tax history is unavailable.

    Neighborhood: Cleveland Park

    Nearby schools

    GreatSchools rating
    Schools provided by the listing agent
    • Elementary: Ida B. Wells Elementary
    • Middle: Jere Baxter Middle
    • High: Maplewood Comp High School

    Source: RealTracs MLS as distributed by MLS GRID. This data may not be complete. We recommend contacting the local school district to confirm school assignments for this home.

    Get a cash offer in 3 minutes
    Find out how much your home could sell for in as little as 3 minutes with a no-obligation cash offer.
    Estimated market value
    $689,700
    Get a cash offer in 3 minutes
    Find out how much your home could sell for in as little as 3 minutes with a no-obligation cash offer.
    Estimated market value
    $689,700