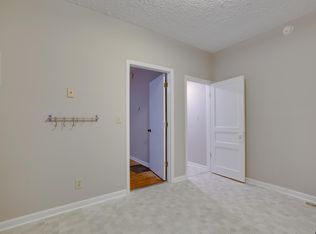
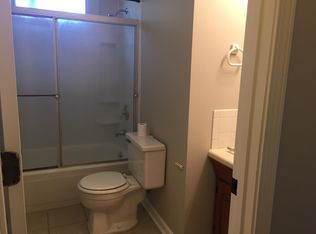
Brand NEW HOME and BRAND NEW PRICE! home blends modern luxury with functional design. The open floor plan features a sleek, white kitchen with a large island, quality appliances, and a custom walk-in pantry that’s sure to impress. A versatile bedroom on the main level works perfectly as an office or guest suite, with a full bath nearby for convenience. Upstairs, the primary bedroom is a true retreat, offering vaulted ceilings, two walk-in closets, and a spa-like en suite with a soaking tub, frameless glass shower, and double vanities. Outside, enjoy a fully fenced backyard and a private deck, ideal for relaxing or entertaining. A generous front parking area adds to the home’s curb appeal and functionality Located just minutes from East Nashville’s parks, restaurants, pubs, and music venues! New Porter & Cahal Mixed-Use Development coming nearby (approx. 800 residential units, 10,000 SF of restaurant space, 25,000 SF of retail & office space, outdoor amphitheater, rain garden, nature trail, clock tower, etc.) this home offers the best of urban living with a peaceful retreat feel. Don’t miss out—schedule a showing today!
Closed
$630,000
1007B Spain Ave, Nashville, TN 37216
4beds
2,329sqft
Horizontal Property Regime - Attached, Residential
Built in 2024
-- sqft lot
$628,900 Zestimate®
$271/sqft
$3,846 Estimated rent
Home value
$628,900
$597,000 - $660,000
$3,846/mo
Zestimate® history
Owner options
List your home for rent
$3,846/mo
Rent Zestimate®
Find your next renter with Zillow Rental Manager. Plus, with online applications, you can quickly screen prospective tenants – for free.
$3,846/mo
Rent Zestimate®
Refinance and save
$3,699/mo
Est. payment
Refinancing to a lower rate could help reduce your monthly payments and save thousands over the life of the loan.
$3,699/mo
Est. payment
Explore your selling options
Work with a Zillow partner agent
Leverage their expertise and Zillow's premium Showcase listings to get your home seen by more buyers.
Get startedList with your own agent
Get your home in front of millions of buyers by listing it on Zillow.
Learn how to do itSell it yourself
Take full control of how buyers see your home on Zillow by listing For Sale by Owner (FSBO).
List your homeWhat's special
Zillow last checked:
Listing updated:
Listed by:
Mike Gallagher 615-430-5017,
Crye-Leike, Realtors
Bought with:
Dixie Eddy, 369417
The Sapphire Group Real Estate
Source: RealTracs MLS as distributed by MLS GRID,MLS#: 3110060
Facts & features
Interior
Bedrooms & bathrooms
- Bedrooms: 4
- Bathrooms: 3
- Full bathrooms: 3
- Main level bedrooms: 1
Bedroom 1
- Features: Full Bath
- Level: Full Bath
- Area: 252 Square Feet
- Dimensions: 18x14
Bedroom 2
- Features: Extra Large Closet
- Level: Extra Large Closet
- Area: 156 Square Feet
- Dimensions: 13x12
Bedroom 3
- Area: 121 Square Feet
- Dimensions: 11x11
Bedroom 4
- Area: 110 Square Feet
- Dimensions: 11x10
Dining room
- Features: Combination
- Level: Combination
- Area: 198 Square Feet
- Dimensions: 18x11
Kitchen
- Area: 130 Square Feet
- Dimensions: 13x10
Living room
- Features: Combination
- Level: Combination
- Area: 342 Square Feet
- Dimensions: 19x18
Heating
- Central, Heat Pump, Natural Gas
Cooling
- Central Air, Electric
Appliances
- Included: Gas Oven, Gas Range, Dishwasher, Disposal, Microwave, Refrigerator
- Laundry: Electric Dryer Hookup, Washer Hookup
Features
- Ceiling Fan(s), Entrance Foyer, Extra Closets, High Ceilings, Open Floorplan, Pantry, Walk-In Closet(s), Kitchen Island
- Flooring: Other, Tile
- Basement: Crawl Space
- Fireplace features: Electric
Interior area
- Total structure area: 2,329
- Total interior livable area: 2,329 sqft
- Finished area above ground: 2,329
Property
Parking
- Total spaces: 2
- Parking features: Open
- Uncovered spaces: 2
Features
- Levels: Two
- Stories: 2
- Patio & porch: Porch, Covered, Deck
- Fencing: Back Yard
Lot
- Features: Level
- Topography: Level
Details
- Parcel number: 072091V00200CO
- Special conditions: Standard
Construction
Type & style
- Home type: SingleFamily
- Architectural style: Contemporary
- Property subtype: Horizontal Property Regime - Attached, Residential
- Attached to another structure: Yes
Materials
- Fiber Cement
Condition
- New construction: Yes
- Year built: 2024
Utilities & green energy
- Sewer: Public Sewer
- Water: Public
- Utilities for property: Electricity Available, Natural Gas Available, Water Available
Community & HOA
Community
- Subdivision: East Nashville/South Inglewood
HOA
- Has HOA: No
Location
- Region: Nashville
Financial & listing details
- Price per square foot: $271/sqft
- Date on market: 1/20/2026
- Date available: 01/30/2025
- Electric utility on property: Yes
Price history
| Date | Event | Price |
|---|---|---|
| 3/9/2026 | Sold | $630,000+0.8%$271/sqft |
Source:  RealTracs MLS as distributed by MLS GRID #3110060 Report a problem RealTracs MLS as distributed by MLS GRID #3110060 Report a problem | ||
| 2/20/2026 | Pending sale | $625,000$268/sqft |
Source: RealTracs MLS as distributed by MLS GRID #3110060 Report a problem | ||
| 2/5/2026 | Contingent | $625,000$268/sqft |
Source: RealTracs MLS as distributed by MLS GRID #3110060 Report a problem | ||
| 1/20/2026 | Listed for sale | $625,000-1.7%$268/sqft |
Source: RealTracs MLS as distributed by MLS GRID #3110060 Report a problem | ||
| 1/14/2026 | Listing removed | $635,500$273/sqft |
Source: RealTracs MLS as distributed by MLS GRID #2825415 Report a problem | ||
| 10/21/2025 | Price change | $635,500-2.2%$273/sqft |
Source: RealTracs MLS as distributed by MLS GRID #2825415 Report a problem | ||
| 6/3/2025 | Price change | $649,900-2.3%$279/sqft |
Source: RealTracs MLS as distributed by MLS GRID #2825415 Report a problem | ||
| 5/1/2025 | Listed for sale | $664,900-1.5%$285/sqft |
Source: RealTracs MLS as distributed by MLS GRID #2825415 Report a problem | ||
| 4/25/2025 | Listing removed | $675,000$290/sqft |
Source: RealTracs MLS as distributed by MLS GRID #2785326 Report a problem | ||
| 1/30/2025 | Listed for sale | $675,000$290/sqft |
Source: RealTracs MLS as distributed by MLS GRID #2785326 Report a problem | ||
Public tax history
Tax history is unavailable.
Neighborhood: East Hill
Nearby homes
- $--1 bd1 ba660 sqft1009 Spain Ave #1, Nashville, TN 37216Off Market
- $622,7003 bd3 ba2.5k sqft1009 Spain #E, Nashville, TN 37216Off Market

- $--1 bd1 ba700 sqft1009 Spain Ave APT 2, Nashville, TN 37216Off Market
- $229,3003 bd2 ba2k sqft1009 Spain Ave, Nashville, TN 37216Off Market
- $622,9003 bd2 ba2.3k sqft1009 Spain Ave, Nashville, TN 37216Off Market
- $735,0003 bd3 ba2.3k sqft1009 Spain Ave, Nashville, TN 37216Sold
- $316,1003 bd1 ba1.4k sqft1005 Spain Ave, Nashville, TN 37216Off Market
- $146,4001 bd1 ba784 sqft1007 Spain Ave, Nashville, TN 37216Off Market
Nearby schools
GreatSchools rating
- 5/10Hattie Cotton ElementaryGrades: PK-5Distance: 0.7 mi
- 4/10Jere Baxter Middle SchoolGrades: 6-8Distance: 1.3 mi
- 3/10Maplewood Comp High SchoolGrades: 9-12Distance: 2.2 mi
Schools provided by the listing agent
- Elementary: Hattie Cotton Elementary
- Middle: Jere Baxter Middle
- High: Maplewood Comp High School
Source: RealTracs MLS as distributed by MLS GRID. This data may not be complete. We recommend contacting the local school district to confirm school assignments for this home.
Get a cash offer in 3 minutes
Find out how much your home could sell for in as little as 3 minutes with a no-obligation cash offer.
Estimated market value
$628,900
Get a cash offer in 3 minutes
Find out how much your home could sell for in as little as 3 minutes with a no-obligation cash offer.
Estimated market value
$628,900
- Tennessee
- Davidson County
- Nashville
- 37216
- East Hill
- 1007B Spain Ave
Nearby cities
Nearby neighborhoods
Nearby zip codes
Other Nashville Topics
