Rare opportunity to own a turn-key renovated home in West Palm Beach featuring hurricane-impact windows and ready for immediate move-in. This updated residence offers modern finishes and a stylish kitchen designed for both comfort and functionality. The home features a practical layout with inviting living spaces ideal for everyday living and entertaining. Conveniently located near shopping, dining, and major highways, providing easy access to everything West Palm Beach has to offer. A great opportunity for homeowners or investors seeking a low-maintenance property. Schedule your private showing today. HOA includes major exterior maintenance such as roof and fencing, helping reduce long-term ownership costs and unexpected capital expenses—ideal for low-maintenance living. Kitchen appliances installed in 2022 and included with the property, offering added convenience for the next owner. New AC installed in 2022.
For sale
$305,000
1008 10th Way, West Palm Beach, FL 33407
2beds
1,236sqft
Townhouse
Built in 1983
1,346 Square Feet Lot
$297,600 Zestimate®
$247/sqft
$635/mo HOA
What's special
Modern finishesTurn-key renovated homeUpdated residenceInviting living spacesPractical layoutStylish kitchenHurricane-impact windows
- 177 days
- 37
- 5
Zillow last checked:
Listing updated:
Listed by:
Hyun Jung Cha 832-917-7780,
EXP Realty LLC
Source: BeachesMLS,MLS#: B26001138 Originating MLS: BeachesMLS
Originating MLS: BeachesMLSFacts & features
Interior
Bedrooms & bathrooms
- Bedrooms: 2
- Bathrooms: 3
- Full bathrooms: 2
- 1/2 bathrooms: 1
- Main level bathrooms: 1
Primary bedroom
- Level: Upper
- Area: 182
- Dimensions: 14 X 13
Bedroom 2
- Level: Upper
- Area: 132
- Dimensions: 12 X 11
Dining room
- Area: 99
- Dimensions: 11 X 9
Kitchen
- Level: Main
- Area: 88
- Dimensions: 11 X 8
Living room
- Level: Main
- Area: 273
- Dimensions: 21 X 13
Heating
- Central, Electric
Cooling
- Central Air, Ceiling Fan(s), Electric
Appliances
- Included: Dryer, Dishwasher, Electric Range, Disposal, Microwave, Range, Refrigerator, Washer
- Laundry: Inside, In Bathroom, Washer Dryer Install Allowed
Features
- Closet Cabinetry, Upper Level Primary, Walk-In Closet(s)
- Flooring: Carpet, Laminate, Tile
- Windows: Storm Window(s)
- Has fireplace: No
Interior area
- Total structure area: 1,236
- Total interior livable area: 1,236 sqft
Video & virtual tour
Property
Parking
- Total spaces: 2
- Parking features: Assigned, Common
Accessibility
- Accessibility features: None
Features
- Levels: Two
- Stories: 2
- Entry location: Entry Level Living Area Y
- Patio & porch: Patio, Wrap Around, Balcony
- Exterior features: Balcony, Barbecue, Outdoor Living Area
- Pool features: Association
- Fencing: Wood
- Has view: Yes
- View description: Lake
- Has water view: Yes
- Water view: Lake
- Waterfront features: None
Lot
- Size: 1,346 Square Feet
- Features: < 1/4 Acre
Details
- Additional structures: None
- Parcel number: 74424301070000561
- Zoning: RPD (city)
- Special conditions: Standard,Listed As-Is
- Other equipment: None
Construction
Type & style
- Home type: Townhouse
- Property subtype: Townhouse
Materials
- Pre-Cast Concrete, Concrete, Stucco
- Roof: Mansard,Wood
Condition
- Resale
- New construction: No
- Year built: 1983
Utilities & green energy
- Electric: 3 Phase
- Sewer: Public Sewer
- Water: Public
- Utilities for property: Cable Available, Sewer Available, Water Available
Community & HOA
Community
- Features: Home Owners Association, Street Lights
- Subdivision: VILLAGE OF SANDALWOOD LAKES 1
HOA
- Has HOA: Yes
- Amenities included: Basketball Court, Picnic Area, Playground, Pool, Spa/Hot Tub, Tennis Court(s)
- Services included: Common Areas, Cable TV, Internet, Maintenance Structure, Pool(s), Recreation Facilities, Roof, Water
- HOA fee: $635 monthly
- HOA name: VILLAGE OF SANDALWOOD LAKES HOMEOWNERS ASSOCIATION
- Second HOA name: village of palm beach lakes
Location
- Region: West Palm Beach
Financial & listing details
- Price per square foot: $247/sqft
- Tax assessed value: $250,675
- Annual tax amount: $4,727
- Date on market: 3/13/2026
- Cumulative days on market: 182 days
- Listing terms: Cash,Conventional,FHA,VA Loan
Estimated market value
$297,600
$283,000 - $312,000
$2,478/mo
Price history
| Date | Event | Price |
|---|---|---|
| 3/26/2026 | Price change | $305,000-3.2%$247/sqft |
Source:  BeachesMLS #B26001138 Report a problem BeachesMLS #B26001138 Report a problem | ||
| 3/13/2026 | Listed for sale | $315,000-6%$255/sqft |
Source: BeachesMLS #B26001138 Report a problem | ||
| 6/17/2022 | Sold | $335,000$271/sqft |
Source: BeachesMLS #R10788631 Report a problem | ||
| 5/20/2022 | Pending sale | $335,000$271/sqft |
Source: Berkshire Hathaway HomeServices Florida Realty #RX-10788631 Report a problem | ||
| 5/20/2022 | Contingent | $335,000$271/sqft |
Source: BeachesMLS #RX-10788631 Report a problem | ||
| 5/16/2022 | Listed for sale | $335,000$271/sqft |
Source: BeachesMLS #RX-10788631 Report a problem | ||
| 5/10/2022 | Pending sale | $335,000$271/sqft |
Source: Berkshire Hathaway HomeServices Florida Realty #RX-10788631 Report a problem | ||
| 5/5/2022 | Contingent | $335,000$271/sqft |
Source: BeachesMLS #RX-10788631 Report a problem | ||
| 4/2/2022 | Listed for sale | $335,000+76.3%$271/sqft |
Source: BeachesMLS #RX-10788631 Report a problem | ||
| 3/29/2018 | Sold | $190,000$154/sqft |
Source: BeachesMLS #R10403546 Report a problem | ||
| 2/7/2018 | Listed for sale | $190,000+23.4%$154/sqft |
Source: Donohue Real Estate, LLC #RX-10403546 Report a problem | ||
| 5/23/2016 | Sold | $154,000-3.7%$125/sqft |
Source: BeachesMLS #R10218909 Report a problem | ||
| 4/3/2016 | Pending sale | $159,900$129/sqft |
Source: Premier Brokers International Inc #RX-10218909 Report a problem | ||
| 3/23/2016 | Listed for sale | $159,900$129/sqft |
Source: Premier Brokers International Inc #RX-10218909 Report a problem | ||
| 2/3/2016 | Listing removed | $159,900$129/sqft |
Source: Premier Brokers International Inc #RX-10201668 Report a problem | ||
| 1/25/2016 | Listed for sale | $159,900+24.9%$129/sqft |
Source: Premier Brokers International Inc #RX-10201668 Report a problem | ||
| 7/9/2004 | Sold | $128,000$104/sqft |
Source: Public Record Report a problem | ||
Public tax history
| Year | Property taxes | Tax assessment |
|---|---|---|
| 2025 | $4,727 -6.8% | $250,675 -6.6% |
| 2024 | $5,074 +2.8% | $268,427 +3% |
| 2023 | $4,934 +17.2% | $260,609 +44.1% |
| 2022 | $4,209 +80.1% | $180,809 +36.7% |
| 2021 | $2,337 +1.7% | $132,251 +1.4% |
| 2020 | $2,297 +1.8% | $130,425 +2.3% |
| 2019 | $2,256 | $127,493 +12.1% |
| 2018 | $2,256 +23.7% | $113,745 +2.1% |
| 2017 | $1,823 +3.9% | $111,405 +85.2% |
| 2016 | $1,755 +104.9% | $60,149 +0.7% |
| 2015 | $857 -0.8% | $59,731 +0.8% |
| 2014 | $864 +0.6% | $59,257 +1.5% |
| 2013 | $859 0% | $58,381 +1.7% |
| 2012 | $859 -3.1% | $57,405 -5% |
| 2011 | $886 -2.8% | $60,405 -6.2% |
| 2010 | $911 +0% | $64,405 -5% |
| 2009 | $911 -46.2% | $67,815 -40.1% |
| 2008 | $1,692 -17.7% | $113,165 -3.4% |
| 2007 | $2,057 -5.6% | $117,148 +2.5% |
| 2006 | $2,178 | $114,291 +3% |
| 2005 | -- | $110,962 +99.2% |
| 2004 | $469 +217.6% | $55,702 +1.9% |
| 2003 | $148 -85.4% | $54,663 +2.4% |
| 2002 | $1,011 +1.7% | $53,382 +1.6% |
| 2001 | $993 +2.6% | $52,541 +3% |
| 2000 | $968 +57.6% | $51,011 -2.6% |
| 1999 | $615 | $52,388 |
Find assessor info on the county website
Monthly payment
Est. payment
Payment breakdown
Explore the cost of this home by adjusting the details. Changes won't be saved.Climate risks
Neighborhood: Villages of Palm Beach Lakes
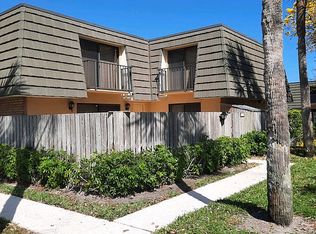
- $255,4002 bd3 ba1.2k sqft1007 10th Way, West Palm Beach, FL 33407Off Market
- $254,9002 bd3 ba1.2k sqft1005 10th Way, West Palm Beach, FL 33407Off Market
- $247,6002 bd3 ba1.2k sqft1006 10th Way, West Palm Beach, FL 33407Off Market
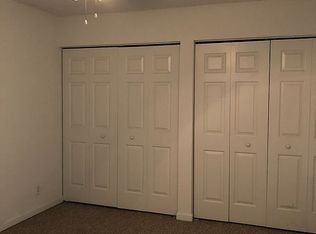
- $236,9002 bd2 ba1.2k sqft1004 10th Way, West Palm Beach, FL 33407Off Market
Similar homes
- $310,0002 bd3 ba1.2k sqft205 Charter Way, West Palm Beach, FL 33407For Sale
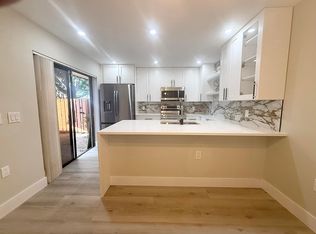
 MLS ID #B26006773, Susan Brandt Karlsson, United Realty Group, Inc. BeachesMLS
 - $320,0002 bd3 ba1.2k sqft1611 16th Way, West Palm Beach, FL 33407For Sale
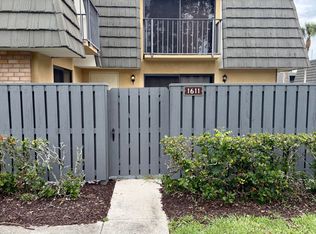 MLS ID #B26040697, Amanda Flesch, RE/MAX Gold. BeachesMLS
 - $259,9002 bd3 ba1.2k sqft4207 42ND Way, West Palm Beach, FL 33407For Sale
 MLS ID #B26069996, Alexander Schmitt, American Investment Solutions. BeachesMLS
 - $279,9002 bd3 ba1.2k sqft5718 57th Way, West Palm Beach, FL 33409For Sale
 MLS ID #B26023038, Juan Carlos Sanabria, Trueway Realty LLC. BeachesMLS
 - $295,0002 bd2 ba1.1k sqft2985 GENOA Place #2985, West Palm Beach, FL 33406For SaleMLS ID #B26070055, Neolfi Hentze, Atlantic Florida Properties Inc. BeachesMLS
- $260,0002 bd3 ba1.2k sqft2022 ISLAND Drive, Riviera Beach, FL 33404For SaleMLS ID #B26068825, Loodmy Jacques, KW Reserve Palm Beach. BeachesMLS
- $279,0002 bd3 ba1.2k sqft1684 Forest Lakes Circle #A, West Palm Beach, FL 33406For SaleMLS ID #B26038941, Betty Khan, Remax Homes & Properties. BeachesMLS
- $235,0003 bd2 ba1.4k sqft1104 GREEN PINE Boulevard #G1, West Palm Beach, FL 33409For SaleMLS ID #B26072152, Nicholas McConnell, Divito Real Estate Group. BeachesMLS
- $289,5002 bd2 ba1k sqftSociety Hill, West Palm Beach, FL 33415For SaleMLS ID #B26062028, Philip Richard Charpentier, Continental Properties, Inc.. BeachesMLS
- $320,0003 bd1 ba883 sqft2686 Summit Boulevard, West Palm Beach, FL 33406For SaleMLS ID #B26010934, Anabel Rodriguez, Viventi Realty LLC. BeachesMLS
- $260,0002 bd3 ba1.2k sqft1966 Alamanda Way, Riviera Beach, FL 33404For SaleMLS ID #R11160821, Jamie Michelle Williamson, MRS Realty Services, LLC. BeachesMLS
- $298,0002 bd2 ba1.2k sqft2824 Kirk Road, Lake Worth, FL 33461For SaleMLS ID #B26038331, Julia Lewis, EXP Realty LLC. BeachesMLS
- $300,0003 bd3 ba1.4k sqft1821 18TH Lane, Greenacres, FL 33463For SaleMLS ID #B26067353, Maximilian Stalinski, Keller Williams Coastal Partne. BeachesMLS
- $337,0003 bd3 ba1.3k sqft222 Foxtail Drive #E, Greenacres, FL 33415For SaleMLS ID #B26032096, Claudia V Palacios, Douglas Elliman. BeachesMLS
- $295,9992 bd2 ba1.3k sqft6372 Seven Springs Boulevard #A, Greenacres, FL 33463For SaleMLS ID #B26046739, Diana Marcela Valderruten Gutierrez, KW Reserve Palm Beach. BeachesMLS
- $280,0002 bd3 ba1.2k sqft1506 Wharf Lane, Greenacres, FL 33463For SaleMLS ID #B26005229, Gabriela Ungo, Gilvan Realty Corp.. BeachesMLS
- $314,9003 bd2 ba1.3k sqft6378, West Palm Beach, FL 33411For SaleMLS ID #B26058961, Michael J Feinberg, Partnership Realty Inc.. BeachesMLS
- $340,0003 bd3 ba1.5k sqft4508, Lake Worth, FL 33463For SaleMLS ID #B26069872, Nicole Rush, Boardwalk Realty Associates LL. BeachesMLS
- $330,0003 bd3 ba1.4k sqft2920 HIDDEN HILLS Road #1304, West Palm Beach, FL 33411For SaleMLS ID #B26056816, Nerlande Baptiste, Continental Properties, Inc.. BeachesMLS
- $354,9002 bd3 ba1.1k sqft6207, Jupiter, FL 33458For SaleMLS ID #B26068398, Andrea Docimo, Premier Brokers International. BeachesMLS
