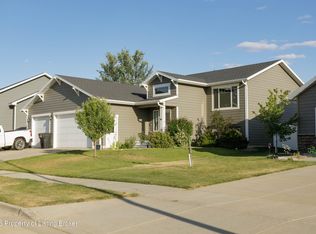
Here is a like new single family home with 4 bedrooms, upgraded custom cabinets, and a spacious primary suite featuring a large walk-in closet and private bath. Pride of ownership shows throughout with a well-maintained interior and a desirable walk-out basement that expands your living and entertaining space. The fully finished, heated garage with floor drain and water is perfect for ND winters and projects. Outside, enjoy a fully fenced yard with established trees that offer excellent privacy and a peaceful, park-like feel. This home checks all the boxes and is ready for you to move in and enjoy.
Pending
$480,000
1008 12th St E, Dickinson, ND 58601
4beds
2,571sqft
Single Family Residence
Built in 2010
0.27 Acres Lot
$472,700 Zestimate®
$187/sqft
$-- HOA
What's special
Upgraded custom cabinetsPrivate bathSpacious primary suiteFully fenced yardLarge walk-in closetDesirable walk-out basementWell-maintained interior
- 72 days
- 91
- 0
Zillow last checked:
Listing updated:
Listed by:
Kyle Kuntz 701-290-8512,
The Real Estate Company 701-483-0111
Source: Badlands BOR,MLS#: 26-627
Facts & features
Interior
Bedrooms & bathrooms
- Bedrooms: 4
- Bathrooms: 3
- Full bathrooms: 3
Bedroom
- Level: Main
Bedroom
- Description: Primary with W.I.C.
- Level: Main
Bedroom
- Level: Basement
Bedroom
- Level: Basement
Bathroom
- Level: Basement
Bathroom
- Level: Basement
Dining room
- Level: Main
Other
- Level: Main
Family room
- Description: Walk Out
- Level: Basement
Kitchen
- Level: Main
Laundry
- Level: Basement
Living room
- Level: Main
Heating
- Has Heating (Unspecified Type)
Cooling
- Central Air
Appliances
- Included: Microwave, Disposal, Dishwasher, Range, Refrigerator, Washer/Dryer
Features
- Eat-in Kitchen
- Windows: Window Treatments
Interior area
- Total structure area: 2,571
- Total interior livable area: 2,571 sqft
Property
Parking
- Total spaces: 2
- Parking features: Garage Door Opener
- Garage spaces: 2
Lot
- Size: 0.27 Acres
- Dimensions: 80 x 149.32
Details
- Parcel number: 41088003000100
- Zoning: Res Low Density
Construction
Type & style
- Home type: SingleFamily
- Property subtype: Single Family Residence
Condition
- Year built: 2010
Utilities & green energy
- Sewer: City
- Water: City
Community & HOA
Location
- Region: Dickinson
Financial & listing details
- Price per square foot: $187/sqft
- Tax assessed value: $416,700
- Annual tax amount: $4,755
- Date on market: 6/29/2026
Estimated market value
$472,700
$449,000 - $496,000
$2,447/mo
Price history
| Date | Event | Price |
|---|---|---|
| 7/15/2026 | Pending sale | $480,000$187/sqft |
Source:  Badlands BOR #26-627 Report a problem Badlands BOR #26-627 Report a problem | ||
| 6/29/2026 | Listed for sale | $480,000$187/sqft |
Source: Badlands BOR #26-627 Report a problem | ||
Public tax history
| Year | Property taxes | Tax assessment |
|---|---|---|
| 2025 | $3,002 +0.7% | $416,700 +40.2% |
| 2024 | $2,980 +2.3% | $297,300 +6% |
| 2023 | $2,914 +5.5% | $280,600 +6.4% |
| 2022 | $2,763 +6.7% | $263,800 +4.8% |
| 2021 | $2,590 -6.3% | $251,800 |
| 2020 | $2,764 -0.3% | $251,800 |
| 2019 | $2,772 +3.3% | $251,800 |
| 2018 | $2,684 +6.3% | $251,800 -4.1% |
| 2017 | $2,526 | $262,700 -8.9% |
| 2015 | $2,526 -4.4% | $288,500 +3.2% |
| 2014 | $2,643 | $279,500 +3.3% |
| 2013 | -- | $270,500 |
Find assessor info on the county website
Monthly payment
Est. payment
Payment breakdown
Explore the cost of this home by adjusting the details. Changes won't be saved.Climate risks
Neighborhood: 58601
Similar homes
- $465,0004 bd3 ba2.4k sqft1877 Yellowstone Cir, Dickinson, ND 58601For Sale
 MLS ID #26-768, JoDee Foss, A Better Place, LLC. Badlands BOR
 - $529,0004 bd3 ba2.5k sqft743 Shinagle Dr, Dickinson, ND 58601For Sale
 MLS ID #26-843, Matt W McCoy, Interstate Brokers. Badlands BOR
 - $499,9004 bd3 ba2.8k sqft2841 Prairie Oak Dr, Dickinson, ND 58601For Sale
 MLS ID #26-698, Olivia (Liv) Wellenstein, Continental Real Estate, Inc.. Badlands BOR
 - $430,0004 bd3 ba3k sqft1638 3rd Ave E, Dickinson, ND 58601For Sale
 MLS ID #26-704, Denise Soehren, Continental Real Estate, Inc.. Badlands BOR
 - $450,0004 bd3 ba2.3k sqft585 37th St E, Dickinson, ND 58601For SaleMLS ID #26-841, Olivia (Liv) Wellenstein, Continental Real Estate, Inc.. Badlands BOR
- $490,0005 bd3 ba2.7k sqft2224 Wahl St, Dickinson, ND 58601For SaleMLS ID #26-846, Bonnie L Warm, Home and Land Company. Badlands BOR
- $445,0004 bd2 ba2.3k sqft3030 Lakeview Dr, Dickinson, ND 58601For SaleMLS ID #26-610, Chelsea Boltz, Century 21 Morrison Realty. Badlands BOR
- $522,6006 bd3 ba3.5k sqft1137 Wahl St, Dickinson, ND 58601For SaleMLS ID #26-520, Sandra West, eXp Realty. Badlands BOR
- $550,0005 bd3 ba3.3k sqft1925 Canyon Dr, Dickinson, ND 58601For SaleMLS ID #26-719, Shirley K. Dukart, Home and Land Company. Badlands BOR
- $535,0004 bd3 ba2.6k sqft3403 Shamrock Loop, Dickinson, ND 58601For SaleMLS ID #26-635, Tammie Braun, The Real Estate Company. Badlands BOR
- $559,0005 bd3 ba3.5k sqft1189 Wahl St, Dickinson, ND 58601For SaleMLS ID #26-621, Angela Haverluk, Home and Land Company. Badlands BOR
- $410,0005 bd3 ba2.6k sqft728 23rd St W, Dickinson, ND 58601For SaleMLS ID #26-816, Justin L Fridrich, Nest Real Estate. Badlands BOR
- $399,0004 bd4 ba3.7k sqft413 Colfax St, Dickinson, ND 58601For SaleMLS ID #26-508, Lindsay Grantier, Century 21 Morrison Realty. Badlands BOR
- $525,0003 bd3 ba3.5k sqft712 20th St W, Dickinson, ND 58601For SaleMLS ID #26-837, Charlotte Holverson, American West Real Estate. Badlands BOR
- $580,0003 bd2 ba2.1k sqft2153 Valentine Ave, Dickinson, ND 58601For SaleMLS ID #26-851, Tim Seiler, Infinity Real Estate Group LLC. Badlands BOR
- $534,0003 bd3 ba1.7k sqft4080 111b Ave SW, Dickinson, ND 58601For SaleMLS ID #26-743, Lenee Bookhardt, Century 21 Morrison Realty. Badlands BOR
- $350,0004 bd2 ba2.4k sqft334 2nd Ave W, Dickinson, ND 58601For SaleMLS ID #26-722, Diane Duchscher, ABR, CRS, GRI, Home and Land Company. Badlands BOR
- $265,0004 bd2 ba2k sqft843 Dell Ave, Dickinson, ND 58601For SaleMLS ID #26-647, Alissa Mack, Assoc Broker, Home and Land Company. Badlands BOR
- $339,9004 bd3 ba2.6k sqft868 22nd St W, Dickinson, ND 58601For SaleMLS ID #26-767, JoDee Foss, A Better Place, LLC. Badlands BOR
