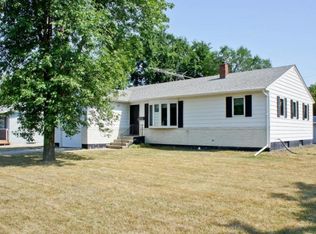
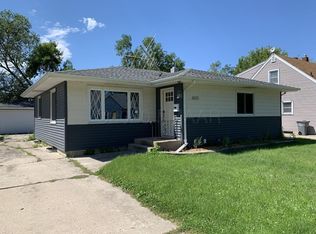
Super cute 4 bed, 2 bath updated rambler only available due to job relocation! As you enter the front door you are greeted by this light bright living room with original hardwood floors. Next you will enter the beautifully updated kitchen with custom hardwood cabinets, butcher block countertops and nearly new stainless appliances, a patio door leading to your patio for summer dining and relaxing! Down the hall you will find 3 bedrooms and a newly updated full bath, complete with tiled shower surround and tile floors. On the lower level you will be met with a spacious, bright, bedroom with large egress, another updated 3/4 bath, a hobby room/flex room, and an enormous family room-great for hanging out and room for play area or a treadmill, you decide! Back outside, there is a nice front porch for relaxing with your morning coffee, a large patio for dining or entertaining, an oversized 2+ car garage with an additional finished office/workshop with heat and a separate entrance. A great fenced in backyard space, with room for a garden! There is also a shed behind the garage for even more storage! Great location near parks, schools and a neighborhood wading pool! Minutes from shops and restaurants.
New water heater 2024, New appliances 2023, Updated kitchen 2023, Updated upper level bathroom 2025, lower level bath added 2022.
Move in and enjoy!
Closed
Zillow last checked:
Listing updated:
Bought with:
Trey Lunneborg
REAL (405 FGO)
Source: NorthstarMLS as distributed by MLS GRID,MLS#: 7084651
Price history
| Date | Event | Price |
|---|---|---|
| 7/14/2026 | Sold | $267,000-4.6%$141/sqft |
Source:  NorthstarMLS as distributed by MLS GRID #7084651 Report a problem NorthstarMLS as distributed by MLS GRID #7084651 Report a problem | ||
| 6/18/2026 | Pending sale | $280,000$148/sqft |
Source: NorthstarMLS as distributed by MLS GRID #7084651 Report a problem | ||
| 6/4/2026 | Listed for sale | $280,000+41.4%$148/sqft |
Source: NorthstarMLS as distributed by MLS GRID #7084651 Report a problem | ||
| 9/24/2021 | Sold | $198,000+4.3%$104/sqft |
Source: NorthstarMLS as distributed by MLS GRID #7414780 Report a problem | ||
| 7/27/2021 | Pending sale | $189,900$100/sqft |
Source:  RE/MAX International #21-3762 Report a problem RE/MAX International #21-3762 Report a problem | ||
| 7/8/2021 | Listed for sale | $189,900$100/sqft |
Source: RE/MAX International #21-3762 Report a problem | ||
Sell for more on Zillow
Get a Zillow Showcase℠ listing at no additional cost and you could sell for .
$284,600
2% more
+$5,692
With Zillow Showcase(estimated)
$290,292
