Skip main navigation
Closed
  • $560,000

    1008 44th St NE, Buffalo, MN 55313

    5beds
    2,886sqft
    Single Family
    Built in 1958
    0.5 Acres Lot
    $569,600 Zestimate®
    $194/sqft
    $2,672 Estimated rent

    Home value

    $569,600

    $518,000 - $627,000

    $2,672/mo

    Zestimate® history
    Loading
    Loading...

    Owner options

    List your home for rent

    $2,672/mo

    Rent Zestimate®

    Find your next renter with Zillow Rental Manager. Plus, with online applications, you can quickly screen prospective tenants – for free.

    Learn more

    $2,672/mo

    Rent Zestimate®

    Refinance and save

    $2,825/mo

    Est. payment

    Refinancing to a lower rate could help reduce your monthly payments and save thousands over the life of the loan.

    See today's rates

    $2,825/mo

    Est. payment

    Explore your selling options

    Work with a Zillow partner agent

    Leverage their expertise and Zillow's premium Showcase listings to get your home seen by more buyers.

    Get started

    List with your own agent

    Get your home in front of millions of buyers by listing it on Zillow.

    Learn how to do it

    Sell it yourself

    Take full control of how buyers see your home on Zillow by listing For Sale by Owner (FSBO).

    List your home

    What's special

    Inviting water viewsPrivate lakeshoreGenerously sized windowsGracious foyerBonus roomTerrific deckNicely appointed kitchen
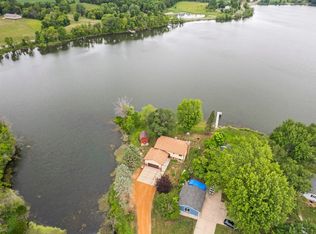
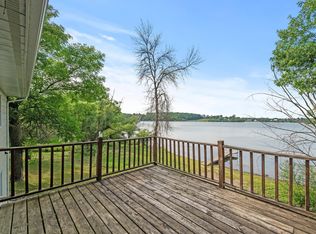
    Rare opportunity to acquire Lakeshore living at its best! Well built home with an open & flowing floor plan boasts inviting water views from nearly every room throughout, via an abundance of generously sized windows & patio doors. Gracious foyer with large walk-in closet, main floor office, plus three bedrooms and spacious 3/4 bath, laundry/utility room, two family/living rooms, nicely appointed kitchen and an additional bonus room currently used for dining. Upper-level features two more bedrooms & a full bath. Owners' suite has a "pass-through" pocket door for quick accessibility into bathroom, plus patio doors leading to a terrific deck overlooking the lake. Home is smartly appointed on lot maximizing the serine views of beautiful Lake Constance with 120 feet of your own private lakeshore. Docks are allowed, as are a variety of recreational vehicles. Over-sized garage & work space is sun-splashed with natural light. Lovely neighborhood with easy access about town. Room to grow equity with your personal touch ~ This one's a gem!

    Zillow last checked:

    Listing updated:

    Listed by:

    Michael A Sward 612-889-7210,

    Edina Realty, Inc.

    Bought with:

    Tina Anderson

    Anchor Realty

    Source: NorthstarMLS as distributed by MLS GRID,MLS#: 6660051MLS Logo

    Facts & features

    Interior

    Bedrooms & bathrooms
    • Bedrooms: 5
    • Bathrooms: 2
    • Full bathrooms: 1
    • 3/4 bathrooms: 1
    Bedroom
    • Level: Upper
    • Area: 180 Square Feet
    • Dimensions: 15x12
    Bedroom 2
    • Level: Upper
    • Area: 132 Square Feet
    • Dimensions: 12x11
    Bedroom 3
    • Level: Main
    • Area: 165 Square Feet
    • Dimensions: 15x11
    Bedroom 4
    • Level: Main
    • Area: 156 Square Feet
    • Dimensions: 13x12
    Bedroom 5
    • Level: Main
    • Area: 143 Square Feet
    • Dimensions: 13x11
    Dining room
    • Level: Main
    • Area: 336 Square Feet
    • Dimensions: 28x12
    Family room
    • Level: Main
    • Area: 308 Square Feet
    • Dimensions: 28x11
    Foyer
    • Level: Main
    • Area: 99 Square Feet
    • Dimensions: 11x9
    Kitchen
    • Level: Main
    • Area: 204 Square Feet
    • Dimensions: 17x12
    Laundry
    • Level: Main
    • Area: 80 Square Feet
    • Dimensions: 10x8
    Living room
    • Level: Main
    • Area: 273 Square Feet
    • Dimensions: 21x13
    Office
    • Level: Main
    • Area: 96 Square Feet
    • Dimensions: 12x8
    Heating
    • Forced Air
    Cooling
    • Central Air
    Appliances
    • Included: Dishwasher, Dryer, Exhaust Fan, Range, Refrigerator, Washer, Water Softener Rented
    • Laundry: Laundry Room, Main Level, Washer Hookup
    Features
    • Basement: None
    • Number of fireplaces: 1
    • Fireplace features: Brick, Masonry, Gas, Insert
    Interior area
    • Total structure area: 2,886
    • Total interior livable area: 2,886 sqft
    • Finished area above ground: 2,886
    • Finished area below ground: 0

    Property

    Parking
    • Total spaces: 2
    • Parking features: Detached Garage
    • Garage spaces: 2
    • Details: Garage Dimensions (28x23), Garage Door Height (8), Garage Door Width (16)
    Accessibility
    • Accessibility features: Grab Bars In Bathroom, Partially Wheelchair
    Features
    • Levels: Two
    • Stories: 2
    • Patio & porch: Deck, Patio
    • Pool features: None
    • Fencing: None
    • Has view: Yes
    • View description: Lake
    • Has water view: Yes
    • Water view: Lake
    • Waterfront features: Lake Front, Lake View
    • Frontage length: Water Frontage: 120
    Lot
    • Size: 0.50 Acres
    • Dimensions: 120 x 228 x 115 x 210
    • Features: Accessible Shoreline, Tree Coverage - Medium
    Details
    • Additional structures: Garage(s)
    • Foundation area: 2363
    • Parcel number: 202000083203
    • Zoning description: Residential-Single Family

    Construction

    Type & style
    • Home type: SingleFamily
    • Property subtype: Single Family
    Materials
    • Block
    • Roof: Age Over 8 Years,Asphalt
    Condition
    • New construction: No
    • Year built: 1958

    Utilities & green energy

    • Electric: Circuit Breakers
    • Gas: Electric, Propane
    • Sewer: Septic System Compliant - No
    • Water: Well

    Community & neighborhood

    Location
    • Region: Buffalo

    HOA & financial

    HOA
    • Has HOA: No

    Price history

    DateEventPrice
    6/18/2025Sold$560,000-1.7%$194/sqft
    Source: NorthstarMLS as distributed by MLS GRID #6660051 Report a problem
    5/2/2025Pending sale$569,900$197/sqft
    Source: NorthstarMLS as distributed by MLS GRID #6660051 Report a problem
    4/17/2025Listed for sale$569,900$197/sqft
    Source: NorthstarMLS as distributed by MLS GRID #6660051 Report a problem
    4/17/2025Pending sale$569,900$197/sqft
    Source: NorthstarMLS as distributed by MLS GRID #6660051 Report a problem
    2/25/2025Listed for sale$569,900+152.3%$197/sqft
    Source: NorthstarMLS as distributed by MLS GRID #6660051 Report a problem
    5/27/1997Sold$225,900$78/sqft
    Source: Public Record Report a problem

    Public tax history

    YearProperty taxesTax assessment
    2025$4,382 +1.3%$487,200 -1.8%
    2024$4,324 +1.2%$496,200 -2.1%
    2023$4,274 +2.8%$506,600 +11.1%
    2022$4,158 -5.3%$456,000 +17.9%
    2021$4,392 +8.6%$386,800 +0.9%
    2020$4,046 -63.1%$383,500 +1.5%
    2019$10,958 +170.8%$378,000 +1.1%
    2018$4,046 +15.4%$374,000 +14.2%
    2017$3,506 +2.3%$327,400
    2016$3,426 --
    2015$3,426 +0.5%--
    2014$3,408 -1.9%--
    2013$3,474 +8.8%--
    2012$3,192 -5.7%--
    2011$3,384 -2.7%--
    2010$3,476 +1.6%--
    2009$3,421 -1.9%--
    2008$3,486 +3.1%--
    2007$3,380 +6.6%--
    2006$3,169 +3.1%--
    2005$3,075 +2.9%--
    2004$2,987 +7.4%--
    2003$2,781 +18.4%--
    2002$2,349 -21.4%--
    2001$2,987 --

    Find assessor info on the county website

    Neighborhood: 55313

    Nearby schools

    GreatSchools rating
    Get a cash offer in 3 minutes
    Find out how much your home could sell for in as little as 3 minutes with a no-obligation cash offer.
    Estimated market value
    $569,600
    Get a cash offer in 3 minutes
    Find out how much your home could sell for in as little as 3 minutes with a no-obligation cash offer.
    Estimated market value
    $569,600