Custom Claremont Retreat – Where Nature and Home Become One Located in northeast Claremont, in one of the city's most desirable neighborhoods, this custom-built residence seamlessly blends indoor comfort with outdoor beauty, creating an atmosphere of peace, tranquility, and everyday enjoyment in the renowned City of Trees and PhDs. The thoughtfully landscaped grounds are highlighted by an abundance of mature fruit trees, creating a true garden sanctuary. The front yard welcomes you with decorative river rock and brick accents, a soothing water fountain, a vibrant rose garden, abundant parking, and numerous fruit trees, including citrus varieties such as grapefruit, orange, and lemon. The property is further enhanced by multiple mature avocado trees, along with apple, peach, pear, plum, nectarine, and cherry trees, offering beauty, shade, and an impressive harvest throughout the year. Designed for outdoor living, the backyard features a spacious covered patio with an outdoor kitchen, a gated spa area, gazebo, planter boxes, and rainwater storage barrels—perfect for gardening enthusiasts and those who enjoy entertaining. The side yard offers a private recreation area complete with artificial turf, a soccer goal, and a putting green. Inside, the main level begins with an inviting entry that opens to a spacious living room featuring custom built-in cabinetry, a fireplace, wet bar, and views of the surrounding grounds. The chef’s kitchen boasts a center island and opens to the dining area, creating an ideal space for gatherings. The first floor also includes a primary suite with an en-suite bathroom, two additional bedrooms, a hall bathroom, and a dedicated laundry room. One of the downstairs bedrooms offers its own private entrance through a separate side gate, making it ideal for a home office, guest quarters, or multigenerational living. Upstairs, you'll find a generous family/game room, a bedroom with convenient access to the hall bathroom, and two additional bedrooms connected by a shared bathroom with dual vanities. Ideally situated within easy walking distance of Padua Park and June Vail Park, this exceptional home is also conveniently located near the Claremont Colleges, Claremont Village, Western Christian Schools, the Claremont Loop, and convenient access to the 210 Freeway.
This is more than a home—it's a private sanctuary where nature, recreation, and comfort come together. Don't miss this opportunity to own your own piece of Claremont paradise.
Sold for $1,580,000
Listed by: EXP REALTY OF CALIFORNIA INC • Donald Mowery • Contact: 888-584-9427
Bought with: EXP REALTY OF CALIFORNIA INC
$1,580,000
1008 Alamosa Dr, Claremont, CA 91711
6beds
3,600sqft
Single Family Residence
Built in 1979
0.32 Acres Lot
$1,579,900 Zestimate®
$439/sqft
$6,018 Estimated rent
Home value
$1,579,900
$1.44M - $1.74M
$6,018/mo
Zestimate® history
Owner options
List your home for rent
$6,018/mo
Rent Zestimate®
Find your next renter with Zillow Rental Manager. Plus, with online applications, you can quickly screen prospective tenants – for free.
$6,018/mo
Rent Zestimate®
Refinance and save
$10,040/mo
Est. payment
Refinancing to a lower rate could help reduce your monthly payments and save thousands over the life of the loan.
$10,040/mo
Est. payment
Explore your selling options
Work with a Zillow partner agent
Leverage their expertise and Zillow's premium Showcase listings to get your home seen by more buyers.
Get startedList with your own agent
Get your home in front of millions of buyers by listing it on Zillow.
Learn how to do itSell it yourself
Take full control of how buyers see your home on Zillow by listing For Sale by Owner (FSBO).
List your homeWhat's special
Zillow last checked:
Listing updated:
Listed by:
Donald Mowery DRE #01193547 909-981-6677,
EXP REALTY OF CALIFORNIA INC,
McKenzie Robles DRE #02149363,
EXP REALTY OF CALIFORNIA INC
Bought with:
Cari Knowles, DRE #01994946
EXP REALTY OF CALIFORNIA INC
Source: CRMLS,MLS#: CV26118712 Originating MLS: California Regional MLS
Originating MLS: California Regional MLSFacts & features
Interior
Bedrooms & bathrooms
- Bedrooms: 6
- Bathrooms: 4
- Full bathrooms: 3
- 3/4 bathrooms: 1
- Main level bathrooms: 2
- Main level bedrooms: 3
Rooms
- Room types: Bedroom, Entry/Foyer, Family Room, Game Room, Kitchen, Laundry, Living Room, Primary Bathroom, Primary Bedroom
Primary bedroom
- Features: Main Level Primary
Bedroom
- Features: Bedroom on Main Level
Bathroom
- Features: Bathroom Exhaust Fan, Bathtub, Dual Sinks, Full Bath on Main Level, Granite Counters, Quartz Counters, Remodeled, Separate Shower, Tub Shower, Upgraded
Kitchen
- Features: Granite Counters, Kitchen Island, Pots & Pan Drawers
Heating
- Central, Forced Air, Natural Gas
Cooling
- Central Air, Electric
Appliances
- Included: Built-In Range, Double Oven, Dishwasher, Disposal, Gas Range, Microwave, Refrigerator, Warming Drawer
- Laundry: Washer Hookup, Gas Dryer Hookup, Inside, Laundry Room, Upper Level
Features
- Wet Bar, Built-in Features, Ceiling Fan(s), Eat-in Kitchen, Granite Counters, Pantry, Recessed Lighting, Bar, Bedroom on Main Level, Main Level Primary
- Flooring: Laminate, Tile, Vinyl
- Windows: Double Pane Windows, Screens, Stained Glass, Shutters
- Has fireplace: Yes
- Fireplace features: Gas, Living Room
- Common walls with other units/homes: No Common Walls
Interior area
- Total interior livable area: 3,600 sqft
Property
Parking
- Total spaces: 6
- Parking features: Concrete, Direct Access, Driveway, Garage Faces Front, Garage
- Attached garage spaces: 2
- Uncovered spaces: 4
Accessibility
- Accessibility features: None
Features
- Levels: Two
- Stories: 2
- Entry location: 1
- Patio & porch: Brick, Concrete, Covered, Patio, Porch
- Exterior features: Lighting, Rain Gutters, Sport Court
- Pool features: None
- Has spa: Yes
- Spa features: Heated, Private
- Fencing: Brick,Good Condition
- Has view: Yes
- View description: Mountain(s), Neighborhood
Lot
- Size: 0.32 Acres
- Features: Back Yard, Corner Lot, Drip Irrigation/Bubblers, Front Yard, Sprinklers In Rear, Sprinklers In Front, Sprinklers Timer, Sprinkler System
Details
- Additional structures: Outbuilding, Shed(s)
- Parcel number: 8671003025
- Special conditions: Standard
Construction
Type & style
- Home type: SingleFamily
- Architectural style: Mediterranean
- Property subtype: Single Family Residence
Materials
- Drywall, Frame, Glass, Concrete, Stone Veneer, Stucco
- Foundation: Slab
Condition
- Updated/Remodeled
- New construction: No
- Year built: 1979
Utilities & green energy
- Electric: Electricity - On Property, Standard
- Sewer: Septic Type Unknown
- Water: Public
- Utilities for property: Cable Available, Electricity Connected, Natural Gas Available, Phone Available, Water Connected
Community & HOA
Community
- Features: Suburban
- Security: Security System, Carbon Monoxide Detector(s), Smoke Detector(s), Security Lights
Location
- Region: Claremont
Financial & listing details
- Price per square foot: $439/sqft
- Tax assessed value: $894,322
- Annual tax amount: $11,419
- Date on market: 6/5/2026
- Cumulative days on market: 17 days
- Listing terms: Cash,Cash to New Loan,Conventional,Cal Vet Loan,1031 Exchange,FHA,Fannie Mae,Freddie Mac,Submit,VA Loan
- Inclusions: Gazebo, Sports Field Goal and Net, Storage Shed
- Exclusions: Personal Property
- Road surface type: Paved
Price history
| Date | Event | Price |
|---|---|---|
| 7/20/2026 | Sold | $1,580,000-2.8%$439/sqft |
Source:  CRMLS #CV26118712 Report a problem CRMLS #CV26118712 Report a problem | ||
| 6/22/2026 | Contingent | $1,625,000$451/sqft |
Source: CRMLS #CV26118712 Report a problem | ||
| 6/5/2026 | Listed for sale | $1,625,000+66.7%$451/sqft |
Source: CRMLS #CV26118712 Report a problem | ||
| 2/7/2014 | Listing removed | $975,000$271/sqft |
Source: 1 ADVANCED REALTY & APPRAISAL #CV13024488 Report a problem | ||
| 1/11/2014 | Listed for sale | $975,000$271/sqft |
Source: 1 ADVANCED REALTY & APPRAISAL #CV13024488 Report a problem | ||
| 11/16/2013 | Listing removed | $975,000$271/sqft |
Source: 1 ADVANCED REALTY & APPRAISAL #CV13024488 Report a problem | ||
| 8/30/2013 | Price change | $975,000-2.3%$271/sqft |
Source: DONALD MOWERY II #279548968 Report a problem | ||
| 6/2/2013 | Listed for sale | $998,000$277/sqft |
Source: Vflyer Homes #CV13024488 Report a problem | ||
| 4/11/2013 | Listing removed | $998,000$277/sqft |
Source: 1 Advanced Realty & Appraisal #CV13024488_MRMLS Report a problem | ||
| 3/5/2013 | Listed for sale | $998,000+61.6%$277/sqft |
Source: 1 Advanced Realty & Appraisal #CV13024488_MRMLS Report a problem | ||
| 6/4/2003 | Sold | $617,500$172/sqft |
Source: Public Record Report a problem | ||
Public tax history
| Year | Property taxes | Tax assessment |
|---|---|---|
| 2025 | $11,419 +4.3% | $894,322 +2% |
| 2024 | $10,947 +2.1% | $876,787 +2% |
| 2023 | $10,718 +1.6% | $859,596 +2% |
| 2022 | $10,546 +1.6% | $842,743 +2% |
| 2021 | $10,380 +2.7% | $826,220 +1% |
| 2020 | $10,105 | $817,750 +2% |
| 2019 | $10,105 +5.4% | $801,716 +2% |
| 2018 | $9,591 | $785,997 +2% |
| 2017 | $9,591 +2.7% | $770,586 +2% |
| 2016 | $9,341 +4.6% | $755,478 +1.5% |
| 2015 | $8,934 +4.2% | $744,131 +4.1% |
| 2014 | $8,572 | $715,000 +15.5% |
| 2012 | -- | $619,000 -11.3% |
| 2011 | -- | $698,060 +0.8% |
| 2010 | -- | $692,844 -0.2% |
| 2009 | -- | $694,491 +2% |
| 2008 | -- | $680,875 +2% |
| 2007 | -- | $667,526 +2% |
| 2006 | -- | $654,438 |
| 2005 | -- | $654,438 +4% |
| 2004 | -- | $629,027 +103.4% |
| 2003 | -- | $309,261 +2% |
| 2002 | -- | $303,198 +4% |
| 2000 | -- | $291,425 |
Find assessor info on the county website
Neighborhood: Northeast Claremont
Nearby homes
- $927,0003 bd2 ba1.3k sqft3450 Padua Ave, Claremont, CA 91711Off Market
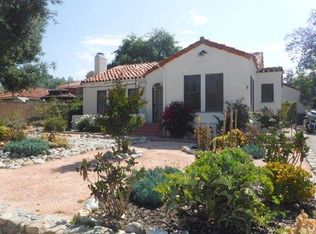
- $1,124,9004 bd3 ba2.2k sqft1018 Alamosa Dr, Claremont, CA 91711Off Market
- $1,225,9003 bd2 ba1.9k sqft1005 Alamosa Dr, Claremont, CA 91711Off Market
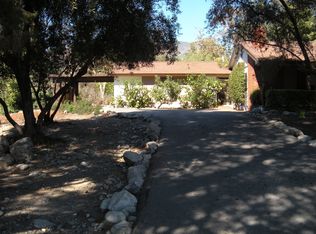
- $861,7003 bd2 ba1.4k sqft3444 Padua Ave, Claremont, CA 91711Off Market
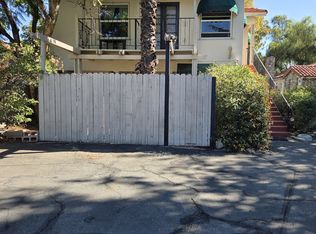
- $1,000,3003 bd2 ba1.5k sqft1030 Alamosa Dr, Claremont, CA 91711Off Market
- $775,4001 bd1 ba850 sqft3442 Padua Ave, Claremont, CA 91711Off Market
- $1,135,3003 bd2 ba1.7k sqft1025 Alamosa Dr, Claremont, CA 91711Off Market
- $1,450,7004 bd3 ba2.7k sqft950 Alamosa Dr, Claremont, CA 91711Off Market
Nearby schools
GreatSchools rating
- 9/10Chaparral Elementary SchoolGrades: K-6Distance: 1.2 mi
- 9/10El Roble Intermediate SchoolGrades: 7-8Distance: 2.9 mi
- 9/10Claremont High SchoolGrades: 9-12Distance: 1.9 mi
Schools provided by the listing agent
- Elementary: Chapparal
- Middle: El Roble
Source: CRMLS. This data may not be complete. We recommend contacting the local school district to confirm school assignments for this home.
Get a cash offer in 3 minutes
Find out how much your home could sell for in as little as 3 minutes with a no-obligation cash offer.
Estimated market value
$1,579,900
Get a cash offer in 3 minutes
Find out how much your home could sell for in as little as 3 minutes with a no-obligation cash offer.
Estimated market value
$1,579,900
Nearby cities
Nearby neighborhoods
Nearby zip codes
Other Claremont Topics
