Whether you're searching for a game day retreat, Auburn student housing, or your next investment property, 1008 Alberta Court offers a rare opportunity in one of Auburn's most investor-friendly communities. Located just minutes from Auburn University, downtown Auburn, Jordan-Hare Stadium, shopping, dining, and entertainment, this 3 bedroom, 2.5 bath home combines location, flexibility, and long-term value. Positioned on a cul-de-sac, the home features a spacious open concept design with the kitchen, dining area, and living room flowing seamlessly together, creating an ideal space for entertaining guests on football weekends or everyday living. The kitchen offers ample cabinetry, generous counter space, and overlooks the main living area so everyone stays connected. Upstairs, you'll find three well-sized bedrooms, including a private primary suite with its own balcony, walk-in closet, and en-suite bath. Two additional bedrooms and a full bath provide plenty of room for family, guests, roommates, or tenants. Outside, the fully fenced backyard offers privacy and space for pets, gatherings, or outdoor enjoyment. What truly sets this property apart is its investment potential. The neighborhood permits both short-term rentals and occupancy by up to five unrelated individuals, making it an attractive option for Auburn parents looking to offset expenses by renting additional bedrooms, investors seeking strong rental demand, or buyers wanting a game day property with income-producing flexibility. Whether you're buying for your student, building your investment portfolio, or securing your own Auburn getaway, 1008 Alberta Court is a property that offers both lifestyle and income potential in an unbeatable location.
Sold for $465,000
$465,000
1008 Alberta Ct, Auburn, AL 36832
3beds
1,728sqft
Single Family Residence
Built in 2022
5,662 Square Feet Lot
$475,500 Zestimate®
$269/sqft
$2,969 Estimated rent
Home value
$475,500
$452,000 - $499,000
$2,969/mo
Zestimate® history
Owner options
List your home for rent
$2,969/mo
Rent Zestimate®
Find your next renter with Zillow Rental Manager. Plus, with online applications, you can quickly screen prospective tenants – for free.
$2,969/mo
Rent Zestimate®
Refinance and save
$2,851/mo
Est. payment
Refinancing to a lower rate could help reduce your monthly payments and save thousands over the life of the loan.
$2,851/mo
Est. payment
Explore your selling options
Work with a Zillow partner agent
Leverage their expertise and Zillow's premium Showcase listings to get your home seen by more buyers.
Get startedList with your own agent
Get your home in front of millions of buyers by listing it on Zillow.
Learn how to do itSell it yourself
Take full control of how buyers see your home on Zillow by listing For Sale by Owner (FSBO).
List your homeWhat's special
Zillow last checked:
Listing updated:
Listed by:
LANA MCCURDY,
THREE SIXTY EAST ALABAMA 334-887-3601
Bought with:
JUDSON GARNER, 142309
EXP REALTY, LLC
Source: LCMLS,MLS#: 180744Originating MLS: Lee County Association of REALTORS
Facts & features
Interior
Bedrooms & bathrooms
- Bedrooms: 3
- Bathrooms: 3
- Full bathrooms: 2
- 1/2 bathrooms: 1
Primary bedroom
- Description: Vaulted ceiling and access to porch,Flooring: Carpet
- Level: Second
Bedroom 2
- Description: Flooring: Carpet
- Level: Second
Bedroom 3
- Description: Flooring: Carpet
- Level: Second
Primary bathroom
- Description: Walk in shower, double vanities,Flooring: Ceramic Tile
- Level: Second
Dining room
- Description: Open concept with living room and kitchen,Flooring: Plank,Simulated Wood
- Level: First
Kitchen
- Description: Large center island with bar seating,Flooring: Plank,Simulated Wood
- Level: First
Laundry
- Description: Flooring: Plank,Simulated Wood
- Level: Second
Living room
- Description: Flooring: Plank,Simulated Wood
- Level: First
Heating
- Electric, Heat Pump
Cooling
- Central Air, Electric
Appliances
- Included: Some Electric Appliances, Dishwasher, Electric Range, Disposal, Microwave, Stove
- Laundry: Washer Hookup, Dryer Hookup
Features
- Ceiling Fan(s), Eat-in Kitchen, Kitchen Island, Living/Dining Room, Pantry
- Flooring: Carpet, Ceramic Tile, Plank, Simulated Wood
Interior area
- Total interior livable area: 1,728 sqft
- Finished area above ground: 1,728
- Finished area below ground: 0
Property
Parking
- Total spaces: 1
- Parking features: Attached, Garage, One Car Garage
- Attached garage spaces: 1
Features
- Levels: Two
- Stories: 2
- Patio & porch: Front Porch
- Exterior features: Sprinkler/Irrigation
- Pool features: None
- Fencing: Full,Privacy
Lot
- Size: 5,662 Square Feet
- Features: < 1/4 Acre
Details
- Parcel number: 0806243000157.000
Construction
Type & style
- Home type: SingleFamily
- Property subtype: Single Family Residence
Materials
- Cement Siding
- Foundation: Slab
Condition
- Year built: 2022
Utilities & green energy
- Utilities for property: Electricity Available, Sewer Connected, Water Available
Community & HOA
Community
- Subdivision: PIPER GLEN
HOA
- Has HOA: Yes
- Amenities included: None
Location
- Region: Auburn
Financial & listing details
- Price per square foot: $269/sqft
- Tax assessed value: $493,740
- Annual tax amount: $5,048
- Date on market: 5/29/2026
- Cumulative days on market: 30 days
- Electric utility on property: Yes
Price history
| Date | Event | Price |
|---|---|---|
| 8/4/2026 | Sold | $465,000-4.1%$269/sqft |
Source: LCMLS #180744 Report a problem | ||
| 7/6/2026 | Pending sale | $485,000$281/sqft |
Source: LCMLS #180744 Report a problem | ||
| 6/6/2026 | Listed for sale | $485,000+28.7%$281/sqft |
Source: LCMLS #180744 Report a problem | ||
| 2/8/2023 | Sold | $376,900-3.3%$218/sqft |
Source: LCMLS #159775 Report a problem | ||
| 1/9/2023 | Pending sale | $389,900$226/sqft |
Source: LCMLS #159775 Report a problem | ||
| 12/8/2022 | Listed for sale | $389,900+595.8%$226/sqft |
Source: LCMLS #159775 Report a problem | ||
| 10/19/2022 | Sold | $56,034-85.8%$32/sqft |
Source: Public Record Report a problem | ||
| 9/30/2022 | Listed for sale | $395,246$229/sqft |
Source: LCMLS #159775 Report a problem | ||
| 9/11/2022 | Listing removed | -- |
Source: LCMLS #159775 Report a problem | ||
| 8/25/2022 | Listed for sale | $395,246$229/sqft |
Source: LCMLS #159775 Report a problem | ||
Public tax history
| Year | Property taxes | Tax assessment |
|---|---|---|
| 2025 | $5,048 +7% | $93,480 +7% |
| 2024 | $4,719 +680.2% | $87,380 +680.2% |
| 2023 | $605 | $11,200 |
Find assessor info on the county website
Neighborhood: 36832
Nearby homes
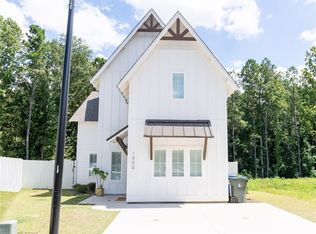
- $480,0003 bd3 ba1.8k sqft1000 Alberta Ct, Auburn, AL 36832Sold
- $415,0003 bd3 ba1.7k sqft1016 Alberta Ct, Auburn, AL 36832Sold

- $242,700-- bd1 ba1.5k sqft668 Alberta St, Auburn, AL 36832Off Market
- $197,8003 bd1 ba1.3k sqft658 Alberta St, Auburn, AL 36832Off Market
- $519,0004 bd4 ba2.2k sqft662 Alberta St, Auburn, AL 36832New Construction
- $190,800-- bd-- ba1.1k sqft673 Alberta St, Auburn, AL 36832Off Market
- $8,800-- sqft1138 Zellars Ave, Auburn, AL 36832Off Market
- $510,0004 bd4 ba1.9k sqft660 Alberta St, Auburn, AL 36832New Construction
Nearby schools
GreatSchools rating
- 10/10Richland Elementary SchoolGrades: K-2Distance: 0.5 mi
- 7/10Drake Middle SchoolGrades: 6Distance: 0.7 mi
- 7/10Auburn High SchoolGrades: 10-12Distance: 3.6 mi
Schools provided by the listing agent
- Elementary: RICHLAND/CREEKSIDE
- Middle: RICHLAND/CREEKSIDE
Source: LCMLS. This data may not be complete. We recommend contacting the local school district to confirm school assignments for this home.


Get pre-qualified for a loan
At Zillow Home Loans, we can pre-qualify you in as little as 5 minutes with no impact to your credit score.An equal housing lender. NMLS #10287.
- Alabama
- Lee County
- Auburn
- 36832
- 1008 Alberta Ct
