Welcome to your future sanctuary! The entire home underwent a stunning transformation in 2018, featuring an open floor plan that seamlessly blends modern design with functionality.
Step into the heart of the home, where the expansive kitchen will captivate you. Equipped with a professional-grade 8-burner WOLF oven and gas stovetop, along with two dishwashers, this culinary haven is perfect for cooking and entertaining. The open layout allows you to effortlessly engage with guests while crafting chef-inspired meals.
Retreat to the spacious bedrooms, designed to serve as personal sanctuaries where you can relax and reset. With two master suites—one on each level—there's plenty of room for comfort and privacy.
The beautifully renovated backyard (2020) is an outdoor oasis featuring dedicated living and dining spaces, a fun pool area, and automated screens for shade and wind protection. The expansive two-tone pergola creates an ideal setting for gatherings, overlooking the serene 11th hole tee box of the Walnut Creek Country Club-Oak Course.
Recent upgrades include a complete front landscaping remodel and french drains for optimal drainage, ensuring an ideal environment for your favorite plants. In 2021, the home received a major efficiency boost with new spray foam insulation, HVAC systems, and updated water heaters for peace of mind.
Thoughtfully designed, the home offers abundant storage solutions, including a large walk-in pantry, 4 car garage, and mud room leading to the backyard. The finished third-floor bonus room serves as a versatile playroom or workspace, while a secret bonus room provides a private office retreat. The massive theater room, complete with an attached game room, is perfect for unforgettable movie and game nights.
Every inch of this home has been meticulously renovated and designed, making it not just a house—but your dream home and backyard paradise. Don’t miss the chance to make this exceptional space your own!
Sold
Street View
Price Unknown
1008 Amanda Dr, Mansfield, TX 76063
4beds
6,323sqft
Single Family Residence
Built in 2000
0.28 Acres Lot
$1,264,800 Zestimate®
$--/sqft
$6,102 Estimated rent
Home value
$1,264,800
$1.16M - $1.38M
$6,102/mo
Zestimate® history
Owner options
List your home for rent
$6,102/mo
Rent Zestimate®
Find your next renter with Zillow Rental Manager. Plus, with online applications, you can quickly screen prospective tenants – for free.
$6,102/mo
Rent Zestimate®
Refinance and save
$350/mo
Est. payment
Refinancing to a lower rate could help reduce your monthly payments and save thousands over the life of the loan.
$350/mo
Est. payment
Explore your selling options
Work with a Zillow partner agent
Leverage their expertise and Zillow's premium Showcase listings to get your home seen by more buyers.
Get startedList with your own agent
Get your home in front of millions of buyers by listing it on Zillow.
Learn how to do itSell it yourself
Take full control of how buyers see your home on Zillow by listing For Sale by Owner (FSBO).
List your homeWhat's special
Fun pool areaFrench drainsSecret bonus roomTwo master suitesAbundant storage solutionsSpacious bedroomsMassive theater room
Zillow last checked:
Listing updated:
Listed by:
Christina Van Dorf 0747249 817-360-3470,
The Collective Living Co 817-360-3470
Bought with:
Kelly Kinzer
Coldwell Banker Realty
Source: NTREIS,MLS#: 20772887
Facts & features
Interior
Bedrooms & bathrooms
- Bedrooms: 4
- Bathrooms: 4
- Full bathrooms: 3
- 1/2 bathrooms: 1
Primary bedroom
- Features: Double Vanity, Walk-In Closet(s)
- Level: First
- Dimensions: 18 x 21
Primary bedroom
- Features: Ceiling Fan(s), Garden Tub/Roman Tub, Walk-In Closet(s)
- Level: Second
- Dimensions: 20 x 17
Bedroom
- Features: En Suite Bathroom, Walk-In Closet(s)
- Level: Second
- Dimensions: 18 x 19
Bedroom
- Features: Closet Cabinetry, Walk-In Closet(s)
- Level: Second
- Dimensions: 15 x 29
Primary bathroom
- Features: Closet Cabinetry
- Level: First
- Dimensions: 11 x 17
Bonus room
- Level: Second
- Dimensions: 23 x 11
Bonus room
- Level: Second
- Dimensions: 10 x 19
Breakfast room nook
- Level: First
- Dimensions: 15 x 9
Dining room
- Level: First
- Dimensions: 13 x 23
Other
- Features: Built-in Features, Dual Sinks, Double Vanity
- Level: Second
- Dimensions: 22 x 21
Other
- Features: Built-in Features, Dual Sinks, En Suite Bathroom, Garden Tub/Roman Tub
- Level: Second
- Dimensions: 15 x 8
Game room
- Level: Third
- Dimensions: 28 x 20
Kitchen
- Features: Built-in Features, Butler's Pantry, Eat-in Kitchen, Granite Counters, Kitchen Island, Walk-In Pantry
- Level: First
- Dimensions: 15 x 18
Laundry
- Level: First
- Dimensions: 12 x 10
Living room
- Features: Built-in Features, Ceiling Fan(s), Fireplace
- Level: First
- Dimensions: 20 x 18
Media room
- Features: Ceiling Fan(s)
- Level: Second
- Dimensions: 22 x 26
Office
- Level: First
- Dimensions: 14 x 11
Heating
- Central, Fireplace(s), Natural Gas
Cooling
- Attic Fan, Central Air, Ceiling Fan(s), Electric, Gas
Appliances
- Included: Built-In Gas Range, Dishwasher, Disposal
- Laundry: Laundry Chute, Common Area, Washer Hookup, Electric Dryer Hookup, Laundry in Utility Room
Features
- Wet Bar, Built-in Features, Cedar Closet(s), Cathedral Ceiling(s), Decorative/Designer Lighting Fixtures, Double Vanity, Eat-in Kitchen, Granite Counters, High Speed Internet, In-Law Floorplan, Kitchen Island, Multiple Master Suites, Multiple Staircases, Open Floorplan, Pantry, Paneling/Wainscoting, Vaulted Ceiling(s), Walk-In Closet(s)
- Flooring: Carpet, Ceramic Tile, Hardwood
- Has basement: No
- Number of fireplaces: 2
- Fireplace features: Bedroom, Family Room
Interior area
- Total interior livable area: 6,323 sqft
Property
Parking
- Total spaces: 4
- Parking features: Driveway, Electric Gate, Garage, Garage Door Opener, Oversized, Garage Faces Side
- Attached garage spaces: 4
- Has uncovered spaces: Yes
Features
- Levels: Three Or More
- Stories: 3
- Patio & porch: Deck, Patio, Balcony, Covered
- Exterior features: Awning(s), Balcony, Outdoor Living Area, Rain Gutters
- Pool features: Heated, In Ground, Outdoor Pool, Pool
- Fencing: Wrought Iron
Lot
- Size: 0.28 Acres
- Features: Cul-De-Sac, Landscaped, On Golf Course, Sprinkler System, Few Trees
- Residential vegetation: Grassed
Details
- Parcel number: 07202253
Construction
Type & style
- Home type: SingleFamily
- Architectural style: Traditional,Detached
- Property subtype: Single Family Residence
Materials
- Brick
- Foundation: Slab
- Roof: Composition
Condition
- Year built: 2000
Utilities & green energy
- Sewer: Public Sewer
- Water: Public
- Utilities for property: Sewer Available, Water Available
Community & HOA
Community
- Subdivision: Fairways Of Walnut Creek The
HOA
- Has HOA: Yes
- Services included: Association Management
- HOA fee: $350 annually
- HOA name: Fairways III
- HOA phone: 817-348-0400
Location
- Region: Mansfield
Financial & listing details
- Tax assessed value: $948,345
- Annual tax amount: $23,371
- Date on market: 11/7/2024
- Cumulative days on market: 35 days
- Listing terms: Cash,Conventional,FHA,VA Loan
- Exclusions: Refrigerators, Pots/Plants, Washer/ Dryer, ELFA system in garage, Media room system and chairs
Price history
| Date | Event | Price |
|---|---|---|
| 1/31/2025 | Sold | -- |
Source: NTREIS #20772887 Report a problem | ||
| 12/20/2024 | Pending sale | $1,290,000$204/sqft |
Source: NTREIS #20772887 Report a problem | ||
| 12/12/2024 | Contingent | $1,290,000$204/sqft |
Source: NTREIS #20772887 Report a problem | ||
| 11/7/2024 | Listed for sale | $1,290,000+98.5%$204/sqft |
Source: NTREIS #20772887 Report a problem | ||
| 7/19/2018 | Listing removed | $649,900$103/sqft |
Source: Weichert REALTORS - The Harrell Group #13857664 Report a problem | ||
| 6/30/2018 | Pending sale | $649,900$103/sqft |
Source: Weichert REALTORS - The Harrell Group #13857664 Report a problem | ||
| 6/8/2018 | Price change | $649,900-7.1%$103/sqft |
Source: Flower Mound - WEICHERT, REALTORS - The Harrell Group #13857664 Report a problem | ||
| 1/9/2018 | Price change | $699,900-3.4%$111/sqft |
Source: Lewisville - WEICHERT, REALTORS - Classic #13738406 Report a problem | ||
| 10/24/2017 | Price change | $724,900-2%$115/sqft |
Source: Lewisville - WEICHERT, REALTORS - Classic #13661041 Report a problem | ||
| 8/2/2017 | Price change | $739,900-1.2%$117/sqft |
Source: Lewisville - WEICHERT, REALTORS - Classic #13661041 Report a problem | ||
| 6/18/2017 | Price change | $749,000-1.4%$118/sqft |
Source: Berkshire Hathaway Home Svc #13628057 Report a problem | ||
| 3/17/2017 | Listed for sale | $760,000+16.9%$120/sqft |
Source: Berkshire Hathaway Home Svc #13557517 Report a problem | ||
| 3/18/2014 | Sold | -- |
Source: Agent Provided Report a problem | ||
| 1/5/2014 | Price change | $650,000-3.7%$103/sqft |
Source: RE/MAX Associates of Mansfield #11988589 Report a problem | ||
| 10/1/2013 | Price change | $675,000-3.6%$107/sqft |
Source: RE/MAX Associates of Mansfield #11988589 Report a problem | ||
| 8/21/2013 | Price change | $700,000-6.7%$111/sqft |
Source: RE/MAX Associates of Mansfield #11988589 Report a problem | ||
| 7/12/2013 | Price change | $750,000+0.1%$119/sqft |
Source: RE/MAX Associates of Mansfield #11988589 Report a problem | ||
| 5/23/2013 | Price change | $749,000-2.6%$118/sqft |
Source: Ebby Halliday Realtors #11935642 Report a problem | ||
| 4/17/2013 | Price change | $769,000-1.3%$122/sqft |
Source: Ebby Halliday Realtors #11935642 Report a problem | ||
| 3/15/2013 | Price change | $779,000-2%$123/sqft |
Source: Ebby Halliday Realtors #11935642 Report a problem | ||
| 7/10/2012 | Listed for sale | $795,000+8.9%$126/sqft |
Source: Ebby Halliday Realtors #11935642 Report a problem | ||
| 9/4/2010 | Listing removed | $729,900$115/sqft |
Source: RE/MAX Pinnacle Group Realtors #11329235 Report a problem | ||
| 5/3/2010 | Price change | $729,900-2.7%$115/sqft |
Source: RE/MAX Pinnacle Group Realtors #11329235 Report a problem | ||
| 1/23/2010 | Price change | $749,900-6.3%$119/sqft |
Source: RE/MAX Pinnacle Group REALTORS #11329235 Report a problem | ||
| 1/16/2010 | Price change | $799,900-5.9%$127/sqft |
Source: RE/MAX Pinnacle Group REALTORS #11329235 Report a problem | ||
| 1/13/2010 | Listed for sale | $849,900$134/sqft |
Source: Realtour #11205122 Report a problem | ||
Public tax history
| Year | Property taxes | Tax assessment |
|---|---|---|
| 2025 | $18,080 +1.9% | $948,345 |
| 2024 | $17,742 +6.3% | $948,345 +2.8% |
| 2023 | $16,690 -8.2% | $922,882 +10.2% |
| 2022 | $18,173 -3.5% | $837,509 +19.7% |
| 2021 | $18,837 +12.3% | $699,771 +13.7% |
| 2020 | $16,774 -14.4% | $615,558 -13.4% |
| 2019 | $19,599 +9.6% | $710,481 +10.7% |
| 2018 | $17,877 +9.7% | $642,023 -1.1% |
| 2017 | $16,299 +10.7% | $649,380 +22.4% |
| 2016 | $14,727 +6.3% | $530,597 -8.2% |
| 2015 | $13,848 | $577,931 +11.1% |
| 2014 | $13,848 | $520,166 |
| 2013 | -- | $520,166 |
| 2012 | -- | $520,166 |
| 2011 | -- | $520,166 |
| 2010 | -- | $520,166 -11.7% |
| 2009 | -- | $588,800 -5.4% |
| 2008 | -- | $622,400 |
| 2007 | -- | $622,400 +17.6% |
| 2006 | -- | $529,300 +1.2% |
| 2005 | -- | $522,800 |
| 2004 | -- | $522,800 |
| 2003 | -- | $522,800 -0.4% |
| 2002 | -- | $524,800 +46.4% |
| 2001 | -- | $358,400 +431% |
| 2000 | -- | $67,500 |
Find assessor info on the county website
Neighborhood: Walnut Creek
Nearby homes
- $770,2004 bd3 ba3.7k sqft1010 Amanda Dr, Mansfield, TX 76063Off Market

- $777,6004 bd4 ba3.8k sqft1006 Amanda Dr, Mansfield, TX 76063Off Market

- $712,3004 bd3 ba3.5k sqft1009 Amanda Dr, Mansfield, TX 76063Off Market
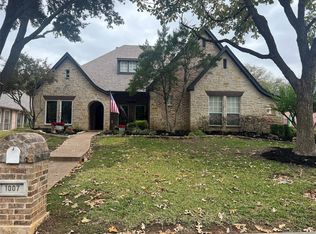
- $--4 bd3 ba2.7k sqft1007 Amanda Dr, Mansfield, TX 76063Sold
- $979,5004 bd3 ba5.2k sqft1004 Amanda Dr, Mansfield, TX 76063Off Market
- $522,400-- bd-- ba2.7k sqft1007 Amanda Dr, Mansfield, TX 76063Off Market
- $614,6004 bd3 ba3.2k sqft1011 Amanda Dr, Mansfield, TX 76063Off Market
- $593,9004 bd3 ba2.8k sqft1005 Amanda Dr, Mansfield, TX 76063Off Market
Nearby schools
GreatSchools rating
- 9/10Willie Brown Elementary SchoolGrades: PK-4Distance: 0.4 mi
- 7/10Rogene Worley Middle SchoolGrades: 7-8Distance: 1.8 mi
- 7/10Mansfield High SchoolGrades: 9-12Distance: 0.9 mi
Schools provided by the listing agent
- Elementary: Brown
- Middle: Worley
- High: Mansfield
- District: Mansfield ISD
Source: NTREIS. This data may not be complete. We recommend contacting the local school district to confirm school assignments for this home.
Get a cash offer in 3 minutes
Find out how much your home could sell for in as little as 3 minutes with a no-obligation cash offer.
Estimated market value
$1,264,800
Get a cash offer in 3 minutes
Find out how much your home could sell for in as little as 3 minutes with a no-obligation cash offer.
Estimated market value
$1,264,800
- Texas
- Tarrant County
- Mansfield
- 76063
- Walnut Creek
- 1008 Amanda Dr
Nearby cities
Nearby neighborhoods
Nearby zip codes
Other Mansfield Topics
