Skip main navigation
Closed
  • $370,000

    1008 Ash Cir, La Vergne, TN 37086

    3beds
    1,464sqft
    Single Family Residence, Residential
    Built in 1989
    0.26 Acres Lot
    $369,600 Zestimate®
    $253/sqft
    $2,079 Estimated rent

    Home value

    $369,600

    $347,000 - $395,000

    $2,079/mo

    Zestimate® history
    Loading
    Loading...

    Owner options

    List your home for rent

    $2,079/mo

    Rent Zestimate®

    Find your next renter with Zillow Rental Manager. Plus, with online applications, you can quickly screen prospective tenants – for free.

    Learn more

    $2,079/mo

    Rent Zestimate®

    Refinance and save

    $2,114/mo

    Est. payment

    Refinancing to a lower rate could help reduce your monthly payments and save thousands over the life of the loan.

    See today's rates

    $2,114/mo

    Est. payment

    Explore your selling options

    Work with a Zillow partner agent

    Leverage their expertise and Zillow's premium Showcase listings to get your home seen by more buyers.

    Get started

    List with your own agent

    Get your home in front of millions of buyers by listing it on Zillow.

    Learn how to do it

    Sell it yourself

    Take full control of how buyers see your home on Zillow by listing For Sale by Owner (FSBO).

    List your home

    What's special

    Built-in closetsQuiet cul-de-sacAbundant natural lightTile flooringDedicated dining areaSubway tile backsplashBarn-style sliding doors
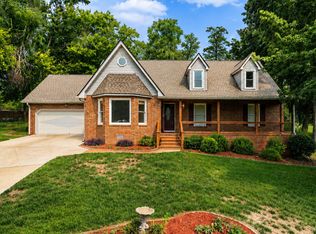
    Beautifully renovated one-level home nestled in a quiet cul-de-sac. The kitchen showcases granite countertops, a classic subway tile backsplash, and elegant white cabinetry, opening to a dedicated dining area. The living room offers abundant natural light and a charming fireplace, creating a warm and inviting space. The spacious primary suite features barn-style sliding doors, while both bathrooms have been thoughtfully updated with walk-in tiled showers, tile flooring, and built-in closets. An encapsulated crawlspace adds to the home’s comfort and efficiency.

    Zillow last checked:

    Listing updated:

    Listed by:

    Chris Garrett AHWD, CRS, C2EX, e-PRO, SFR, SRS 615-973-2829,

    WEICHERT, REALTORS - The Andrews Group

    Bought with:

    Carrie Hill, 323937

    Benchmark Realty, LLC

    Source: RealTracs MLS as distributed by MLS GRID,MLS#: 2932186MLS Logo

    Facts & features

    Interior

    Bedrooms & bathrooms
    • Bedrooms: 3
    • Bathrooms: 2
    • Full bathrooms: 2
    • Main level bedrooms: 3
    Heating
    • Central, Natural Gas
    Cooling
    • Central Air
    Appliances
    • Included: Electric Oven, Electric Range, Dishwasher, Refrigerator
    • Laundry: Electric Dryer Hookup, Washer Hookup
    Features
    • Ceiling Fan(s)
    • Flooring: Laminate, Vinyl
    • Basement: None,Crawl Space
    • Number of fireplaces: 1
    • Fireplace features: Gas
    Interior area
    • Total structure area: 1,464
    • Total interior livable area: 1,464 sqft
    • Finished area above ground: 1,464

    Property

    Parking
    • Total spaces: 2
    • Parking features: Garage Faces Front, Concrete, Driveway
    • Attached garage spaces: 2
    • Has uncovered spaces: Yes
    Features
    • Levels: One
    • Stories: 1
    • Patio & porch: Deck
    Lot
    • Size: 0.26 Acres
    • Dimensions: 65.12 x 137.8 IRR
    Details
    • Additional structures: Storage
    • Parcel number: 029G D 02300 R0018276
    • Special conditions: Standard

    Construction

    Type & style
    • Home type: SingleFamily
    • Architectural style: Ranch
    • Property subtype: Single Family Residence, Residential
    Materials
    • Vinyl Siding
    • Roof: Asphalt
    Condition
    • New construction: No
    • Year built: 1989

    Utilities & green energy

    • Sewer: Public Sewer
    • Water: Public
    • Utilities for property: Natural Gas Available, Water Available

    Community & HOA

    Community
    • Subdivision: Woodland Hills Sec 2 Resub
    HOA
    • Has HOA: No
    Location
    • Region: La Vergne

    Financial & listing details

    • Price per square foot: $253/sqft
    • Tax assessed value: $267,100
    • Annual tax amount: $1,611
    • Date on market: 7/9/2025

    Price history

    DateEventPrice
    8/8/2025Sold$370,000+1.4%$253/sqft
    Source: RealTracs MLS as distributed by MLS GRID #2932186 Report a problem
    8/5/2025Pending sale$364,900$249/sqft
    Source: RealTracs MLS as distributed by MLS GRID #2932186 Report a problem
    7/13/2025Contingent$364,900$249/sqft
    Source: RealTracs MLS as distributed by MLS GRID #2932186 Report a problem
    7/9/2025Listed for sale$364,900+143.3%$249/sqft
    Source: RealTracs MLS as distributed by MLS GRID #2932186 Report a problem
    10/15/2015Sold$150,000-3.8%$102/sqft
    Source: Public Record Report a problem
    7/14/2013Listing removed$155,900$106/sqft
    Source: Coldwell Banker Snow and Wall Realtors #1451130 Report a problem
    5/15/2013Price change$155,900-2.3%$106/sqft
    Source: Coldwell Banker Snow and Wall Realtors #1451130 Report a problem
    3/3/2013Price change$159,600-3.2%$109/sqft
    Source: Coldwell Banker Snow and Wall Realtors #1419309 Report a problem
    1/16/2013Listed for sale$164,900+4.5%$113/sqft
    Source: Coldwell Banker Snow & Wall #1419309 Report a problem
    7/8/2012Listing removed$157,800$108/sqft
    Source: Owner Report a problem
    6/25/2012Listed for sale$157,800$108/sqft
    Source: Owner Report a problem

    Public tax history

    YearProperty taxesTax assessment
    2025$1,611 $66,775
    2024$1,611 +0.9%$66,775 +0.9%
    2023$1,597 +12.1%$66,200
    2022$1,425 -3.3%$66,200 +31.6%
    2021$1,473 $50,300
    2020$1,473 +39.5%$50,300
    2019$1,056 -25.3%$50,300
    2018$1,413 +18.5%$50,300 +53.2%
    2017$1,192 $32,825
    2016$1,192 -0.7%$32,825
    2015$1,200 $32,825 -6.9%
    2013$1,200 -2%$35,275
    2012$1,224 +0.1%$35,275
    2011$1,222 +16.9%$35,275
    2010$1,046 +6.8%$35,275 +5.9%
    2008$980 $33,325
    2007$980 -0.4%$33,325 -0.4%
    2006$984 +6.8%$33,475 +19.9%
    2005$921 $27,924
    2004$921 $27,924
    2002$921 $27,924 -2.8%
    2001-- $28,741 -73.5%
    2000-- $108,556
    Find assessor info on the county website

    Neighborhood: 37086

    Nearby schools

    GreatSchools rating
    Schools provided by the listing agent
    • Elementary: Rock Springs Elementary
    • Middle: Rock Springs Middle School
    • High: Stewarts Creek High School

    Source: RealTracs MLS as distributed by MLS GRID. This data may not be complete. We recommend contacting the local school district to confirm school assignments for this home.

    Get a cash offer in 3 minutes
    Find out how much your home could sell for in as little as 3 minutes with a no-obligation cash offer.
    Estimated market value
    $369,600
    Get a cash offer in 3 minutes
    Find out how much your home could sell for in as little as 3 minutes with a no-obligation cash offer.
    Estimated market value
    $369,600