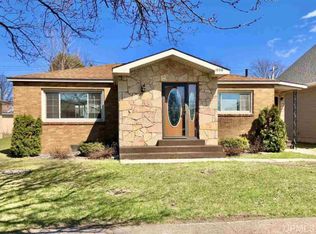
Step into the charm of the 1940s with this classic two-story home in one of Negaunee's established neighborhoods. A welcoming foyer and original staircase set the tone as you enter. To one side, you'll find a spacious living room centered around a cozy fireplace, while the formal dining room on the opposite side offers a great space for everyday meals or holiday gatherings. The main floor also features an eat-in kitchen with plenty of natural light, and a convenient half bathroom. Upstairs, you'll find two generously sized bedrooms with spacious closets, a third bedroom that's perfect for a nursery, home office, or guest room, and a full bathroom. The full basement provides abundant storage and room for hobbies or a workshop. Outside, a one-car garage, large backyard with alley access, and back deck create the perfect setting to enjoy summer evenings. Whether you envision raised garden beds, colorful flower gardens, or simply a place to relax, the backyard offers endless possibilities. Conveniently located just minutes from Lakeview Elementary School, Teal Lake Beach, and Miner’s Park, this home is ready for its next chapter. Come see the character, space, and potential this timeless home has to offer.
For sale
Price cut: $10K (7/8)
$285,000
1008 Baldwin Ave, Negaunee, MI 49866
3beds
1,457sqft
Single Family Residence
Built in 1941
6,534 Square Feet Lot
$283,100 Zestimate®
$196/sqft
$-- HOA
What's special
Cozy fireplaceOne-car garageOriginal staircaseWelcoming foyerFormal dining roomConvenient half bathroom
- 10 days |
- 1,299 |
- 71 |
Zillow last checked:
Listing updated:
Listed by:
BENJAMIN ARGALL 906-250-2874,
NEXTHOME SUPERIOR LIVING 906-214-4267
Source: MiRealSource,MLS#: 50213108
Originating MLS: Upper Peninsula Assoc of Realtors
Loading...
Facts & features
Interior
Bedrooms & bathrooms
- Bedrooms: 3
- Bathrooms: 2
- Full bathrooms: 1
- 1/2 bathrooms: 1
Bedroom 1
- Level: Second
- Area: 210
- Dimensions: 14 x 15
Bedroom 2
- Level: Second
- Area: 169
- Dimensions: 13 x 13
Bedroom 3
- Level: Second
- Area: 72
- Dimensions: 9 x 8
Bathroom 1
- Level: Second
- Area: 49
- Dimensions: 7 x 7
Dining room
- Level: First
- Area: 143
- Dimensions: 11 x 13
Kitchen
- Level: First
- Area: 168
- Dimensions: 14 x 12
Living room
- Level: First
- Area: 273
- Dimensions: 21 x 13
Heating
- Boiler, Natural Gas
Cooling
- None
Appliances
- Included: Dryer, Range/Oven, Refrigerator, Washer, Gas Water Heater
Features
- Flooring: Hardwood
- Windows: Bay Window(s), Window Treatments
- Basement: Full
- Number of fireplaces: 1
- Fireplace features: Wood Burning
Interior area
- Total structure area: 2,147
- Total interior livable area: 1,457 sqft
- Finished area above ground: 1,457
- Finished area below ground: 0
Property
Parking
- Total spaces: 1
- Parking features: Garage, Driveway, Attached
- Attached garage spaces: 1
Features
- Levels: Two
- Stories: 2
- Patio & porch: Deck
- Exterior features: Balcony, Sidewalks, Garden
- Waterfront features: None
- Frontage type: Road
- Frontage length: 50
Lot
- Size: 6,534 Square Feet
- Dimensions: 50 x
- Features: Walk to School, Platted, Sidewalks
Details
- Additional structures: None
- Parcel number: 525310000600
- Zoning: R1 - Residential 1
- Zoning description: Residential
- Special conditions: Private,Standard
Construction
Type & style
- Home type: SingleFamily
- Architectural style: Traditional
- Property subtype: Single Family Residence
Materials
- Aluminum Siding
- Foundation: Basement
Condition
- New construction: No
- Year built: 1941
Utilities & green energy
- Electric: 100 Amp Service
- Sewer: Public Sanitary
- Water: Public
- Utilities for property: Electricity Connected, Natural Gas Connected, Phone Connected, Sewer Connected, Water Connected
Community & HOA
Community
- Subdivision: Cleveland Cliffs Co's 2nd Addition
HOA
- Has HOA: No
Location
- Region: Negaunee
Financial & listing details
- Price per square foot: $196/sqft
- Tax assessed value: $214,900
- Annual tax amount: $1,295
- Date on market: 6/28/2026
- Cumulative days on market: 11 days
- Listing agreement: Exclusive Right To Sell
- Listing terms: Cash,Conventional,FHA,VA Loan,USDA Loan
- Road surface type: Paved
Estimated market value
$283,100
$269,000 - $297,000
$2,097/mo
Price history
| Date | Event | Price |
|---|---|---|
| 7/8/2026 | Price change | $285,000-3.4%$196/sqft |
Source: | ||
| 6/28/2026 | Listed for sale | $295,000+379.7%$202/sqft |
Source: | ||
| 11/1/1991 | Sold | $61,500$42/sqft |
Source: Agent Provided Report a problem | ||
Public tax history
| Year | Property taxes | Tax assessment |
|---|---|---|
| 2025 | $1,295 -52.6% | $107,450 +5.5% |
| 2024 | $2,731 +8.5% | $101,850 +10.3% |
| 2023 | $2,517 +4% | $92,350 +11.5% |
| 2022 | $2,419 +2.8% | $82,850 +16.4% |
| 2021 | $2,354 +3.3% | $71,200 +9.1% |
| 2019 | $2,279 | $65,250 +2% |
| 2018 | -- | $63,950 -0.2% |
| 2017 | -- | $64,100 +0.3% |
| 2016 | -- | $63,900 |
| 2015 | -- | $63,900 +1% |
| 2014 | -- | $63,250 -0.1% |
| 2012 | -- | $63,300 -2.2% |
| 2011 | -- | $64,700 |
| 2010 | -- | $64,700 |
Find assessor info on the county website
Monthly payment
Est. payment$--/mo
Payment breakdown
Explore the cost of this home by adjusting the details. Changes won't be saved.All calculations are estimates and provided by Zillow, Inc. for informational purposes only. Actual amounts may vary.
HOA fees may include property taxes on listings classified as Co-Ops. Contact the listing agent and/or owner for fee details.
Mortgage interest rates are dependent on a number of factors, including credit score, down payment, and repayment length. Interest rate data provided by Zillow Group Marketplace, Inc. as of 1/1/1970 from various mortgage lenders with which we have lead or other similar arrangements; the Estimated Payment is an average of those rates.
See how much you could borrow to make a competitive offer.
Climate risks
Neighborhood: 49866
Nearby schools
GreatSchools rating
- 7/10Lakeview SchoolGrades: PK-4Distance: 0.2 mi
- 8/10Negaunee Middle SchoolGrades: 5-8Distance: 0.8 mi
- 7/10Negaunee High SchoolGrades: 9-12Distance: 0.8 mi
Schools provided by the listing agent
- District: Negaunee Public Schools
Source: MiRealSource. This data may not be complete. We recommend contacting the local school district to confirm school assignments for this home.
A local agent can set up tours, give advice and negotiate with sellers.
- Michigan
- Marquette County
- Negaunee
- 49866
- 1008 Baldwin Ave