Skip main navigation
Off market
  • $381,900

    1008 Baybrook Dr, Elgin, OK 73538

    4beds
    2,423sqft
    SingleFamily
    Built in 2012
    0.76 Acres Lot
    $381,900 Zestimate®
    $158/sqft
    $2,251 Estimated rent

    Home value

    $381,900

    $363,000 - $401,000

    $2,251/mo

    Zestimate® history
    Loading
    Loading...

    Owner options

    List your home for rent

    $2,251/mo

    Rent Zestimate®

    Find your next renter with Zillow Rental Manager. Plus, with online applications, you can quickly screen prospective tenants – for free.

    Learn more

    $2,251/mo

    Rent Zestimate®

    Refinance and save

    $1,904/mo

    Est. payment

    Refinancing to a lower rate could help reduce your monthly payments and save thousands over the life of the loan.

    See today's rates

    $1,904/mo

    Est. payment

    Explore your selling options

    Work with a Zillow partner agent

    Leverage their expertise and Zillow's premium Showcase listings to get your home seen by more buyers.

    Get started

    List with your own agent

    Get your home in front of millions of buyers by listing it on Zillow.

    Learn how to do it

    Sell it yourself

    Take full control of how buyers see your home on Zillow by listing For Sale by Owner (FSBO).

    List your home

    What's special

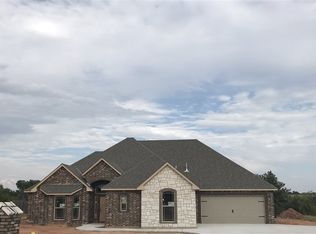
    Absolutely beautiful 4 bedroom, 2 bath, approx. 2500sf home is nestled on a 3/4 acre lot, complete with trees! A striking cedar/brick exterior with an inviting country front porch and meticulously maintained landscaping greets visitors at this better than new luxury property in Elgin’s up and coming new neighborhood: Shadow Ridge. The spacious living room with triple tray ceiling effect, gas log fireplace and custom mantle, gleaming hardwood floors and surround sound system flows nicely to the gourmet kitchen with granite counter tops, tumbled stone back splash, stainless appliances including a refrigerator that stays, pot filler, beverage rack and a definite highlight for the Foodie in the family: a gourmet gas stove top, dining nook and breakfast bar for casual meals and a formal dining room for family gatherings. Wow! French doors lead to a huge covered patio with outdoor kitchen that also boasts granite counter tops, a built-in grill with propane storage underneath and even a sink and dedicated space for a mini fridge so you are all set for entertaining or family BBQs. The master suite offers a safe room to keep your family safe during severe Oklahoma weather and doubles as a panic room with secret access that provides complete concealment behind a bookcase. Please call or text Stefanie Johnson at 580 583 5238 for more information or to schedule a showing. Or visit www.sellinglawton.com to search all listings in MLS.

    This property is off market, which means it's not currently listed for sale or rent on Zillow. This may be different from what's available on other websites or public sources.

    Facts & features

    Interior

    Bedrooms & bathrooms
    • Bedrooms: 4
    • Bathrooms: 2
    • Full bathrooms: 2
    Heating
    • Forced air, Heat pump, Electric
    Cooling
    • Central
    Appliances
    • Included: Dishwasher, Garbage disposal, Microwave, Range / Oven, Refrigerator
    Features
    • Flooring: Tile, Hardwood
    • Basement: None
    • Has fireplace: Yes
    Interior area
    • Total interior livable area: 2,423 sqft

    Property

    Parking
    • Total spaces: 2
    • Parking features: Garage - Attached
    Features
    • Exterior features: Wood products, Brick
    • Fencing: Wood
    • Has view: Yes
    • View description: Park, Mountain
    Lot
    • Size: 0.76 Acres
    Details
    • Parcel number: 04N10W292505000030009

    Construction

    Type & style
    • Home type: SingleFamily
    Materials
    • masonry
    • Roof: Composition
    Condition
    • Year built: 2012

    Utilities & green energy

    • Gas: Natural
    • Sewer: Aeration Septic

    Community & neighborhood

    Location
    • Region: Elgin

    Other

    Other facts
    • Style: 1 Story
    • DINING AREAS: Kitchen/Dining, Separate, Breakfast Bar
    • FLOORS: Carpet, Ceramic Tile, Hardwood
    • GAS: Natural
    • INSIDE INCLUSIONS: Washer Connection, Dryer Connection, Garage Door Opener, Window Covering, 8-Ft.+ Ceiling, Walk-In Closet, Pantry, Whirlpool, Floored Attic, Granite Countertops
    • LIVING AREAS: One
    • ROOF: Composition
    • UTILITY: Room
    • WATER: City
    • WATER HEATER: Gas
    • AIR CONDITIONING: Central-Electric
    • APPLIANCES: Freestanding Stove, Refrigerator, Vent Hood, Dishwasher, Garbage Disposal, Microwave
    • Exterior Finish: Brick Veneer
    • FOUNDATION: Slab
    • HEATING: Central, Heat Pump
    • FENCING: Wood
    • SAFETY FEATURES: Smoke/Heat Alarm, Safe Room
    • ELECTRICITY: Public Service OK
    • ENERGY FEATURES: Double Pane
    • Baths: 2
    • OCCUPANT: Tenant
    • Home Warranty (Y/N): Yes
    • Fireplace: Natural Gas
    • SEWER: Aeration Septic
    • PATIO/DECK: Covered Porch, Covered Patio

    Price history

    DateEventPrice
    8/16/2019Sold$283,000-2.4%$117/sqft
    Source: Lawton BOR #153566 Report a problem
    6/3/2019Listed for sale$289,900-3.4%$120/sqft
    Source: COLDWELL BANKER CROSSROAD #153566 Report a problem
    7/27/2018Listing removed$2,000$1/sqft
    Source: Keller Williams Realty Mulinix #826834 Report a problem
    7/7/2018Listed for rent$2,000+1.3%$1/sqft
    Source: Keller Williams Realty Mulinix #826834 Report a problem
    4/28/2018Listing removed$299,999$124/sqft
    Source: Keller Williams Realty Mulinix #798504 Report a problem
    4/10/2018Price change$299,999-0.8%$124/sqft
    Source: Keller Williams Realty Mulinix #798504 Report a problem
    2/9/2018Price change$302,500-1.6%$125/sqft
    Source: Keller Williams Realty Mulinix #798504 Report a problem
    2/2/2018Listed for sale$307,500+5.1%$127/sqft
    Source: Keller Williams Realty Mulinix #798504 Report a problem
    1/28/2015Listing removed$1,975$1/sqft
    Source: WHITE GLOVE RENTALS Report a problem
    1/8/2015Listed for rent$1,975$1/sqft
    Source: WHITE GLOVE RENTALS Report a problem
    11/18/2014Listing removed$292,500$121/sqft
    Source: My Castle Realty #88724759 Report a problem
    9/19/2014Price change$292,500+1.7%$121/sqft
    Source: My Castle Realty #88724759 Report a problem
    8/13/2014Price change$287,500-1.7%$119/sqft
    Source: RE/MAX Professionals #139387 Report a problem
    6/13/2014Price change$292,500-0.7%$121/sqft
    Source: My Castle Realty #88724759 Report a problem
    5/15/2014Listed for sale$294,500+11.1%$122/sqft
    Source: Owner Report a problem
    8/17/2012Sold$265,000$109/sqft
    Source: Lawton BOR #133203 Report a problem

    Public tax history

    YearProperty taxesTax assessment
    2025$3,646 +1.1%$36,041 +5%
    2024$3,607 +5.6%$34,325 +5%
    2023$3,415 +7%$32,691 +7.4%
    2022$3,193 -1.8%$30,448
    2021$3,252 +2.7%$30,448 -3.3%
    2020$3,168 -4.1%$31,489 +4%
    2019$3,303 +1.9%$30,284 -2.8%
    2017$3,241 $31,141 +2%
    2016$3,241 +7.5%$30,525 +2%
    2015$3,015 -0.6%$29,926
    2014$3,032 -1.5%$29,926
    2013$3,078 $29,926

    Find assessor info on the county website

    Neighborhood: 73538

    Nearby schools

    GreatSchools rating
    Schools provided by the listing agent
    • Elementary: Elgin
    • Middle: Elgin
    • High: Elgin

    Source: The MLS. This data may not be complete. We recommend contacting the local school district to confirm school assignments for this home.

    Get pre-qualified for a loan
    At Zillow Home Loans, we can pre-qualify you in as little as 5 minutes with no impact to your credit score.

    An equal housing lender. NMLS #10287.

    Sell for more on Zillow
    Get a Zillow Showcase℠ listing at no additional cost and you could sell for .
    $381,900
    2% more
    +$7,638
    With Zillow Showcase(estimated)
    $389,538