Immaculate 5 bedroom, 4 bathroom home offers 3,627sqft. of beautifully designed living space- just minutes from Fort Worth with easy access to major highways. All the convenience of city living, while enjoying the small-town charm of Kennedale.
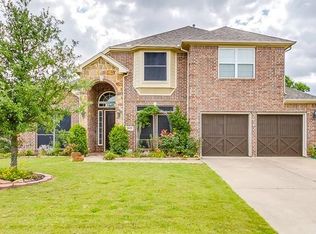
As you arrive, you'll be welcomed by stunning curb appeal featuring a mix of stone and brickwork on the front elevation. Step inside to soaring ceilings, elegant arched entries, and spacious open-concept layout. The kitchen is a chef's dream with granite countertops, stainless steel appliances and a center island that flows seamlessly into the living room and breakfast nook- perfect for entertaining. The primary suite and second bedroom are located downstairs on opposite sides of the home for maximum privacy, along with a dedicated office space. Upstairs, you'll find three more bedrooms, two full bathrooms and a second living area. Step into the backyard to enjoy a beautifully designed outdoor space complete with a covered patio, flagstone seating area, and a charming pergola- perfect for relaxing or hosting guest.
Your new home awaits!
Sold
Street View
Price Unknown
1008 Bell Oak Dr, Kennedale, TX 76060
5beds
3,627sqft
Single Family Residence
Built in 2012
8,755 Square Feet Lot
$506,600 Zestimate®
$--/sqft
$3,420 Estimated rent
Home value
$506,600
$471,000 - $542,000
$3,420/mo
Zestimate® history
Owner options
List your home for rent
$3,420/mo
Rent Zestimate®
Find your next renter with Zillow Rental Manager. Plus, with online applications, you can quickly screen prospective tenants – for free.
$3,420/mo
Rent Zestimate®
Refinance and save
Refinancing to a lower rate could help reduce your monthly payments and save thousands over the life of the loan.
Explore your selling options
Work with a Zillow partner agent
Leverage their expertise and Zillow's premium Showcase listings to get your home seen by more buyers.
Get startedList with your own agent
Get your home in front of millions of buyers by listing it on Zillow.
Learn how to do itSell it yourself
Take full control of how buyers see your home on Zillow by listing For Sale by Owner (FSBO).
List your homeWhat's special
Flagstone seating areaDedicated office spaceStainless steel appliancesGranite countertopsCharming pergolaCovered patioSoaring ceilings
Zillow last checked:
Listing updated:
Listed by:
Bryan Barrett 0730298 817-228-5062,
Pinnacle Realty Advisors 972-338-5441
Bought with:
Tiffany Anderson
Monument Realty
Source: NTREIS,MLS#: 21016465
Facts & features
Interior
Bedrooms & bathrooms
- Bedrooms: 5
- Bathrooms: 4
- Full bathrooms: 4
Primary bedroom
- Level: First
- Dimensions: 16 x 18
Bedroom
- Level: First
- Dimensions: 12 x 15
Bedroom
- Level: Second
- Dimensions: 13 x 12
Bedroom
- Level: Second
- Dimensions: 13 x 12
Bedroom
- Level: Second
- Dimensions: 13 x 12
Living room
- Features: Fireplace
- Level: First
- Dimensions: 18 x 17
Appliances
- Included: Dishwasher, Disposal, Microwave
Features
- Built-in Features, Double Vanity, Granite Counters, Open Floorplan
- Has basement: No
- Number of fireplaces: 1
- Fireplace features: Living Room
Interior area
- Total interior livable area: 3,627 sqft
Property
Parking
- Total spaces: 2
- Parking features: Door-Multi
- Attached garage spaces: 2
Features
- Levels: Two
- Stories: 2
- Pool features: None
Lot
- Size: 8,755 Square Feet
Details
- Parcel number: 40992020
Construction
Type & style
- Home type: SingleFamily
- Architectural style: Detached
- Property subtype: Single Family Residence
Condition
- Year built: 2012
Utilities & green energy
- Sewer: Public Sewer
- Water: Public
- Utilities for property: Sewer Available, Water Available
Community & HOA
Community
- Subdivision: Oakhill Park Add
HOA
- Has HOA: No
Location
- Region: Kennedale
Financial & listing details
- Tax assessed value: $490,000
- Annual tax amount: $10,825
- Date on market: 7/30/2025
- Cumulative days on market: 160 days
- Listing terms: Cash,Conventional,FHA,VA Loan
Price history
| Date | Event | Price |
|---|---|---|
| 3/5/2026 | Sold | -- |
Source: NTREIS #21016465 Report a problem | ||
| 1/9/2026 | Pending sale | $499,000$138/sqft |
Source: NTREIS #21016465 Report a problem | ||
| 1/5/2026 | Contingent | $499,000$138/sqft |
Source: NTREIS #21016465 Report a problem | ||
| 10/23/2025 | Price change | $499,000-1.2%$138/sqft |
Source: NTREIS #21016465 Report a problem | ||
| 9/30/2025 | Price change | $505,000-0.8%$139/sqft |
Source: NTREIS #21016465 Report a problem | ||
| 9/5/2025 | Price change | $509,000-1.6%$140/sqft |
Source: NTREIS #21016465 Report a problem | ||
| 8/20/2025 | Price change | $517,500-5.9%$143/sqft |
Source: NTREIS #21016465 Report a problem | ||
| 8/10/2025 | Price change | $550,000-4.3%$152/sqft |
Source: NTREIS #21016465 Report a problem | ||
| 7/30/2025 | Listed for sale | $575,000+91.7%$159/sqft |
Source: NTREIS #21016465 Report a problem | ||
| 5/13/2015 | Sold | -- |
Source: Agent Provided Report a problem | ||
| 5/7/2015 | Pending sale | $299,900$83/sqft |
Source: Ebby Halliday Realtors #13114070 Report a problem | ||
| 3/22/2015 | Listed for sale | $299,900+20.9%$83/sqft |
Source: Ebby Halliday Realtors #13114070 Report a problem | ||
| 5/1/2012 | Listing removed | $248,000$68/sqft |
Source: HomesUSA #11676618 Report a problem | ||
| 2/8/2012 | Price change | $248,000-1.6%$68/sqft |
Source: HomesUSA #11676618 Report a problem | ||
| 12/20/2011 | Price change | $252,000-4.4%$69/sqft |
Source: HomesUSA #11676618 Report a problem | ||
| 10/25/2011 | Listed for sale | $263,543$73/sqft |
Source: HomesUSA #11676618 Report a problem | ||
Public tax history
| Year | Property taxes | Tax assessment |
|---|---|---|
| 2025 | $9,306 -0.4% | $490,000 -13.4% |
| 2024 | $9,339 +8.3% | $566,123 +7.1% |
| 2023 | $8,623 -6% | $528,687 +13% |
| 2022 | $9,178 +2.7% | $467,675 +33.6% |
| 2021 | $8,939 -1.9% | $350,000 |
| 2020 | $9,113 -4.4% | $350,000 -8.5% |
| 2019 | $9,532 +6.6% | $382,389 +13.9% |
| 2018 | $8,939 -3.3% | $335,589 |
| 2017 | $9,248 +8.6% | $335,589 +8.8% |
| 2016 | $8,512 +5.3% | $308,368 +7.7% |
| 2015 | $8,086 | $286,300 |
| 2014 | $8,086 | $286,300 +10% |
| 2013 | -- | $260,300 +905% |
| 2012 | -- | $25,900 |
| 2011 | -- | $25,900 -12.5% |
| 2010 | -- | $29,600 -46.2% |
| 2009 | -- | $55,000 +69.8% |
| 2008 | -- | $32,400 |
| 2007 | -- | $32,400 |
Find assessor info on the county website
Neighborhood: 76060
Nearby homes
- $495,9005 bd4 ba3k sqft1010 Bell Oak Dr, Kennedale, TX 76060Off Market
- $528,4004 bd4 ba3k sqft1006 Bell Oak Dr, Kennedale, TX 76060Off Market

- $355,8003 bd2 ba1.8k sqft1011 Belmont Dr, Kennedale, TX 76060Off Market

- $392,2004 bd2 ba2.2k sqft1013 Belmont Dr, Kennedale, TX 76060Off Market
- $428,1004 bd2 ba2.5k sqft1009 Belmont Dr, Kennedale, TX 76060Off Market
- $467,4004 bd3 ba2.9k sqft1012 Bell Oak Dr, Kennedale, TX 76060Off Market
- $440,9004 bd3 ba2.9k sqft1004 Bell Oak Dr, Kennedale, TX 76060Off Market
- $473,3003 bd2 ba2.7k sqft1015 Belmont Dr, Kennedale, TX 76060Off Market
Nearby schools
GreatSchools rating
- NAJAMES A ARTHUR EARLY CHILDHOOD CENTERGrades: PK-KDistance: 0.3 mi
- 6/10Kennedale Junior High SchoolGrades: 6-8Distance: 0.4 mi
- 5/10Kennedale High SchoolGrades: 9-12Distance: 1.2 mi
Schools provided by the listing agent
- Elementary: Delaney
- High: Kennedale
- District: Kennedale ISD
Source: NTREIS. This data may not be complete. We recommend contacting the local school district to confirm school assignments for this home.
Get a cash offer in 3 minutes
Find out how much your home could sell for in as little as 3 minutes with a no-obligation cash offer.
Estimated market value
$506,600
Get a cash offer in 3 minutes
Find out how much your home could sell for in as little as 3 minutes with a no-obligation cash offer.
Estimated market value
$506,600
- Texas
- Tarrant County
- Kennedale
- 76060
- 1008 Bell Oak Dr
Nearby cities
Nearby zip codes
Other Kennedale Topics
