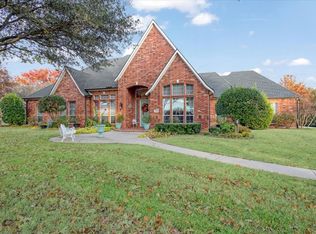
Located on one acre in one of Sherman's most elite west neighborhoods, this stunning 4279 SF home featuring 5 bedrooms and 5.5 baths with a 3-car garage with workspace, will delight you. Enjoy the view of this stately home from the circular driveway, and then you will gasp when you view the award-winning Allison Pool and outdoor living space complete with tanning ledge, spa and a lovely pool house for guests, digital nomads or a cool mother-in law suite. The indoor and outdoor gourmet kitchens will please even the most particular of Texas BBQ masters with a built-in grill and inside will thrill those crepe makers, with a La Cornue 5 burner gas stove, warming oven, upgraded KitchenAid appliances and plenty of counter and cabinet space. You will find luxury living in every room, with two primary bedrooms in the main house, one with stone fireplace. It is truly a blend of modern style and French charm. This well cared for home provides stunning architecture inside and out. Upstairs you will find a second living area, second primary suite with 2 more bedrooms, one with a loft and two baths. Peek around the corner upstairs to find a bonus room, currently used as a gym. 1008 Bentbook provides the comfort you need with the luxury you deserve.
Sold
Price Unknown
1008 Bentbrook Ln, Sherman, TX 75092
5beds
4,279sqft
Single Family Residence
Built in 2004
1.01 Acres Lot
$864,300 Zestimate®
$--/sqft
$4,217 Estimated rent
Home value
$864,300
$812,000 - $925,000
$4,217/mo
Zestimate® history
Owner options
List your home for rent
$4,217/mo
Rent Zestimate®
Find your next renter with Zillow Rental Manager. Plus, with online applications, you can quickly screen prospective tenants – for free.
$4,217/mo
Rent Zestimate®
Refinance and save
$250/mo
Est. payment
Refinancing to a lower rate could help reduce your monthly payments and save thousands over the life of the loan.
$250/mo
Est. payment
Explore your selling options
Work with a Zillow partner agent
Leverage their expertise and Zillow's premium Showcase listings to get your home seen by more buyers.
Get startedList with your own agent
Get your home in front of millions of buyers by listing it on Zillow.
Learn how to do itSell it yourself
Take full control of how buyers see your home on Zillow by listing For Sale by Owner (FSBO).
List your homeWhat's special
Stone fireplaceStunning architecturePool house for guestsAward-winning allison poolBuilt-in grillOutdoor living spaceBonus room
Zillow last checked:
Listing updated:
Listed by:
Tommi Sue Homuth 0623240 903-786-3115,
Tracy Realty 903-786-3115,
Paul Cheatham 0822139 903-815-0032,
Tracy Realty
Bought with:
Kristi Jones, 0822898
HBL, Realtors
Source: NTREIS,MLS#: 21085046
Facts & features
Interior
Bedrooms & bathrooms
- Bedrooms: 5
- Bathrooms: 6
- Full bathrooms: 5
- 1/2 bathrooms: 1
Primary bedroom
- Features: Ceiling Fan(s), Double Vanity, En Suite Bathroom, Fireplace, Garden Tub/Roman Tub, Sitting Area in Primary, Separate Shower, Walk-In Closet(s)
- Level: First
- Dimensions: 20 x 15
Primary bedroom
- Features: Ceiling Fan(s), En Suite Bathroom
- Level: Second
- Dimensions: 14 x 14
Dining room
- Level: First
- Dimensions: 12 x 10
Exercise room
- Level: Second
- Dimensions: 17 x 10
Family room
- Features: Built-in Features, Ceiling Fan(s)
- Level: Second
- Dimensions: 17 x 15
Kitchen
- Features: Breakfast Bar, Built-in Features, Eat-in Kitchen, Granite Counters, Kitchen Island, Pantry
- Level: First
- Dimensions: 15 x 13
Living room
- Features: Built-in Features, Ceiling Fan(s), Fireplace
- Level: First
- Dimensions: 26 x 13
Other
- Level: First
- Dimensions: 7 x 4
Heating
- Central, Natural Gas
Cooling
- Central Air, Electric
Appliances
- Included: Convection Oven, Dishwasher, Gas Cooktop, Disposal, Gas Oven, Warming Drawer
- Laundry: Laundry in Utility Room, Stacked
Features
- Built-in Features, Chandelier, Cathedral Ceiling(s), Decorative/Designer Lighting Fixtures, Eat-in Kitchen, Granite Counters, High Speed Internet, In-Law Floorplan, Kitchen Island, Multiple Master Suites, Open Floorplan, Pantry, Vaulted Ceiling(s), Walk-In Closet(s), Wired for Sound
- Flooring: Ceramic Tile, Stone, Wood
- Windows: Shutters, Window Coverings
- Has basement: No
- Number of fireplaces: 3
- Fireplace features: Blower Fan, Gas Log, Gas Starter, Living Room, Masonry, Primary Bedroom, Raised Hearth
Interior area
- Total interior livable area: 4,279 sqft
Property
Parking
- Total spaces: 3
- Parking features: Additional Parking, Circular Driveway, Concrete, Garage, Garage Door Opener, Garage Faces Rear
- Attached garage spaces: 3
Features
- Levels: Two
- Stories: 2
- Patio & porch: Covered
- Exterior features: Built-in Barbecue, Barbecue, Covered Courtyard, Lighting, Outdoor Grill, Outdoor Kitchen, Outdoor Living Area, Private Yard, Rain Gutters, Fire Pit
- Pool features: Heated, In Ground, Pool, Water Feature
- Fencing: Metal
Lot
- Size: 1.01 Acres
- Features: Acreage, Back Yard, Cleared, Interior Lot, Lawn, Landscaped, Level
Details
- Parcel number: 121072
Construction
Type & style
- Home type: SingleFamily
- Architectural style: Detached
- Property subtype: Single Family Residence
Materials
- Foundation: Slab
Condition
- Year built: 2004
Utilities & green energy
- Sewer: Public Sewer
- Water: Public
- Utilities for property: Sewer Available, Water Available
Community & HOA
Community
- Security: Security System Owned, Carbon Monoxide Detector(s), Smoke Detector(s)
- Subdivision: Bentbrook Add
HOA
- Has HOA: Yes
- Services included: Association Management
- HOA fee: $250 annually
- HOA name: Bentbrook Hoa
- HOA phone: 903-815-4410
Location
- Region: Sherman
Financial & listing details
- Tax assessed value: $1,033,040
- Annual tax amount: $18,974
- Date on market: 10/28/2025
- Cumulative days on market: 4 days
- Listing terms: Cash,Conventional,FHA,VA Loan
Price history
| Date | Event | Price |
|---|---|---|
| 11/13/2025 | Sold | -- |
Source: NTREIS #21085046 Report a problem | ||
| 11/11/2025 | Pending sale | $985,000$230/sqft |
Source: NTREIS #21085046 Report a problem | ||
| 11/3/2025 | Contingent | $985,000$230/sqft |
Source: NTREIS #21085046 Report a problem | ||
| 10/28/2025 | Listed for sale | $985,000+31.5%$230/sqft |
Source: NTREIS #21085046 Report a problem | ||
| 12/23/2019 | Listing removed | $749,000$175/sqft |
Source: Ebby Halliday Realtors #13943965 Report a problem | ||
| 12/12/2019 | Pending sale | $749,000$175/sqft |
Source: EBBY HALLIDAY, REALTORS #13943965 Report a problem | ||
| 11/4/2019 | Price change | $749,000-6.3%$175/sqft |
Source: Ebby Halliday Realtors #13943965 Report a problem | ||
| 8/19/2019 | Price change | $799,000-3.2%$187/sqft |
Source: Ebby Halliday Realtors #13943965 Report a problem | ||
| 5/10/2019 | Listed for sale | $825,000-2.8%$193/sqft |
Source: Ebby Halliday Realtors #13943965 Report a problem | ||
| 10/2/2018 | Listed for sale | $849,000$198/sqft |
Source: EBBY HALLIDAY, REALTORS #13943965 Report a problem | ||
Public tax history
| Year | Property taxes | Tax assessment |
|---|---|---|
| 2026 | -- | $1,033,040 +8.7% |
| 2025 | $16,688 +1.7% | $950,000 +5.2% |
| 2024 | $16,402 +11.1% | $903,340 +10% |
| 2023 | $14,767 -1.4% | $821,218 +10.3% |
| 2022 | $14,976 -1.9% | $744,516 +10% |
| 2021 | $15,261 | $676,833 -7.3% |
| 2020 | -- | $729,894 +11.5% |
| 2019 | $16,011 +7.3% | $654,702 -0.1% |
| 2018 | $14,922 +50.9% | $655,626 +4.1% |
| 2017 | $9,887 | $629,909 +1.1% |
| 2016 | $9,887 -1.3% | $623,065 +12.7% |
| 2015 | $10,017 | $552,861 +13.9% |
| 2014 | $10,017 | $485,265 +9% |
| 2013 | -- | $445,334 -1% |
| 2012 | -- | $449,956 -9.8% |
| 2011 | -- | $498,696 -0.1% |
| 2010 | -- | $499,093 +32.6% |
| 2009 | -- | $376,391 +2.8% |
| 2008 | -- | $366,041 -1.6% |
| 2007 | -- | $371,845 -0.1% |
| 2006 | -- | $372,071 -0.1% |
| 2005 | -- | $372,298 +696.6% |
| 2004 | -- | $46,733 +105.4% |
| 2002 | -- | $22,750 |
| 2001 | -- | $22,750 -0.1% |
| 2000 | -- | $22,777 |
Find assessor info on the county website
Neighborhood: 75092
Nearby homes
- $894,2005 bd5 ba4.5k sqft1004 Bentbrook Ln, Sherman, TX 75092Off Market
- $1,178,600-- bd-- ba5.6k sqft1100 Bentbrook Ln, Sherman, TX 75092Off Market
- $1,483,800-- bd-- ba9k sqft1301 Bentbrook Ln, Sherman, TX 75092Off Market
- $--4 bd3 ba3.5k sqft1305 Bentbrook Ln, Sherman, TX 75092Sold
- $980,400-- bd-- ba5.3k sqft1000 Bentbrook Ln, Sherman, TX 75092Off Market
- $988,000-- bd-- ba5k sqft1007 Bentbrook Ln, Sherman, TX 75092Off Market
- $--3 bd4 ba3.5k sqft1101 Bentbrook Ln, Sherman, TX 75092Sold
- $844,200-- bd-- ba4.4k sqft1407 Bentbrook Ln, Sherman, TX 75092Off Market
Nearby schools
GreatSchools rating
- 7/10S And S Consolidated Elementary SchoolGrades: PK-4Distance: 6.9 mi
- 5/10S And S Consolidated Middle SchoolGrades: 5-8Distance: 11.7 mi
- 4/10S And S Consolidated High SchoolGrades: 9-12Distance: 11.9 mi
Schools provided by the listing agent
- Elementary: S And S
- Middle: S And S
- High: S And S
- District: S and S Cons ISD
Source: NTREIS. This data may not be complete. We recommend contacting the local school district to confirm school assignments for this home.
Get a cash offer in 3 minutes
Find out how much your home could sell for in as little as 3 minutes with a no-obligation cash offer.
Estimated market value
$864,300
Get a cash offer in 3 minutes
Find out how much your home could sell for in as little as 3 minutes with a no-obligation cash offer.
Estimated market value
$864,300
- Texas
- Grayson County
- Sherman
- 75092
- 1008 Bentbrook Ln
