Welcome Home to HillTop Reserve! Discover this stunning two-story home nestled on one of the LARGEST HOME-SITES in the desirable HillTop Reserve community, & situated on a PRIVATE & QUIET CUL-DE-SAC location! HOME FEATURES: - Spacious Layout: As you enter, you’re greeted by tile floors, high ceilings, and an open floor plan filled with natural light from large windows. - Versatile Spaces: The foyer leads to a living room/flex space perfect for an office, with a convenient half bath nearby. - FAMILY LIVING: The expansive family room, dining area, and kitchen seamlessly connect, ideal for gatherings. - OUTDOOR ENJOYMENT: Step onto the screened lanai through sliding glass doors, which opens to a LARGE FENCED BACKYARD—perfect for pets, entertaining, & outdoor activities! GOURMET KITCHEN: - Equipped with 42-inch upgraded cabinets, granite countertops, tile backsplash, stainless steel appliances including 4 burner gas range, and a large breakfast bar; this kitchen is both beautiful and functional. UPPER LEVEL: - A versatile loft/den area could easily be converted into a fourth bedroom. - The luxurious & spacious/over-sized owner’s retreat boasts dual walk-in closets and a spa-like en-suite bath featuring soaking tub, glass shower, double sink vanity with granite countertop, and a linen closet. - Secondary bedrooms are large and share a well-appointed hall bath. CONVENIENCE & EFFICIENCY: - Over-sized 2 car garage - The upstairs laundry room includes a washer and dryer, both of which convey with the home. - Energy-efficient features include double-pane glass windows, natural gas heat and hot water. COMMUNITY AMENITIES: - Enjoy fiber internet, a resort-style community pool & playground in this sought-after neighborhood. Natural Gas Utilities available LOCATION: - Convenient access to the 414 and 429 Expressways, I-4, Florida's Turnpike, and Advent Health Hospital Apopka. Don't miss out on this amazing opportunity! Schedule your viewing today and make this beautiful house your new home. **ENJOY THE BENEFITS OF A FUTURE FREE REFINANCING RESET FROM TODAY'S HIGHER INTEREST RATES WHEN USING OUR PREFERRED LENDER, FBC HOME LOANS** Don't miss out on this one & schedule your showing TODAY!!
Sold for $457,500
$457,500
1008 BERRY LEAF COURT, APOPKA, FL 32703
3beds
2,223sqft
Single Family Residence
Built in 2016
7,843 Square Feet Lot
$444,800 Zestimate®
$206/sqft
$2,841 Estimated rent
Home value
$444,800
$414,000 - $480,000
$2,841/mo
Zestimate® history
Owner options
List your home for rent
$2,841/mo
Rent Zestimate®
Find your next renter with Zillow Rental Manager. Plus, with online applications, you can quickly screen prospective tenants – for free.
$2,841/mo
Rent Zestimate®
Refinance and save
$3,398/mo
Est. payment
Refinancing to a lower rate could help reduce your monthly payments and save thousands over the life of the loan.
$3,398/mo
Est. payment
Explore your selling options
Work with a Zillow partner agent
Leverage their expertise and Zillow's premium Showcase listings to get your home seen by more buyers.
Get startedList with your own agent
Get your home in front of millions of buyers by listing it on Zillow.
Learn how to do itSell it yourself
Take full control of how buyers see your home on Zillow by listing For Sale by Owner (FSBO).
List your homeWhat's special
Screened lanaiLarge breakfast barGranite countertopsWell-appointed hall bathOpen floor planLargest home-sitesLarge fenced backyard
Zillow last checked:
Listing updated:
Listed by:
Rob Breese, III 321-436-8813,
RE/MAX TOWN & COUNTRY REALTY 407-695-2066
Bought with:
Bill McElhill, 3402603
RE/MAX TITANIUM GROUP
Source: Stellar MLS,MLS#: O6238069 Originating MLS: Orlando Regional
Originating MLS: Orlando Regional
Facts & features
Interior
Bedrooms & bathrooms
- Bedrooms: 3
- Bathrooms: 3
- Full bathrooms: 2
- 1/2 bathrooms: 1
Rooms
- Room types: Den/Library/Office, Great Room, Utility Room, Loft
Primary bedroom
- Features: Walk-In Closet(s)
- Level: Second
- Dimensions: 14x19
Bedroom 2
- Features: Built-in Closet
- Level: Second
- Dimensions: 10x13
Bedroom 3
- Features: Built-in Closet
- Level: Second
- Dimensions: 10x14
Dining room
- Level: First
- Dimensions: 10x15
Family room
- Level: First
- Dimensions: 19x15
Kitchen
- Level: First
- Dimensions: 11x15
Laundry
- Level: Second
- Dimensions: 8x6
Living room
- Level: First
- Dimensions: 12x10
Loft
- Level: Second
- Dimensions: 10x12
Loft
- Features: Built-in Closet
- Level: Second
- Dimensions: 11x13
Heating
- Central, Electric, Heat Pump
Cooling
- Central Air
Appliances
- Included: Cooktop, Dishwasher, Disposal, Dryer, Gas Water Heater, Kitchen Reverse Osmosis System, Microwave, Range, Refrigerator, Washer, Water Filtration System, Water Purifier
- Laundry: Electric Dryer Hookup, Inside, Laundry Room, Upper Level, Washer Hookup
Features
- Ceiling Fan(s), Eating Space In Kitchen, High Ceilings, Kitchen/Family Room Combo, Living Room/Dining Room Combo, Open Floorplan, PrimaryBedroom Upstairs, Stone Counters, Thermostat, Walk-In Closet(s)
- Flooring: Carpet, Tile
- Doors: Sliding Doors
- Windows: Double Pane Windows, Window Treatments
- Has fireplace: No
Interior area
- Total structure area: 2,831
- Total interior livable area: 2,223 sqft
Property
Parking
- Total spaces: 2
- Parking features: Driveway, Garage Door Opener
- Attached garage spaces: 2
- Has uncovered spaces: Yes
- Details: Garage Dimensions: 20x20
Features
- Levels: Two
- Stories: 2
- Patio & porch: Covered, Rear Porch, Screened
- Exterior features: Irrigation System, Sidewalk, Sprinkler Metered
- Fencing: Fenced,Vinyl
Lot
- Size: 7,843 Square Feet
- Features: Cul-De-Sac, Landscaped, Oversized Lot, Sidewalk, Street Dead-End
- Residential vegetation: Mature Landscaping
Details
- Parcel number: 212128363000300
- Zoning: P-D
- Special conditions: None
Construction
Type & style
- Home type: SingleFamily
- Architectural style: Contemporary
- Property subtype: Single Family Residence
Materials
- Stucco
- Foundation: Slab
- Roof: Shingle
Condition
- New construction: No
- Year built: 2016
Utilities & green energy
- Sewer: Public Sewer
- Water: Public
- Utilities for property: BB/HS Internet Available, Electricity Connected, Fire Hydrant, Public, Sewer Connected, Sprinkler Meter, Street Lights, Underground Utilities, Water Connected
Community & HOA
Community
- Features: Association Recreation - Owned, Deed Restrictions, Playground, Pool, Sidewalks
- Pet fee: $0 monthly
- Subdivision: HILLTOP RESERVE PH 1
HOA
- Has HOA: Yes
- Amenities included: Playground, Pool
- Services included: Community Pool
- HOA fee: $78 monthly
- HOA name: Vista Cam-Miriam
- HOA phone: 407-682-3443
- Second HOA name: Hilltop Reserve HOA
Location
- Region: Apopka
Financial & listing details
- Price per square foot: $206/sqft
- Tax assessed value: $372,552
- Annual tax amount: $3,618
- Date on market: 9/4/2024
- Cumulative days on market: 69 days
- Listing terms: Cash,Conventional,FHA,VA Loan
- Ownership: Fee Simple
- Total actual rent: 0
- Electric utility on property: Yes
- Road surface type: Paved, Asphalt
Price history
| Date | Event | Price |
|---|---|---|
| 12/13/2024 | Sold | $457,500+1.7%$206/sqft |
Source:  Stellar MLS #O6238069 Report a problem Stellar MLS #O6238069 Report a problem | ||
| 11/13/2024 | Pending sale | $449,900$202/sqft |
Source: Stellar MLS #O6238069 Report a problem | ||
| 10/23/2024 | Price change | $449,900-2.2%$202/sqft |
Source: Stellar MLS #O6238069 Report a problem | ||
| 10/9/2024 | Price change | $459,900-2.4%$207/sqft |
Source: Stellar MLS #O6238069 Report a problem | ||
| 9/11/2024 | Price change | $471,000-3.9%$212/sqft |
Source: Stellar MLS #O6238069 Report a problem | ||
| 9/4/2024 | Listed for sale | $490,000+90.5%$220/sqft |
Source: Stellar MLS #O6238069 Report a problem | ||
| 3/9/2016 | Sold | $257,209$116/sqft |
Source: Public Record Report a problem | ||
Public tax history
| Year | Property taxes | Tax assessment |
|---|---|---|
| 2024 | $3,868 +6.9% | $247,275 +3% |
| 2023 | $3,619 +4.3% | $240,073 +3% |
| 2022 | $3,470 +2.3% | $233,081 +3% |
| 2021 | $3,392 +1.2% | $226,292 +1.4% |
| 2020 | $3,353 +1.3% | $223,168 +2.3% |
| 2019 | $3,309 +0.5% | $218,151 +1.9% |
| 2018 | $3,293 | $214,083 +2.1% |
| 2017 | $3,293 +1.3% | $209,680 +853.1% |
| 2016 | $3,250 +318.8% | $22,000 +60% |
| 2015 | $776 | $13,750 |
Find assessor info on the county website
Neighborhood: South Apopka
Nearby homes
- $465,0004 bd4 ba3k sqft1002 Berry Leaf Ct, Apopka, FL 32703Sold

- $473,3004 bd2 ba2.3k sqft1015 Berry Leaf Ct, Apopka, FL 32703Off Market
- $410,0003 bd2 ba1.7k sqft1030 Alder Tree Dr, Apopka, FL 32703Sold
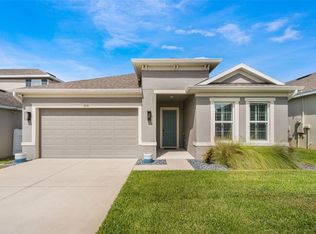
- $424,3004 bd2 ba2k sqft1024 Alder Tree Dr, Apopka, FL 32703Off Market
- $467,500-- bd-- ba2.4k sqft1036 Alder Tree Dr, Apopka, FL 32703Off Market
- $466,6004 bd2 ba2.3k sqft1018 Alder Tree Dr, Apopka, FL 32703Off Market
- $490,7004 bd3 ba2.7k sqft996 Berry Leaf Ct, Apopka, FL 32703Off Market
- $400,0003 bd2 ba1.8k sqft1009 Berry Leaf Ct, Apopka, FL 32703Off Market
Nearby schools
GreatSchools rating
- 2/10Phyllis Wheatley Elementary SchoolGrades: PK-5Distance: 0.8 mi
- 5/10Piedmont Lakes Middle SchoolGrades: 6-8Distance: 2.8 mi
- 3/10Wekiva High SchoolGrades: 9-12Distance: 3 mi
Schools provided by the listing agent
- Elementary: Wheatley Elem
- Middle: Piedmont Lakes Middle
- High: Wekiva High
Source: Stellar MLS. This data may not be complete. We recommend contacting the local school district to confirm school assignments for this home.
Get a cash offer in 3 minutes
Find out how much your home could sell for in as little as 3 minutes with a no-obligation cash offer.
Estimated market value
$444,800
Get a cash offer in 3 minutes
Find out how much your home could sell for in as little as 3 minutes with a no-obligation cash offer.
Estimated market value
$444,800
- Florida
- Orange County
- Apopka
- 32703
- South Apopka
- 1008 BERRY LEAF COURT
Nearby cities
Nearby neighborhoods
Nearby zip codes
Other Apopka Topics
