Skip main navigation
Sold for $375,000
  • $375,000

    1008 Birkdale Trl, Winter Springs, FL 32708

    3beds
    1,703sqft
    Single Family Residence
    Built in 1989
    3,479 Square Feet Lot
    $366,900 Zestimate®
    $220/sqft
    $2,403 Estimated rent

    Home value

    $366,900

    $334,000 - $404,000

    $2,403/mo

    Zestimate® history
    Loading
    Loading...

    Owner options

    List your home for rent

    $2,403/mo

    Rent Zestimate®

    Find your next renter with Zillow Rental Manager. Plus, with online applications, you can quickly screen prospective tenants – for free.

    Learn more

    $2,403/mo

    Rent Zestimate®

    Refinance and save

    $2,651/mo

    Est. payment

    Refinancing to a lower rate could help reduce your monthly payments and save thousands over the life of the loan.

    See today's rates

    $2,651/mo

    Est. payment

    Explore your selling options

    Work with a Zillow partner agent

    Leverage their expertise and Zillow's premium Showcase listings to get your home seen by more buyers.

    Get started

    List with your own agent

    Get your home in front of millions of buyers by listing it on Zillow.

    Learn how to do it

    Sell it yourself

    Take full control of how buyers see your home on Zillow by listing For Sale by Owner (FSBO).

    List your home

    What's special

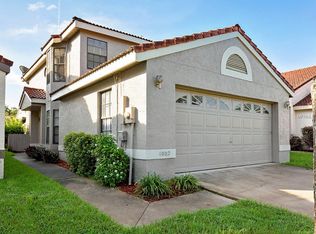
    Spacious lanaiSpanish tile roofSliding glass doors
    Great Price Reduction! This home has it all! Located in the heart of Tuscawilla, you’ll enjoy the perfect combination of privacy and convenience. With nearby shopping, dining, and top-rated schools, everything you need is just minutes away. From the freshly painted interior and exterior to the Spanish tile roof and spacious lanai, every detail of this home enhances its charm and livability. The primary bedroom is conveniently located on the first floor and features sliding glass doors that open to a spacious 25’ x 9’ lanai, perfect for relaxing and enjoying the peaceful surroundings. Plus, with a two-car garage and access to the community swimming pool, you’ll have all the amenities needed for a relaxed and comfortable lifestyle. Don’t miss this rare opportunity to own a home in one of the most desirable golf course communities—schedule your private showing today!

    Zillow last checked:

    Listing updated:

    Listed by:

    Michele Gordon 407-446-2805,

    S & B REALTY 954-644-3550,

    Kimberly Bartholomew 407-340-7213,

    S & B REALTY

    Bought with:

    Lisa Lopez, 3079503

    CHARLES RUTENBERG REALTY ORLANDO

    Source: Stellar MLS,MLS#: O6282411MLS LogoOriginating MLS: Orlando Regional

    Facts & features

    Interior

    Bedrooms & bathrooms
    • Bedrooms: 3
    • Bathrooms: 3
    • Full bathrooms: 2
    • 1/2 bathrooms: 1
    Primary bedroom
    • Features: En Suite Bathroom, Makeup/Vanity Space, Walk-In Closet(s)
    • Level: First
    • Area: 191.76 Square Feet
    • Dimensions: 13.6x14.1
    Bedroom 2
    • Features: Dual Closets
    • Level: Second
    • Area: 180.81 Square Feet
    • Dimensions: 14.7x12.3
    Bedroom 3
    • Features: Built-in Closet
    • Level: Second
    • Area: 153.75 Square Feet
    • Dimensions: 12.5x12.3
    Florida room
    • Level: First
    • Area: 241.53 Square Feet
    • Dimensions: 24.9x9.7
    Kitchen
    • Level: First
    • Area: 107.1 Square Feet
    • Dimensions: 10.5x10.2
    Living room
    • Level: First
    • Area: 280.44 Square Feet
    • Dimensions: 17.1x16.4
    Heating
    • Central
    Cooling
    • Central Air
    Appliances
    • Included: Dishwasher, Dryer, Microwave, Range, Refrigerator, Washer
    • Laundry: Inside, Laundry Room
    Features
    • Ceiling Fan(s), Eating Space In Kitchen, Living Room/Dining Room Combo, Primary Bedroom Main Floor, Vaulted Ceiling(s), Walk-In Closet(s)
    • Flooring: Luxury Vinyl, Tile
    • Has fireplace: No
    Interior area
    • Total structure area: 2,165
    • Total interior livable area: 1,703 sqft

    Property

    Parking
    • Total spaces: 2
    • Parking features: Garage - Attached
    • Attached garage spaces: 2
    Features
    • Levels: Two
    • Stories: 2
    • Patio & porch: Enclosed
    • Exterior features: Irrigation System, Lighting
    Lot
    • Size: 3,479 Square Feet
    • Residential vegetation: Trees/Landscaped
    Details
    • Parcel number: 18213150600000690
    • Zoning: PUD
    • Special conditions: None

    Construction

    Type & style
    • Home type: SingleFamily
    • Property subtype: Single Family Residence
    Materials
    • Block, Stucco
    • Foundation: Slab
    • Roof: Tile
    Condition
    • New construction: No
    • Year built: 1989

    Utilities & green energy

    • Sewer: Public Sewer
    • Water: Public
    • Utilities for property: BB/HS Internet Available, Cable Available, Electricity Connected, Phone Available, Sewer Connected, Water Connected

    Community & HOA

    Community
    • Features: Golf, Pool
    • Pet fee: $0 monthly
    • Subdivision: GREENBRIAR SUB PH 1
    HOA
    • Has HOA: Yes
    • Amenities included: Maintenance, Pool
    • Services included: Community Pool, Maintenance Grounds, Pest Control, Pool Maintenance, Private Road
    • HOA fee: $126 monthly
    • HOA name: Vista Community Association Management
    • HOA phone: 407-682-3443
    Location
    • Region: Winter Springs

    Financial & listing details

    • Price per square foot: $220/sqft
    • Tax assessed value: $365,198
    • Annual tax amount: $2,048
    • Date on market: 2/20/2025
    • Cumulative days on market: 97 days
    • Listing terms: Cash,Conventional,FHA,VA Loan
    • Ownership: Fee Simple
    • Total actual rent: 0
    • Electric utility on property: Yes
    • Road surface type: Paved

    Price history

    DateEventPrice
    6/27/2025Sold$375,000-6.2%$220/sqft
    Source: Stellar MLS #O6282411 Report a problem
    6/15/2025Pending sale$399,900$235/sqft
    Source: Stellar MLS #O6282411 Report a problem
    5/9/2025Price change$399,900-1.7%$235/sqft
    Source: Stellar MLS #O6282411 Report a problem
    4/7/2025Price change$407,000-1.9%$239/sqft
    Source: Stellar MLS #O6282411 Report a problem
    3/31/2025Listed for sale$415,000$244/sqft
    Source: Stellar MLS #O6282411 Report a problem
    3/25/2025Pending sale$415,000$244/sqft
    Source: Stellar MLS #O6282411 Report a problem
    3/16/2025Listed for sale$415,000$244/sqft
    Source: Stellar MLS #O6282411 Report a problem
    3/7/2025Pending sale$415,000$244/sqft
    Source: Stellar MLS #O6282411 Report a problem
    2/20/2025Listed for sale$415,000+147%$244/sqft
    Source: Stellar MLS #O6282411 Report a problem
    10/19/2009Sold$168,000$99/sqft
    Source: Public Record Report a problem

    Public tax history

    YearProperty taxesTax assessment
    2025$6,108 +224.3%$365,198 +126.2%
    2024$1,884 +4.6%$161,438 +3%
    2023$1,800 +3.4%$156,736 +3%
    2022$1,741 -7.1%$152,171 +3%
    2021$1,875 +1%$147,739 +1.4%
    2020$1,856 +1.5%$145,699 +2.3%
    2019$1,829 $142,423 +1.9%
    2018$1,829 +0.9%$139,767 +2.1%
    2017$1,812 +0.9%$136,892 +1.4%
    2016$1,795 -1.4%$135,015 +1.4%
    2015$1,821 $133,144 +0.8%
    2014$1,821 +8%$132,087 +1.5%
    2013$1,686 +7%$130,135 +1.7%
    2012$1,576 -20.1%$127,960 -14.1%
    2011$1,972 -1.9%$148,905 -0.6%
    2010$2,009 +21.4%$149,839 +14.5%
    2009$1,656 +7.3%$130,836 +2.8%
    2008$1,544 -0.2%$127,296 +3%
    2007$1,546 -8.9%$123,588 +2.5%
    2006$1,697 +0.3%$120,574 +3%
    2005$1,692 +2.1%$117,062 +3%
    2004$1,657 +1.1%$113,652 +1.9%
    2003$1,639 +3.7%$111,533 +2.4%
    2002$1,581 +8.2%$108,919 +4.6%
    2000$1,460 $104,082
    Find assessor info on the county website

    Neighborhood: 32708

    Nearby schools

    GreatSchools rating
    Get a cash offer in 3 minutes
    Find out how much your home could sell for in as little as 3 minutes with a no-obligation cash offer.
    Estimated market value
    $366,900
    Get a cash offer in 3 minutes
    Find out how much your home could sell for in as little as 3 minutes with a no-obligation cash offer.
    Estimated market value
    $366,900