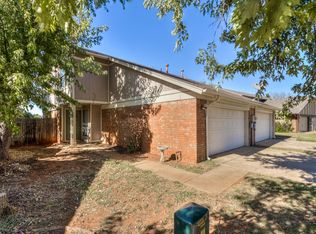
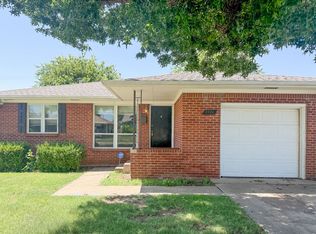
Absolutely stunning home in Yukon! This thoughtfully designed floorplan truly stands out. The living, dining, and kitchen areas are arranged in an L-shape offering an open, connected feel while still providing a touch of separation reminiscent of a more traditional layout. You'll find wood-look tile flooring throughout the main living spaces and plush carpet in the bedrooms for added comfort. The living room features a stylish statement fireplace and is filled with natural light. The kitchen boasts granite countertops, sleek gray cabinetry, stainless steel appliances (including a refrigerator), and a spacious pantry. The primary suite includes a luxurious en suite bath with a large soaking tub, separate standing shower, and dual walk-in closets. The secondary bedrooms and guest bath are generously sized and located on the opposite side of the home in a true mother-in-law layout. Out back, enjoy a large patio and plenty of yard space perfect for relaxing or entertaining. Blinds and fencing are scheduled for installation soon. Located in a beautiful community just minutes from the Turnpike for an easy commute, residents will also have access to fantastic neighborhood amenities including a park, playground, splash pads, basketball courts, covered picnic areas, and walking trails. Don't miss this one schedule your private showing today!
-Small Pets upon owner approval w/ min. $250 pet fee. Fee is subject to change.
-Tenant responsible for all utilities & all lawncare
House for rent
$1,750/moFees may apply
1008 Blackjack Creek Dr, Yukon, OK 73099
3beds
1,524sqft
Price may not include required fees and charges. Price shown reflects the lease term provided. Learn more|
Single family residence
Available now
Cats, small dogs OK
Air conditioner, central air
Hookups laundry
Attached garage parking
Central
What's special
Sleek gray cabinetryThoughtfully designed floorplanTrue mother-in-law layoutSeparate standing showerLarge soaking tubDual walk-in closetsStainless steel appliances
- 5 days |
- -- |
- -- |
Zillow last checked:
Listing updated:
Travel times

Let’s turn your rent into credit progress
Build credit history with every on-time payment and get credit for the payment you’re already making.
Facts & features
Interior
Bedrooms & bathrooms
- Bedrooms: 3
- Bathrooms: 2
- Full bathrooms: 2
Heating
- Central
Cooling
- Air Conditioner, Central Air
Appliances
- Included: Dishwasher, Microwave Oven, Oven, Refrigerator
- Laundry: Hookups
Features
- Flooring: Tile
Interior area
- Total interior livable area: 1,524 sqft
Property
Parking
- Parking features: Attached, Garage
- Has attached garage: Yes
- Details: Contact manager
Details
- Additional structures: Garage(s)
- Parcel number: Contact manager
Construction
Type & style
- Home type: SingleFamily
- Property subtype: Single Family Residence
Community & HOA
Location
- Region: Yukon
Financial & listing details
- Lease term: 1 Year
Nearby apartments for rent


Price history
| Date | Event | Price |
|---|---|---|
| 8/20/2026 | Listed for rent | $1,750$1/sqft |
Source: Zillow Rentals Report a problem | ||
| 6/12/2025 | Listing removed | $1,750$1/sqft |
Source: Zillow Rentals Report a problem | ||
| 6/3/2025 | Listed for rent | $1,750$1/sqft |
Source: Zillow Rentals Report a problem | ||
| 5/22/2024 | Listing removed | -- |
Source: Zillow Rentals Report a problem | ||
| 5/18/2024 | Listed for rent | $1,750$1/sqft |
Source: Zillow Rentals Report a problem | ||
| 5/14/2024 | Sold | $275,990-2.5%$181/sqft |
Source:  MLSOK/OKCMAR as distributed by MLS GRID #1095982 Report a problem MLSOK/OKCMAR as distributed by MLS GRID #1095982 Report a problem | ||
| 4/8/2024 | Pending sale | $282,990$186/sqft |
Source: MLSOK/OKCMAR as distributed by MLS GRID #1095982 Report a problem | ||
| 4/5/2024 | Price change | $282,990+2.5%$186/sqft |
Source: MLSOK/OKCMAR as distributed by MLS GRID #1095982 Report a problem | ||
| 3/1/2024 | Price change | $275,990+1.8%$181/sqft |
Source: MLSOK/OKCMAR as distributed by MLS GRID #1095982 Report a problem | ||
| 2/1/2024 | Listed for sale | $270,990$178/sqft |
Source: MLSOK/OKCMAR as distributed by MLS GRID #1095982 Report a problem | ||
| 2/1/2024 | Listing removed | -- |
Source: MLSOK/OKCMAR as distributed by MLS GRID #1085914 Report a problem | ||
| 11/1/2023 | Listed for sale | $270,990$178/sqft |
Source: MLSOK/OKCMAR as distributed by MLS GRID #1085914 Report a problem | ||
| 11/1/2023 | Listing removed | -- |
Source: MLSOK/OKCMAR as distributed by MLS GRID #1071501 Report a problem | ||
| 8/10/2023 | Price change | $270,990-3.9%$178/sqft |
Source: MLSOK/OKCMAR as distributed by MLS GRID #1071501 Report a problem | ||
| 7/21/2023 | Listed for sale | $281,990$185/sqft |
Source: MLSOK/OKCMAR as distributed by MLS GRID #1071501 Report a problem | ||
Neighborhood: 73099
Nearby schools
GreatSchools rating
- 5/10Central Elementary SchoolGrades: PK-5Distance: 3 mi
- 2/10James L. Capps Middle SchoolGrades: 6-8Distance: 2.3 mi
- 3/10Putnam City High SchoolGrades: 9-12Distance: 3.5 mi