Private In-Law Suite with Separate Entrance -- West Roseville (95747)
The Suite:
-1 bedroom, 1 bathroom
-Private entrance, private living space
-Washer/dryer, refrigerator, and induction stovetop included
-Modern, newer construction
Rent & Utilities:
-Rent: $1,695/month
-Flat utility fee: $100/month--includes electricity, gas, water, sewer, trash, and high-speed internet
-Total monthly cost: $1,795/month
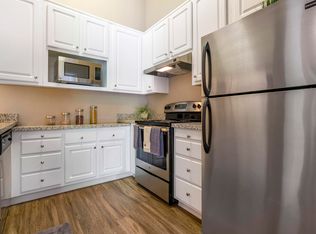
-Optional furnished: +$100/month--includes TV, TV stand, sofa, and dining table similar to those shown in the pictures
Rental Terms:
-Security deposit: $1,795
-No smoking, no pets
-Maximum occupancy: 2
Rental Requirements:
-Minimum credit score: 650
-Gross verifiable income: 3x monthly rent
-Minimum 24 months of positive rental history
We're looking for a clean, responsible, and respectful tenant(s) who will take pride in the space and be considerate of the surrounding household and neighborhood.
Interested? Please message with a little information about yourself, your work/school situation, desired move-in date, and expected length of stay.
Apartment for rent
Accepts Zillow applications
$1,695/mo
1008 Blue Range Way, Roseville, CA 95747
1beds
650sqft
This listing now includes required monthly fees in the total monthly price. Price shown reflects the lease term provided. Learn more|
Apartment
Available now
No pets
Air conditioner, central air
In unit laundry
Off street parking
Central, forced air
What's special
- 22 days |
- -- |
- -- |
Zillow last checked:
Listing updated:
Travel times
Facts & features
Interior
Bedrooms & bathrooms
- Bedrooms: 1
- Bathrooms: 1
- Full bathrooms: 1
Heating
- Central, Forced Air
Cooling
- Air Conditioner, Central Air
Appliances
- Included: Dryer, Microwave Oven, Oven, Refrigerator, Washer
- Laundry: In Unit
Features
- Flooring: Carpet, Hardwood
Interior area
- Total interior livable area: 650 sqft
Property
Parking
- Parking features: Off Street
- Details: Contact manager
Lot
- Features: Private
Details
- Additional structures: Garage(s)
- Parcel number: 499140006000
Construction
Type & style
- Home type: Apartment
- Property subtype: Apartment
Utilities & green energy
- Utilities for property: Electricity, Garbage, Gas, Internet, Sewage, Water
Building
Management
- Pets allowed: No
Community & HOA
Location
- Region: Roseville
Financial & listing details
- Lease term: 1 Year
Nearby apartments for rent

Price history
| Date | Event | Price |
|---|---|---|
| 8/25/2026 | Sold | $808,000-1.5%$1,243/sqft |
Source: MetroList Services of CA #226047777 Report a problem | ||
| 8/22/2026 | Price change | $1,695-5.6%$3/sqft |
Source: Zillow Rentals Report a problem | ||
| 8/19/2026 | Listed for rent | $1,795-0.3%$3/sqft |
Source: Zillow Rentals Report a problem | ||
| 8/3/2026 | Pending sale | $820,000$1,262/sqft |
Source: MetroList Services of CA #226047777 Report a problem | ||
| 7/13/2026 | Price change | $820,000-3.3%$1,262/sqft |
Source: MetroList Services of CA #226047777 Report a problem | ||
| 6/12/2026 | Price change | $848,000-0.1%$1,305/sqft |
Source: MetroList Services of CA #226047777 Report a problem | ||
| 6/2/2026 | Price change | $849,000-1.2%$1,306/sqft |
Source: MetroList Services of CA #226047777 Report a problem | ||
| 5/7/2026 | Price change | $859,000-0.7%$1,322/sqft |
Source: MetroList Services of CA #226047777 Report a problem | ||
| 4/17/2026 | Listed for sale | $865,000+8.1%$1,331/sqft |
Source: MetroList Services of CA #226047777 Report a problem | ||
| 7/27/2025 | Listing removed | $1,800$3/sqft |
Source: Zillow Rentals Report a problem | ||
| 7/16/2025 | Listed for rent | $1,800$3/sqft |
Source: Zillow Rentals Report a problem | ||
| 5/31/2024 | Sold | $800,000-1.4%$1,231/sqft |
Source: Public Record Report a problem | ||
| 2/21/2024 | Listed for sale | $811,478$1,248/sqft |
Source:  Lennar Homes Report a problem Lennar Homes Report a problem | ||
| 1/30/2024 | Listing removed | $811,478$1,248/sqft |
Source: Lennar Homes Report a problem | ||
| 1/23/2024 | Price change | $811,478+3.6%$1,248/sqft |
Source: Lennar Homes Report a problem | ||
| 1/17/2024 | Listed for sale | $782,990$1,205/sqft |
Source: Lennar Homes Report a problem | ||
Neighborhood: Westpark
Nearby schools
GreatSchools rating
- 9/10Junction Elementary SchoolGrades: K-5Distance: 0.5 mi
- 9/10Barbara Chilton Middle SchoolGrades: 6-8Distance: 0.2 mi
- 7/10West Park HighGrades: 9-12Distance: 0.5 mi
Similar homes for rent

There are 8 available units in this apartment building