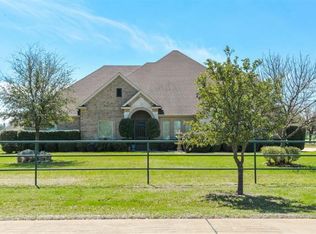
This exquisite custom-built home offers timeless design, thoughtful upgrades, and versatile living space. Featuring 3 bdr with walk-in closets plus a 4th bdr option or office with built in desk, this home is perfect for families or those needing a little extra space. An open floorplan with soaring ceilings, built-in surround, wood-plank tile flooring and decorative lights set the stage for elegance. Ample storage around every corner with high-end custom cabinetry is a rarity. The primary suite is oversized with a spa-inspired bath offering separate vanities, walk-in shower, linen closets, medicine cabinets and a massive walk-in closet with seasonal rack. Infact, all bathrooms offer compatible, customized features. Enjoy 2 fireplaces: 1 in the bonus room also offering a wet bar. Quality alludes with cased windows and crown molding throughout. A chef's kitchen boasts a double oven, 2 pantries and abundance of rich wood cabinetry. The utility room encompasses spare space for extra fridge or freezer and build in ironing board. The 5-car oversized garage comes with a sink and leads to a surprise craft room with customized cabinetry for storage and built in desks and under cabinet lighting. Outdoors, the property features matured variety of trees, a garden, wildflower patch and a landscaping shed complete with water and electric; even 50 amps. A wireless sprinkler system and dawn-to-dusk landscape lighting assure your grass is green and welcoming any time of day. Recent updates include a roof 2025, updated HVAC 2020, solar screens, and commercial grade 85 gal HWH. All this inside of a quaint gated community which offers select animals like horses, chickens and goats. The perfect blend of luxury, function and charm.
Sold
Price Unknown
1008 Blue Roan Ln, Crowley, TX 76036
3beds
3,732sqft
Single Family Residence
Built in 2005
1.4 Acres Lot
$628,400 Zestimate®
$--/sqft
$3,169 Estimated rent
Home value
$628,400
$584,000 - $679,000
$3,169/mo
Zestimate® history
Owner options
List your home for rent
$3,169/mo
Rent Zestimate®
Find your next renter with Zillow Rental Manager. Plus, with online applications, you can quickly screen prospective tenants – for free.
$3,169/mo
Rent Zestimate®
Refinance and save
$700/mo
Est. payment
Refinancing to a lower rate could help reduce your monthly payments and save thousands over the life of the loan.
$700/mo
Est. payment
Explore your selling options
Work with a Zillow partner agent
Leverage their expertise and Zillow's premium Showcase listings to get your home seen by more buyers.
Get startedList with your own agent
Get your home in front of millions of buyers by listing it on Zillow.
Learn how to do itSell it yourself
Take full control of how buyers see your home on Zillow by listing For Sale by Owner (FSBO).
List your homeWhat's special
Open floorplanDecorative lightsCased windowsWood-plank tile flooringVersatile living spaceThoughtful upgradesWildflower patch
Zillow last checked:
Listing updated:
Listed by:
Regina Hoover 0627640 817-426-9800,
Keller Williams Johnson County 817-426-9800
Bought with:
Barry Bledsoe
Realty Of America, LLC
Source: NTREIS,MLS#: 21046573
Facts & features
Interior
Bedrooms & bathrooms
- Bedrooms: 3
- Bathrooms: 4
- Full bathrooms: 3
- 1/2 bathrooms: 1
Primary bedroom
- Features: Ceiling Fan(s), Dual Sinks, Double Vanity, En Suite Bathroom, Garden Tub/Roman Tub, Jetted Tub, Linen Closet, Sitting Area in Primary, Separate Shower, Walk-In Closet(s)
- Level: First
- Dimensions: 15 x 19
Bedroom
- Features: Split Bedrooms, Walk-In Closet(s)
- Level: First
- Dimensions: 13 x 14
Bedroom
- Features: Ceiling Fan(s), Split Bedrooms, Walk-In Closet(s)
- Level: First
- Dimensions: 12 x 13
Primary bathroom
- Features: Built-in Features, Double Vanity, En Suite Bathroom, Garden Tub/Roman Tub, Jetted Tub, Linen Closet, Sitting Area in Primary, Solid Surface Counters, Separate Shower
- Level: First
- Dimensions: 13 x 14
Breakfast room nook
- Features: Breakfast Bar, Eat-in Kitchen, Granite Counters, Kitchen Island, Pantry
- Level: First
- Dimensions: 13 x 12
Dining room
- Level: First
- Dimensions: 13 x 13
Family room
- Features: Built-in Features, Ceiling Fan(s), Fireplace
- Level: First
- Dimensions: 17 x 20
Other
- Features: Built-in Features, Linen Closet, Solid Surface Counters, Separate Shower
- Level: First
- Dimensions: 12 x 8
Other
- Features: Built-in Features, Linen Closet, Solid Surface Counters
- Level: First
- Dimensions: 8 x 8
Game room
- Features: Built-in Features, Ceiling Fan(s), Fireplace, Other
- Level: First
- Dimensions: 16 x 20
Half bath
- Level: First
- Dimensions: 5 x 6
Kitchen
- Features: Breakfast Bar, Built-in Features, Ceiling Fan(s), Eat-in Kitchen, Granite Counters, Kitchen Island, Pantry, Stone Counters, Walk-In Pantry
- Level: First
- Dimensions: 14 x 16
Living room
- Features: Built-in Features, Ceiling Fan(s), Fireplace
- Level: First
- Dimensions: 17 x 20
Office
- Features: Built-in Features, Ceiling Fan(s), Other
- Level: First
- Dimensions: 12 x 13
Storage room
- Features: Built-in Features
- Level: First
- Dimensions: 14 x 18
Utility room
- Features: Built-in Features, Utility Room
- Level: First
- Dimensions: 13 x 13
Heating
- Central, Electric, Fireplace(s)
Cooling
- Central Air, Ceiling Fan(s), Electric, Heat Pump
Appliances
- Included: Double Oven, Dishwasher, Electric Cooktop, Electric Oven, Electric Water Heater, Disposal, Microwave, Vented Exhaust Fan
- Laundry: Washer Hookup, Electric Dryer Hookup, Laundry in Utility Room
Features
- Wet Bar, Built-in Features, Decorative/Designer Lighting Fixtures, Eat-in Kitchen, Granite Counters, High Speed Internet, Kitchen Island, Open Floorplan, Pantry, Cable TV, Natural Woodwork, Walk-In Closet(s), Wired for Sound
- Flooring: Carpet, Ceramic Tile, Luxury Vinyl Plank, See Remarks
- Windows: Window Coverings
- Has basement: No
- Number of fireplaces: 2
- Fireplace features: Gas, Gas Log, Gas Starter, Living Room, Propane, Recreation Room
Interior area
- Total interior livable area: 3,732 sqft
Property
Parking
- Total spaces: 5
- Parking features: Concrete, Door-Single, Driveway, Garage Faces Front, Garage, Garage Door Opener, Oversized, Garage Faces Side, Tandem
- Attached garage spaces: 5
- Has uncovered spaces: Yes
Features
- Levels: One
- Stories: 1
- Patio & porch: Covered
- Exterior features: Garden, Rain Gutters, Storage
- Pool features: None
- Fencing: Fenced,Other,Perimeter,Pipe
Lot
- Size: 1.4 Acres
- Features: Acreage, Back Yard, Interior Lot, Lawn, Landscaped, Many Trees, Subdivision, Sprinkler System
- Residential vegetation: Grassed
Details
- Additional structures: Outbuilding, Workshop
- Parcel number: 07589964
Construction
Type & style
- Home type: SingleFamily
- Architectural style: Traditional,Detached
- Property subtype: Single Family Residence
Materials
- Foundation: Slab
- Roof: Composition,Shingle
Condition
- Year built: 2005
Utilities & green energy
- Sewer: Aerobic Septic
- Water: Public
- Utilities for property: Electricity Available, Septic Available, Separate Meters, Water Available, Cable Available
Green energy
- Energy efficient items: Appliances, HVAC, Insulation, Windows
Community & HOA
Community
- Features: Fenced Yard, Other, Community Mailbox, Gated
- Security: Prewired, Security System Owned, Security System, Gated Community, Security Lights, Security Service, Wireless
- Subdivision: Horse Creek Farms Add
HOA
- Has HOA: Yes
- Services included: Association Management, Maintenance Grounds, Maintenance Structure, Security
- HOA fee: $700 annually
- HOA name: Horse Creek Farms
- HOA phone: 817-705-1114
Location
- Region: Crowley
Financial & listing details
- Tax assessed value: $601,014
- Annual tax amount: $12,817
- Date on market: 9/2/2025
- Cumulative days on market: 2 days
- Listing terms: Cash,Conventional,FHA,VA Loan
- Exclusions: Washer, Dryer, Refrigerators, and TVs
- Electric utility on property: Yes
Price history
| Date | Event | Price |
|---|---|---|
| 10/10/2025 | Sold | -- |
Source: NTREIS #21046573 Report a problem | ||
| 9/15/2025 | Pending sale | $625,000$167/sqft |
Source: NTREIS #21046573 Report a problem | ||
| 9/4/2025 | Contingent | $625,000$167/sqft |
Source: NTREIS #21046573 Report a problem | ||
| 9/2/2025 | Listed for sale | $625,000+80.1%$167/sqft |
Source: NTREIS #21046573 Report a problem | ||
| 1/20/2015 | Listing removed | $347,000$93/sqft |
Source: Visual Tour #12133352 Report a problem | ||
| 1/4/2015 | Listed for sale | $347,000$93/sqft |
Source: Visual Tour #12133352 Report a problem | ||
| 10/12/2014 | Listing removed | $347,000$93/sqft |
Source: Visual Tour #12133352 Report a problem | ||
| 7/11/2014 | Sold | -- |
Source: Agent Provided Report a problem | ||
| 5/1/2014 | Listed for sale | $347,000+3.6%$93/sqft |
Source: Dow JC RE INC #12133352 Report a problem | ||
| 4/23/2013 | Listing removed | $334,980$90/sqft |
Source: Williams Trew Sotheby's International Realty #11844868 Report a problem | ||
| 4/4/2013 | Price change | $334,980+1.5%$90/sqft |
Source: Williams Trew Sotheby's International Realty #11844868 Report a problem | ||
| 4/3/2013 | Price change | $329,900-1.5%$88/sqft |
Source: WILLIAMS TREW SOTHEBY'S INTERNATIONAL REALTY #11844868 Report a problem | ||
| 11/15/2012 | Price change | $334,980-1.5%$90/sqft |
Source: Williams Trew Sotheby's International Realty #11844868 Report a problem | ||
| 10/3/2012 | Listed for sale | $339,980$91/sqft |
Source: WILLIAMS TREW SOTHEBY'S INTERNATIONAL REALTY #11844868 Report a problem | ||
Public tax history
| Year | Property taxes | Tax assessment |
|---|---|---|
| 2025 | $11,221 +7.2% | $601,014 -1.5% |
| 2024 | $10,465 +8.9% | $610,000 +1% |
| 2023 | $9,609 -11.1% | $604,066 +12.9% |
| 2022 | $10,813 +3% | $535,000 +30.3% |
| 2021 | $10,502 -0.9% | $410,500 |
| 2020 | $10,593 +0.6% | $410,500 +0.9% |
| 2019 | $10,525 +1.7% | $407,017 +6.1% |
| 2018 | $10,346 -0.9% | $383,526 |
| 2017 | $10,438 +4.6% | $383,526 +5.2% |
| 2016 | $9,978 +12.4% | $364,479 +7.2% |
| 2015 | $8,880 | $340,000 +5.2% |
| 2014 | $8,880 | $323,300 +7.8% |
| 2013 | -- | $299,800 +1.9% |
| 2012 | -- | $294,300 |
| 2011 | -- | $294,300 +5.8% |
| 2010 | -- | $278,200 -8.4% |
| 2009 | -- | $303,800 -10.9% |
| 2008 | -- | $341,100 +11.2% |
| 2007 | -- | $306,700 +11.5% |
| 2006 | -- | $275,100 +870.4% |
| 2005 | -- | $28,350 |
| 2004 | -- | $28,350 |
| 2003 | -- | $28,350 |
| 2002 | -- | $28,350 |
| 2001 | -- | $28,350 |
Find assessor info on the county website
Neighborhood: 76036
Nearby homes
- $561,1003 bd2 ba2.7k sqft1004 Blue Roan Ln, Crowley, TX 76036Off Market
- $489,8004 bd2 ba2.6k sqft1012 Blue Roan Ln, Crowley, TX 76036Off Market
- $602,5004 bd3 ba3.4k sqft1000 Blue Roan Ln, Crowley, TX 76036Off Market
- $592,6003 bd2 ba2.5k sqft1016 Blue Roan Ln, Crowley, TX 76036Off Market
- $498,5004 bd2 ba2.5k sqft1010 Horse Creek Rd, Crowley, TX 76036Off Market
- $570,5004 bd3 ba3.2k sqft1006 Horse Creek Rd, Crowley, TX 76036Off Market
- $478,5005 bd3 ba2.7k sqft1014 Horse Creek Rd, Crowley, TX 76036Off Market
- $487,6004 bd3 ba2.6k sqft1002 Horse Creek Rd, Crowley, TX 76036Off Market
Nearby schools
GreatSchools rating
- 5/10Deer Creek Elementary SchoolGrades: PK-5Distance: 1.3 mi
- 4/10Richard Allie MiddleGrades: 6-8Distance: 1 mi
- 3/10Crowley High SchoolGrades: 9-12Distance: 1.7 mi
Schools provided by the listing agent
- Elementary: Deer Creek
- Middle: Crowley
- High: Crowley
- District: Crowley ISD
Source: NTREIS. This data may not be complete. We recommend contacting the local school district to confirm school assignments for this home.
Get a cash offer in 3 minutes
Find out how much your home could sell for in as little as 3 minutes with a no-obligation cash offer.
Estimated market value
$628,400
Get a cash offer in 3 minutes
Find out how much your home could sell for in as little as 3 minutes with a no-obligation cash offer.
Estimated market value
$628,400
- Texas
- Tarrant County
- Crowley
- 76036
- 1008 Blue Roan Ln
Nearby cities
Nearby neighborhoods
Nearby zip codes
Other Crowley Topics
