Brand-new construction near Downtown Anderson! Welcome home to this beautifully finished 3-bedroom, 2-bath single-family residence offering almost 1,500 sqft of thoughtfully designed living space. With a fresh, modern look and an easy-flowing floor plan, this home combines style, function, and low-maintenance living—all in a convenient Anderson location. Step inside to an inviting open floorplan that brings the kitchen, dining, and living areas together, creating a comfortable space for everyday living and entertaining. Luxury vinyl plank flooring runs throughout the home—no carpet anywhere! The neutral finishes, vaulted living area, recessed lighting, and abundant natural light provide a bright backdrop ready for your personal style. The kitchen is truly the heart of the home, showcasing a generous 6-foot island, solid-surface countertops, white cabinetry, and a stylish backsplash. The appliance package includes a refrigerator, dishwasher, space-saver microwave, and smooth-top freestanding range, making this kitchen ready to enjoy from day one. The island provides additional workspace, storage, and seating while keeping the kitchen connected to the main living area. The primary suite offers its own retreat with a trey ceiling and private bath featuring a double vanity and beautifully tiled tub/shower surround. Two additional bedrooms and a second full bath provide flexibility for family, guests, a home office, or hobby space. Outside, the covered front entry adds architectural interest and creates a welcoming first impression, while exterior storage provides convenient space for seasonal items, lawn equipment, tools, and more. Whether you’re purchasing your first home, downsizing, or simply looking for the advantages of new construction without sacrificing proximity to town, this property deserves a closer look. Enjoy a brand-new home with modern finishes, an efficient layout, and convenient access to Downtown Anderson’s shopping, dining, businesses, and amenities.
New construction
$242,900
1008 Boggs St, Anderson, SC 29625
3beds
1,465sqft
Single Family Residence, Residential
Built in ----
10,430 Square Feet Lot
$241,100 Zestimate®
$166/sqft
$-- HOA
What's special
Modern finishesEfficient layoutNeutral finishesFresh modern lookStylish backsplashEasy-flowing floor planInviting open floorplan
- 19 days
- 328
- 26
Likely to sell faster than
Zillow last checked:
Listing updated:
Listed by:
Elonda Sherman 864-350-0769,
E Real Estate, LLC
Source: Greater Greenville AOR,MLS#: 1603779
Facts & features
Interior
Bedrooms & bathrooms
- Bedrooms: 3
- Bathrooms: 2
- Full bathrooms: 2
- Main level bathrooms: 2
- Main level bedrooms: 3
Rooms
- Room types: Laundry
Primary bedroom
- Area: 255
- Dimensions: 17 x 15
Bedroom 2
- Area: 144
- Dimensions: 12 x 12
Bedroom 3
- Area: 144
- Dimensions: 12 x 12
Primary bathroom
- Features: Double Sink, Full Bath, Tub/Shower, Walk-In Closet(s)
- Level: Main
Dining room
- Area: 130
- Dimensions: 13 x 10
Family room
- Area: 272
- Dimensions: 17 x 16
Kitchen
- Area: 117
- Dimensions: 13 x 9
Heating
- Electric, Heat Pump
Cooling
- Electric, Heat Pump
Appliances
- Included: Dishwasher, Disposal, Refrigerator, Range, Microwave, Electric Water Heater
- Laundry: 1st Floor, Electric Dryer Hookup, Walk-in, Washer Hookup, Laundry Room
Features
- Ceiling Fan(s), Vaulted Ceiling(s), Ceiling Smooth, Tray Ceiling(s), Countertops-Solid Surface, Open Floorplan, Walk-In Closet(s), Split Floor Plan
- Flooring: Luxury Vinyl
- Windows: Vinyl/Aluminum Trim, Insulated Windows
- Basement: None
- Has fireplace: No
- Fireplace features: None
Interior area
- Total interior livable area: 1,465 sqft
Property
Parking
- Parking features: See Remarks, Driveway, Concrete
- Has uncovered spaces: Yes
Features
- Levels: One
- Stories: 1
- Patio & porch: Front Porch
Lot
- Size: 10,430 Square Feet
- Dimensions: 70 x 149
- Features: 1/2 Acre or Less
Details
- Parcel number: 1231704017000
Construction
Type & style
- Home type: SingleFamily
- Architectural style: Traditional
- Property subtype: Single Family Residence, Residential
Materials
- Vinyl Siding
- Foundation: Slab
- Roof: Architectural
Condition
- New Construction
- New construction: Yes
Utilities & green energy
- Sewer: Public Sewer
- Water: Public
- Utilities for property: Cable Available, Underground Utilities
Community & HOA
Community
- Features: None
- Security: Smoke Detector(s)
- Subdivision: Other
HOA
- Has HOA: No
- Services included: None
Location
- Region: Anderson
Financial & listing details
- Price per square foot: $166/sqft
- Tax assessed value: $7,300
- Annual tax amount: $167
- Date on market: 9/14/2026
Estimated market value
$241,100
$229,000 - $253,000
$1,569/mo
Price history
| Date | Event | Price |
|---|---|---|
| 9/14/2026 | Listed for sale | $242,900+2329%$166/sqft |
Source:  Greater Greenville AOR #1603779 Report a problem Greater Greenville AOR #1603779 Report a problem | ||
| 5/7/2025 | Sold | $10,000+669.2%$7/sqft |
Source: Public Record Report a problem | ||
| 5/9/2012 | Sold | $1,300-13.3%$1/sqft |
Source: Public Record Report a problem | ||
| 2/9/2012 | Sold | $1,500-16.7%$1/sqft |
Source: Public Record Report a problem | ||
| 2/21/2006 | Sold | $1,800$1/sqft |
Source: Public Record Report a problem | ||
Public tax history
| Year | Property taxes | Tax assessment |
|---|---|---|
| 2025 | $167 -0.4% | $440 |
| 2024 | $167 | $440 |
| 2023 | $167 +1.7% | $440 |
| 2022 | $164 +8.9% | $440 +15.8% |
| 2021 | $151 +0.9% | $380 |
| 2020 | $150 | $380 |
| 2019 | $150 | $380 |
| 2018 | $150 +1% | $380 |
| 2017 | $148 | $380 +26.7% |
| 2016 | -- | $300 |
| 2015 | -- | $300 -79% |
| 2014 | -- | $1,430 |
| 2013 | -- | $1,430 -11.2% |
| 2011 | -- | $1,610 |
| 2010 | -- | $1,610 |
| 2009 | -- | $1,610 |
| 2008 | -- | $1,610 |
| 2007 | -- | $1,610 +62.6% |
| 2006 | -- | $990 |
| 2005 | -- | $990 |
| 2004 | -- | $990 |
| 2003 | -- | $990 +22.2% |
| 2002 | -- | $810 |
| 2001 | -- | $810 |
| 2000 | -- | $810 |
Find assessor info on the county website
Monthly payment
Est. payment
Payment breakdown
Explore the cost of this home by adjusting the details. Changes won't be saved.Climate risks
Neighborhood: 29625
Nearby schools
Schools provided by the listing agent
- Elementary: Whitehall
- Middle: Robert Anderson
- High: Westside
Source: Greater Greenville AOR. This data may not be complete. We recommend contacting the local school district to confirm school assignments for this home.
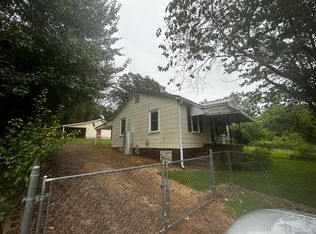
Similar homes
- $265,0004 bd2 ba2.1k sqft709 Blair St, Anderson, SC 29625New Construction
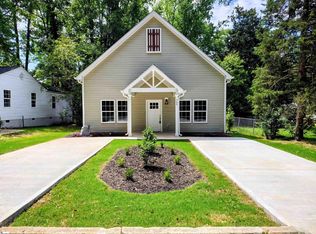 MLS ID #1578929, Kevin Kingsmore, North Group Real Estate. Greater Greenville AOR
 - $250,0003 bd2 ba1.4k sqft405 Laurel Crk, Anderson, SC 29621For Sale
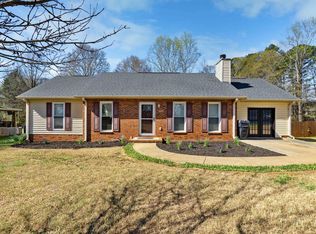 MLS ID #1592913, Anna-Marie Fraley, XSell Upstate. Greater Greenville AOR
 - $225,0002 bd2 ba1.2k sqft513 W Fredericks St, Anderson, SC 29625For Sale
 MLS ID #1600465, Jonathan Minerick, Homecoin.com. Greater Greenville AOR
 - $229,9003 bd2 ba1.4k sqft108 Sedgefield Ct, Anderson, SC 29621For Sale
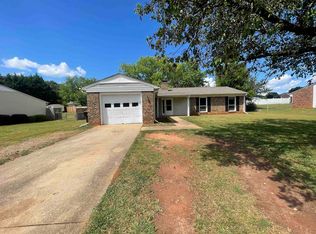
 MLS ID #2613527, Constance Bennett, Trelora Realty, Inc.. CCAR
 - $229,9003 bd3 ba1k sqft2202 Rolling Green Rd, Anderson, SC 29621For SaleMLS ID #2613789, Tiffany Jones, Trelora Realty, Inc.. CCAR
