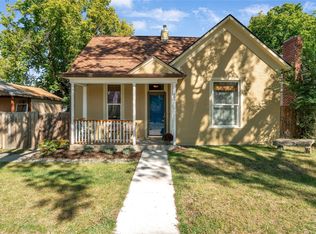
1008 Breckenridge St, Helena, MT 59601
Home value
$399,000
$363,000 - $435,000
$1,935/mo
Owner options
$1,935/mo
Rent Zestimate®
Find your next renter with Zillow Rental Manager. Plus, with online applications, you can quickly screen prospective tenants – for free.
$1,935/mo
Rent Zestimate®
Refinancing to a lower rate could help reduce your monthly payments and save thousands over the life of the loan.
Explore your selling options
Work with a Zillow partner agent
Leverage their expertise and Zillow's premium Showcase listings to get your home seen by more buyers.
Get startedList with your own agent
Get your home in front of millions of buyers by listing it on Zillow.
Learn how to do itSell it yourself
Take full control of how buyers see your home on Zillow by listing For Sale by Owner (FSBO).
List your homeWhat's special
Facts & features
Interior
Bedrooms & bathrooms
- Bedrooms: 3
- Bathrooms: 2
- Full bathrooms: 1
- 3/4 bathrooms: 1
Heating
- Forced air, Gas
Cooling
- None
Features
- Fireplace, Tankless Water Heater
- Basement: Finished
- Has fireplace: Yes
Interior area
- Total interior livable area: 1,752 sqft
Property
Parking
- Parking features: Garage - Detached
Features
- Exterior features: Wood
- Fencing: Chain Link, Wood
Lot
- Size: 4,791 sqft
Details
- Parcel number: 05188831140170000
Construction
Type & style
- Home type: SingleFamily
Materials
- Frame
- Foundation: Concrete
- Roof: Asphalt
Condition
- Year built: 1951
Utilities & green energy
- Utilities for property: Electric, Telephone, City Sewer, City Water, Cable TV Available, Gas, Internet
Community & neighborhood
Location
- Region: Helena
Other
Other facts
- Terms Of Sale: Cash, Conventional
- Utilities: Electric, Telephone, City Sewer, City Water, Cable TV Available, Gas, Internet
- Views: Trees, Residential
- Construction: Wood/Frame
- Foundation: Poured Concrete
- Basement: Full Finished, Exit - Walk Up
- App./Equip. Included: Dishwasher, Microwave, Range, Refrigerator, Dryer, Washer, Window Treatment
- Exterior Features: Porch, Patio, Fence
- Possession: Closing
- Adjacent Owners: Private
- Interior Features: Fireplace, Tankless Water Heater
- Garage Type: Detached
- Road Frontage: City Street
- Lot Size Estimate: Lot to .50
- Siding: Wood
- Sq. Ft. Source: Public Records
- Style: Ranch
- Fin. Sq. Ft. Est.: 1750 - 2000
- Fencing: Chain Link, Wood
- Property Sub-Type: Single Family Residence
- Road Surface: Sidewalks, Curbs, Asphalt
- Contingent: Under Contract Taking Back-Up Offers
- Roof: Composition
- Fuel Source: Natural Gas
- Heating Type: Forced Air
Price history
| Date | Event | Price |
|---|---|---|
| 12/22/2025 | Sold | -- |
Source: Public Record Report a problem | ||
| 12/4/2023 | Listing removed | -- |
Source: Zillow Rentals Report a problem | ||
| 11/20/2023 | Listed for rent | $1,800$1/sqft |
Source: Zillow Rentals Report a problem | ||
| 7/17/2020 | Sold | -- |
Source: | ||
| 6/23/2020 | Listed for sale | $255,000+31.5%$146/sqft |
Source: Uncommon Ground #22009089 Report a problem | ||
| 7/1/2016 | Sold | -- |
Source: | ||
| 6/6/2016 | Pending sale | $193,900$111/sqft |
Source: BILL BAHNY AND ASSOCIATES #295478 Report a problem | ||
| 5/24/2016 | Listed for sale | $193,900$111/sqft |
Source: BILL BAHNY AND ASSOCIATES #295307 Report a problem | ||
| 5/16/2016 | Pending sale | $193,900$111/sqft |
Source: BILL BAHNY AND ASSOCIATES #295307 Report a problem | ||
| 5/13/2016 | Listed for sale | $193,900$111/sqft |
Source: BILL BAHNY AND ASSOCIATES #295307 Report a problem | ||
Public tax history
| Year | Property taxes | Tax assessment |
|---|---|---|
| 2025 | $2,583 -11.9% | $425,500 +36.2% |
| 2024 | $2,931 +0.5% | $312,300 |
| 2023 | $2,917 +9.8% | $312,300 +28.2% |
| 2022 | $2,655 -1.7% | $243,600 |
| 2021 | $2,703 +9.2% | $243,600 +9.2% |
| 2020 | $2,475 -0.2% | $223,100 |
| 2019 | $2,480 -6.4% | $223,100 +15.2% |
| 2018 | $2,651 +6% | $193,600 |
| 2017 | $2,501 +53% | $193,600 +16.7% |
| 2016 | $1,635 +384.2% | $165,900 |
| 2015 | $338 -3.7% | $165,900 +72.7% |
| 2014 | $350 +3.2% | $96,089 +4.8% |
| 2013 | $340 +0.8% | $91,728 +5.4% |
| 2012 | $337 | $86,993 |
| 2011 | -- | -- |
| 2010 | -- | -- |
| 2009 | -- | -- |
| 2008 | -- | $103,500 |
| 2007 | -- | $103,500 |
| 2006 | -- | $103,500 |
| 2005 | -- | $103,500 |
| 2004 | -- | $103,500 |
| 2003 | -- | $103,500 +19.7% |
| 2002 | -- | $86,500 +2.4% |
| 2000 | -- | $84,500 |
Find assessor info on the county website
Neighborhood: West
Nearby homes
Nearby schools
GreatSchools rating
- 8/10Jefferson SchoolGrades: PK-5Distance: 0.1 mi
- 6/10Helena Middle SchoolGrades: 6-8Distance: 0.7 mi
- 7/10Helena High SchoolGrades: 9-12Distance: 0.7 mi
Schools provided by the listing agent
- District: District No. 1
Source: The MLS. This data may not be complete. We recommend contacting the local school district to confirm school assignments for this home.
Sell for more on Zillow
- Montana
- Lewis and Clark County
- Helena
- 59601
- West
- 1008 Breckenridge St

