Skip main navigation
Off market
  • $433,200

    1008 Bristol Trl, Evans, GA 30809

    5beds
    3,598sqft
    SingleFamily
    Built in 2009
    0.26 Acres Lot
    $433,200 Zestimate®
    $120/sqft
    $2,723 Estimated rent

    Home value

    $433,200

    $412,000 - $455,000

    $2,723/mo

    Zestimate® history
    Loading
    Loading...

    Owner options

    List your home for rent

    $2,723/mo

    Rent Zestimate®

    Find your next renter with Zillow Rental Manager. Plus, with online applications, you can quickly screen prospective tenants – for free.

    Learn more

    $2,723/mo

    Rent Zestimate®

    Refinance and save

    $2,652/mo

    Est. payment

    Refinancing to a lower rate could help reduce your monthly payments and save thousands over the life of the loan.

    See today's rates

    $2,652/mo

    Est. payment

    Explore your selling options

    Work with a Zillow partner agent

    Leverage their expertise and Zillow's premium Showcase listings to get your home seen by more buyers.

    Get started

    List with your own agent

    Get your home in front of millions of buyers by listing it on Zillow.

    Learn how to do it

    Sell it yourself

    Take full control of how buyers see your home on Zillow by listing For Sale by Owner (FSBO).

    List your home

    What's special

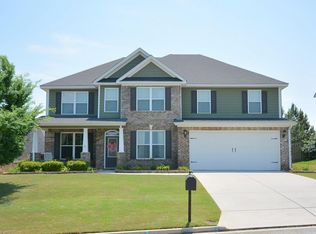
    BRICK 5BR/3BR! The manicured landscaping and rocking chair front porch provides great curb appeal! The inviting two-story foyer leads you into the formal living room. This can be used for an office or whatever fits your lifestyle. Across the foyer is another versatile room. This can be used as a bedroom or play room area and it has an attached full bath. Spacious formal dining room off the kitchen. Kitchen is equipped with stainless appliances, pantry, breakfast area, desk space, recessed lighting, granite counter tops, and a kitchen island. Large great room has tons of space and has a fireplace. Upstairs, the master suite has TWO additional sitting areas and a second fireplace. Private ensuite features dual sinks, garden tub, walk-in shower, and dual walk-in closets! Down the hall are three additional bedrooms, a full bath, and the laundry room. New HVAC unit upstairs! Large, flat, fenced-in back yard and patio area. Close to Fort Gordon, I-20, and shopping! Lease option available!

    This property is off market, which means it's not currently listed for sale or rent on Zillow. This may be different from what's available on other websites or public sources.

    Facts & features

    Interior

    Bedrooms & bathrooms
    • Bedrooms: 5
    • Bathrooms: 3
    • Full bathrooms: 3
    Heating
    • Heat pump
    Appliances
    • Included: Dishwasher, Garbage disposal, Microwave, Range / Oven, Refrigerator
    Features
    • Cable Ready, Eat In Kitchen, Garden Tub, Pantry, Smoke Detector, Washer/Dryer Connection, Blinds, Drywall, Walk-in Closet, Kitchen Isle, Foyer, Data Wiring, Bar, Wired For Security System
    • Flooring: Tile, Carpet, Laminate, Linoleum / Vinyl
    • Has fireplace: Yes
    Interior area
    • Total interior livable area: 3,598 sqft

    Property

    Parking
    • Total spaces: 2
    Features
    • Exterior features: Brick
    Lot
    • Size: 0.26 Acres
    Details
    • Parcel number: 065A1063

    Construction

    Type & style
    • Home type: SingleFamily
    Materials
    • brick
    Condition
    • Year built: 2009

    Utilities & green energy

    • Sewer: Public Sewer

    Community & neighborhood

    Location
    • Region: Evans

    Other

    Other facts
    • Exterior Features: Insulated Windows/Doors, Landscaped-Full, Lawn Sprinkler, Storm Windows/Doors, Fenced Yard, Storm Doors, Fence-Privacy, Insulated Doors, Satellite Dish
    • Flooring: Vinyl, Carpet, Ceramic Tile, Laminate
    • Interior Features: Cable Ready, Eat In Kitchen, Garden Tub, Pantry, Smoke Detector, Washer/Dryer Connection, Blinds, Drywall, Walk-in Closet, Kitchen Isle, Foyer, Data Wiring, Bar, Wired For Security System
    • Extra Rooms: Owner Bath, Laundry Room, Foyer, Pantry
    • Appliances: Dishwasher, Range-Electric, Hot Water-Electric, Refrigerator, Disposal, Smooth Top Range, Vent Hood Microwave
    • Heat Delivery: Heat Pump
    • Fuel Source: Electric
    • AC/Ventilation: Ceiling Fan(s), Central
    • Water: Public
    • Neighborhood Amenities: Street Lights, Playground, Walking Trail, Sidewalks, Pool, Clubhouse
    • Exterior Finish: Brick, Vinyl Siding
    • Lot Description: Other-See Remarks
    • Driveway: Concrete
    • Fireplace Details: Great Room, Gas Logs, Owner Bedroom
    • Style: 2 Story
    • Foundation/Basement: Slab
    • Sewer: Public Sewer
    • Roof: Composition

    Price history

    DateEventPrice
    12/1/2020Sold$318,900$89/sqft
    Source: Hive MLS #98007336 Report a problem
    11/1/2020Pending sale$318,900$89/sqft
    Source: LEADING EDGE REAL ESTATE #453457 Report a problem
    10/29/2020Listed for sale$318,900$89/sqft
    Source: LEADING EDGE REAL ESTATE #453457 Report a problem
    9/11/2020Pending sale$318,900$89/sqft
    Source: LEADING EDGE REAL ESTATE #453457 Report a problem
    8/12/2020Price change$318,900-0.3%$89/sqft
    Source: LEADING EDGE REAL ESTATE #453457 Report a problem
    7/10/2020Price change$319,8000%$89/sqft
    Source: LEADING EDGE REAL ESTATE #453457 Report a problem
    5/21/2020Listed for sale$319,900$89/sqft
    Source: LEADING EDGE REAL ESTATE #453457 Report a problem
    5/18/2020Pending sale$319,900$89/sqft
    Source: LEADING EDGE REAL ESTATE #453457 Report a problem
    3/23/2020Listed for sale$319,900+20.8%$89/sqft
    Source: LEADING EDGE REAL ESTATE #453457 Report a problem
    3/3/2017Sold$264,900$74/sqft
    Source: Hive MLS #98145845 Report a problem
    12/12/2016Listed for sale$264,900$74/sqft
    Source: KELLER WILLIAMS REALTY #407687 Report a problem

    Public tax history

    YearProperty taxesTax assessment
    2025$1,183 -12.1%$422,328 +0.2%
    2024$1,346 -63.8%$421,326 +17.2%
    2023$3,718 -1.7%$359,420 +0.3%
    2022$3,781 +9.2%$358,275 +14.4%
    2021$3,463 +4.2%$313,069 +161.3%
    2020$3,324 +5%$119,790 +5.3%
    2019$3,166 +7.3%$113,732 +7.3%
    2018$2,950 -11.8%$105,960 -11.5%
    2017$3,345 -1.8%$119,722 +13.4%
    2016$3,405 +17.2%$105,619 +4.6%
    2015$2,905 +4.4%$100,996 +1.3%
    2014$2,784 +12.9%$99,672 +6.8%
    2012$2,466 -4.2%$93,311 -2.2%
    2011$2,575 +0.9%$95,446
    2010$2,551 $95,446

    Find assessor info on the county website

    Neighborhood: 30809

    Nearby schools

    GreatSchools rating
    Schools provided by the listing agent
    • Elementary: Riverside
    • Middle: Riverside
    • High: Greenbrier

    Source: The MLS. This data may not be complete. We recommend contacting the local school district to confirm school assignments for this home.

    Get pre-qualified for a loan
    At Zillow Home Loans, we can pre-qualify you in as little as 5 minutes with no impact to your credit score.

    An equal housing lender. NMLS #10287.

    Sell for more on Zillow
    Get a Zillow Showcase℠ listing at no additional cost and you could sell for .
    $433,200
    2% more
    +$8,664
    With Zillow Showcase(estimated)
    $441,864