Stunning 4 bedroom, 3.5 bath, 2 story home, with formal dining, study, media room, gameroom, and covered patio with additional fireplace. This one-owner, like-new home, built in 2018 is Energy Star Certified with such mechanical aspects consisting of many items geared towards making this an efficient home such as 2 tankless water heaters, 16SEER HVAC system, radiant barrier decking, programmable thermostat, is a WiFi Certified Smart Home powered by Amazon Alexa. The luxury kitchen is a chef's dream with 42 inch cabinets, large island, ss GE appliances, gas range, double oven and walk in pantry, silestone countertops, adjoining breakfast nook and overlooks the family room and fireplace. No rear neighbors and backs up to the Greenbelt! Secure in a gated community on a premium lot, with access to the sparkling community pool. Home conveniently located in the metroplex near shops, restaurants, Villages of Bear Creek 40 acre park, dog park, TX-360, TX-121, tollways and DFW Airport.
Sold
Price Unknown
1008 Canyon Oak Dr, Euless, TX 76039
4beds
3,215sqft
Single Family Residence
Built in 2018
5,967 Square Feet Lot
$727,200 Zestimate®
$--/sqft
$4,053 Estimated rent
Home value
$727,200
$691,000 - $764,000
$4,053/mo
Zestimate® history
Owner options
List your home for rent
$4,053/mo
Rent Zestimate®
Find your next renter with Zillow Rental Manager. Plus, with online applications, you can quickly screen prospective tenants – for free.
$4,053/mo
Rent Zestimate®
Refinance and save
$1,700/mo
Est. payment
Refinancing to a lower rate could help reduce your monthly payments and save thousands over the life of the loan.
$1,700/mo
Est. payment
Explore your selling options
Work with a Zillow partner agent
Leverage their expertise and Zillow's premium Showcase listings to get your home seen by more buyers.
Get startedList with your own agent
Get your home in front of millions of buyers by listing it on Zillow.
Learn how to do itSell it yourself
Take full control of how buyers see your home on Zillow by listing For Sale by Owner (FSBO).
List your homeWhat's special
Formal diningPremium lotCovered patioWalk in pantryRadiant barrier deckingProgrammable thermostatSs ge appliances
Zillow last checked:
Listing updated:
Listed by:
Dayle Crowell 0796378 888-455-6040,
Fathom Realty LLC 888-455-6040
Bought with:
Ananda Phuyal
Beam Real Estate, LLC
Source: NTREIS,MLS#: 20400437
Facts & features
Interior
Bedrooms & bathrooms
- Bedrooms: 4
- Bathrooms: 4
- Full bathrooms: 3
- 1/2 bathrooms: 1
Primary bedroom
- Features: Dual Sinks, En Suite Bathroom, Jetted Tub, Linen Closet, Separate Shower, Walk-In Closet(s)
- Level: First
- Dimensions: 24 x 13
Primary bedroom
- Level: First
- Dimensions: 12 x 11
Bedroom
- Level: Second
- Dimensions: 12 x 12
Bedroom
- Level: Second
- Dimensions: 14 x 12
Breakfast room nook
- Level: First
- Dimensions: 12 x 11
Dining room
- Level: First
- Dimensions: 13 x 11
Game room
- Level: Second
- Dimensions: 18 x 15
Kitchen
- Features: Breakfast Bar, Eat-in Kitchen, Kitchen Island, Stone Counters, Walk-In Pantry
- Level: First
- Dimensions: 18 x 11
Laundry
- Level: First
- Dimensions: 11 x 6
Living room
- Features: Fireplace
- Level: First
- Dimensions: 18 x 15
Media room
- Level: Second
- Dimensions: 19 x 16
Office
- Level: First
- Dimensions: 11 x 10
Heating
- Central, Zoned
Cooling
- Central Air, Ceiling Fan(s), Electric, ENERGY STAR Qualified Equipment, Zoned
Appliances
- Included: Double Oven, Dishwasher, Gas Cooktop, Microwave, Tankless Water Heater
- Laundry: Washer Hookup, Electric Dryer Hookup, Laundry in Utility Room
Features
- Wet Bar, Eat-in Kitchen, Kitchen Island, Smart Home, Walk-In Closet(s), Air Filtration
- Flooring: Carpet, Ceramic Tile
- Has basement: No
- Number of fireplaces: 2
- Fireplace features: Gas Log, Gas Starter, Metal
Interior area
- Total interior livable area: 3,215 sqft
Property
Parking
- Total spaces: 4
- Parking features: Door-Single, Driveway, Garage Faces Front, Garage, Gated
- Attached garage spaces: 2
- Carport spaces: 2
- Covered spaces: 4
- Has uncovered spaces: Yes
Features
- Levels: Two
- Stories: 2
- Patio & porch: Covered
- Exterior features: Rain Gutters
- Pool features: None, Community
- Fencing: Back Yard,Metal
Lot
- Size: 5,967 Square Feet
- Features: Backs to Greenbelt/Park, Interior Lot, Subdivision, Sprinkler System
Details
- Additional structures: None
- Parcel number: 42187182
- Other equipment: Air Purifier
Construction
Type & style
- Home type: SingleFamily
- Architectural style: Traditional,Detached
- Property subtype: Single Family Residence
Materials
- Brick, Fiber Cement, Rock, Stone
- Foundation: Slab
- Roof: Composition
Condition
- Year built: 2018
Utilities & green energy
- Sewer: Public Sewer
- Water: Public
- Utilities for property: Electricity Available, Sewer Available, Water Available
Green energy
- Energy efficient items: Appliances, HVAC, Insulation, Rain/Freeze Sensors, Thermostat, Water Heater, Windows
- Indoor air quality: Filtration, Ventilation
- Water conservation: Low-Flow Fixtures
Community & HOA
Community
- Features: Pool, Sidewalks, Trails/Paths, Curbs, Gated
- Security: Security System, Carbon Monoxide Detector(s), Fire Alarm, Gated Community, Smoke Detector(s)
- Subdivision: Estates at Bear Creek
HOA
- Has HOA: Yes
- Services included: All Facilities, Association Management
- HOA fee: $1,700 annually
- HOA name: Bear Creek Riverwalk Master
- HOA phone: 972-960-2800
Location
- Region: Euless
Financial & listing details
- Tax assessed value: $717,554
- Annual tax amount: $11,479
- Date on market: 8/9/2023
- Cumulative days on market: 8 days
- Listing terms: Cash,Conventional,FHA,VA Loan
- Exclusions: Curtains, curtain rods, TVs, TV mounts, speakers, surround sound systems, both refrigerators, large mirror in front entryway and mirror in office.
- Electric utility on property: Yes
Price history
| Date | Event | Price |
|---|---|---|
| 9/15/2023 | Sold | -- |
Source: NTREIS #20400437 Report a problem | ||
| 8/28/2023 | Pending sale | $735,000$229/sqft |
Source: NTREIS #20400437 Report a problem | ||
| 8/18/2023 | Contingent | $735,000$229/sqft |
Source: NTREIS #20400437 Report a problem | ||
| 8/9/2023 | Listed for sale | $735,000$229/sqft |
Source: NTREIS #20400437 Report a problem | ||
Public tax history
| Year | Property taxes | Tax assessment |
|---|---|---|
| 2025 | $11,417 +0.2% | $717,554 |
| 2024 | $11,400 +22.6% | $717,554 +10.1% |
| 2023 | $9,300 -11.3% | $651,735 +22% |
| 2022 | $10,484 +4.2% | $534,313 +1.4% |
| 2021 | $10,059 +8.8% | $526,779 +18.3% |
| 2020 | $9,245 -31.2% | $445,359 -24.7% |
| 2019 | $13,431 | $591,387 |
Find assessor info on the county website
Neighborhood: Bear Creek Estates
Nearby homes
- $643,200-- bd-- ba3.6k sqft1006 Canyon Oak Dr, Euless, TX 76039Off Market
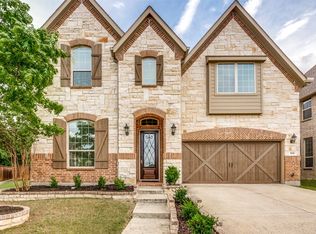
- $--4 bd5 ba4.4k sqft1010 Canyon Oak Dr, Euless, TX 76039Sold
- $635,900-- bd-- ba2.8k sqft1004 Canyon Oak Dr, Euless, TX 76039Off Market
- $1-- bd-- ba-- sqft780 Bear Creek Pkwy, Euless, TX 76039Off Market
- $550,700-- bd-- ba2.1k sqft1002 Canyon Oak Dr, Euless, TX 76039Off Market
- $619,6004 bd3 ba2.3k sqft1012 Canyon Oak Dr, Euless, TX 76039Off Market
- $713,000-- bd-- ba3.6k sqft801 Gray Hawk Ln, Euless, TX 76039Off Market
- $705,2004 bd4 ba3.2k sqft800 Gray Hawk Ln, Euless, TX 76039Off Market
Nearby schools
GreatSchools rating
- 6/10Arbor Creek Elementary SchoolGrades: PK-6Distance: 0.6 mi
- 6/10Euless Junior High SchoolGrades: 7-9Distance: 1.4 mi
- 6/10Trinity High SchoolGrades: 10-12Distance: 1.7 mi
Schools provided by the listing agent
- Elementary: Arbor Creek
- High: Trinity
- District: Hurst-Euless-Bedford ISD
Source: NTREIS. This data may not be complete. We recommend contacting the local school district to confirm school assignments for this home.
Get a cash offer in 3 minutes
Find out how much your home could sell for in as little as 3 minutes with a no-obligation cash offer.
Estimated market value
$727,200
Get a cash offer in 3 minutes
Find out how much your home could sell for in as little as 3 minutes with a no-obligation cash offer.
Estimated market value
$727,200
- Texas
- Tarrant County
- Euless
- 76039
- Bear Creek Estates
- 1008 Canyon Oak Dr
Nearby cities
Nearby neighborhoods
Nearby zip codes
Other Euless Topics
