Welcome to this spacious four-bedroom, one-and-a-half-bath bi-level home in beautiful Bridgewater, New Jersey, situated on nearly one acre of property. The main living level features a bright living room with a large bay window that fills the space with natural light, a formal dining room, and a kitchen with granite countertops and stainless steel appliances. Sliding glass doors off the dining room open to a beautiful Trex deck overlooking the expansive backyard, creating an ideal setting for outdoor dining and entertaining. Three nicely sized bedrooms and a full bath complete this level. The lower level offers a generously sized family room with sliding glass doors leading to the backyard, along with a fourth bedroom, half bath, and laundry room. The expansive backyard provides plenty of space to enjoy the outdoors. Conveniently located near Bridgewater Commons, restaurants, shopping, and Route 287, this home is located within the highly rated Bridgewater-Raritan Regional School District. A one-year buyer's home warranty is included for added peace of mind. With its spacious floor plan, generous outdoor space, and convenient location, this home offers a wonderful opportunity to make it your own.
Under contract
$749,900
1008 Carteret Rd, Bridgewater Twp., NJ 08807
4beds
--sqft
Single Family Residence
Built in 1965
0.98 Acres Lot
$746,200 Zestimate®
$--/sqft
$-- HOA
What's special
- 35 days
- 1,752
- 87
Likely to sell faster than
Zillow last checked:
Listing updated:
Listed by:
Kimberly Scorese 908-625-5572,
Weichert Realtors
Source: GSMLS,MLS#: 4046385
Facts & features
Interior
Bedrooms & bathrooms
- Bedrooms: 4
- Bathrooms: 2
- Full bathrooms: 1
- 1/2 bathrooms: 1
Bedroom 1
- Level: Second
- Area: 154
- Dimensions: 14 x 11
Bedroom 2
- Level: Second
- Area: 110
- Dimensions: 11 x 10
Bedroom 3
- Level: Second
- Area: 90
- Dimensions: 10 x 9
Bedroom 4
- Level: First
- Area: 165
- Dimensions: 15 x 11
Primary bathroom
- Features: Tub Shower
Dining room
- Level: Second
- Area: 120
- Dimensions: 12 x 10
Family room
- Level: First
- Area: 220
- Dimensions: 20 x 11
Kitchen
- Features: Breakfast Bar
- Level: Second
- Area: 121
- Dimensions: 11 x 11
Living room
- Level: Second
- Area: 198
- Dimensions: 18 x 11
Heating
- 1 Unit, Forced Air, Natural Gas
Cooling
- 1 Unit, Central Air
Appliances
- Included: Carbon Monoxide Detector, Dishwasher, Dryer, Kitchen Exhaust Fan, Microwave, Range/Oven-Gas, Refrigerator, Washer, Gas Water Heater
- Laundry: Laundry Room, Level 1
Features
- Flooring: Laminate, Tile, Wood
- Doors: Storm Door(s)
- Basement: Yes,Finished
- Has fireplace: No
Property
Parking
- Total spaces: 2
- Parking features: Asphalt, Attached Garage
- Attached garage spaces: 2
Features
- Levels: Bi-Level
- Patio & porch: Deck
Lot
- Size: 0.98 Acres
- Dimensions: 100 x 425
- Features: Level, Wooded
Details
- Parcel number: 2706006290000000100000
Construction
Type & style
- Home type: SingleFamily
- Property subtype: Single Family Residence
Materials
- Composition Shingle, Wood Shingle
- Roof: Asphalt Shingle
Condition
- Year built: 1965
Utilities & green energy
- Gas: Gas-Natural
- Sewer: Public Sewer
- Water: Public
- Utilities for property: Electricity Connected, Natural Gas Connected, Cable Available, Garbage Extra Charge
Community & HOA
Community
- Security: Carbon Monoxide Detector(s), Smoke Detector(s), Carbon Monoxide Detector
Location
- Region: Bridgewater
Financial & listing details
- Tax assessed value: $580,100
- Annual tax amount: $9,766
- Date on market: 8/14/2026
- Exclusions: N/A
- Ownership type: Fee Simple
- Electric utility on property: Yes
Estimated market value
$746,200
$709,000 - $784,000
$4,228/mo
Price history
| Date | Event | Price |
|---|---|---|
| 9/14/2026 | Pending sale | $749,900 |
Source:  GSMLS #4046385 Report a problem GSMLS #4046385 Report a problem | ||
| 8/14/2026 | Listed for sale | $749,900+50.6% |
Source: GSMLS #4046385 Report a problem | ||
| 12/20/2004 | Sold | $498,000+25.1% |
Source: Public Record Report a problem | ||
| 9/2/2003 | Sold | $398,000 |
Source: Public Record Report a problem | ||
Public tax history
| Year | Property taxes | Tax assessment |
|---|---|---|
| 2025 | $9,757 +0.9% | $507,100 +0.9% |
| 2024 | $9,670 +5% | $502,600 +5.4% |
| 2023 | $9,208 +0.6% | $476,700 +4.9% |
| 2022 | $9,151 | $454,300 +1.8% |
| 2021 | -- | $446,200 +1.9% |
| 2020 | $8,991 +0.8% | $437,900 +0.6% |
| 2019 | $8,917 +1.8% | $435,300 +0.6% |
| 2018 | $8,758 +1.7% | $432,800 +1.9% |
| 2017 | $8,614 +0.5% | $424,900 +0.1% |
| 2016 | $8,568 +0.1% | $424,500 +0.5% |
| 2015 | $8,561 +2.3% | $422,500 +1.6% |
| 2014 | $8,367 +2.4% | $415,800 +0.2% |
| 2013 | $8,174 +2.6% | $414,900 -1.5% |
| 2012 | $7,966 -1.4% | $421,100 |
| 2011 | $8,078 +1.7% | $421,100 -5.5% |
| 2010 | $7,940 -1.2% | $445,600 -2.2% |
| 2009 | $8,038 | $455,500 -4.2% |
| 2008 | -- | $475,500 -1.4% |
| 2007 | -- | $482,300 +0.5% |
| 2006 | -- | $480,000 +2.9% |
| 2005 | -- | $466,500 +48.4% |
| 2004 | $5,827 | $314,400 |
| 2003 | -- | $314,400 |
| 2002 | -- | $314,400 -5.7% |
| 2001 | -- | $333,400 |
Find assessor info on the county website
Monthly payment
Est. payment
Payment breakdown
Explore the cost of this home by adjusting the details. Changes won't be saved.Climate risks
Neighborhood: Martinsville
Nearby schools
Schools provided by the listing agent
- High: Bridg-rar
Source: GSMLS. This data may not be complete. We recommend contacting the local school district to confirm school assignments for this home.
- $742,100-- bd-- ba1.9k sqft1005 Carteret Rd, Bridgewater, NJ 08807Off Market
- $816,800-- bd-- ba1.8k sqft1011 Carteret Rd, Bridgewater, NJ 08807Off Market
- $751,100-- bd-- ba1.4k sqft1012 Carteret Rd, Bridgewater, NJ 08807Off Market
- $786,700-- bd-- ba1.9k sqft1004 Carteret Rd, Bridgewater, NJ 08807Off Market
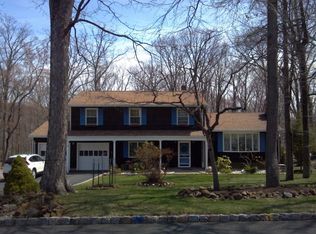
Similar homes
- $825,0004 bd3 ba-- sqft47 Prospect Ave, Bridgewater Twp., NJ 08807For Sale
 MLS ID #4052840, Maryann Della Vecchia, Weichert Realtors. GSMLS
 - $825,0004 bd3 ba-- sqft452 Lenape Trl, Bridgewater Twp., NJ 08807For Sale
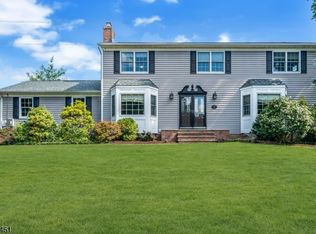 MLS ID #4044925, Scott Hobbs, Coldwell Banker Realty. GSMLS
 - $849,5003 bd3 ba-- sqft99 Duval St, Bridgewater Twp., NJ 08807For Sale
 MLS ID #4042559, Stacey Rogers, Turpin Real Estate, Inc.. GSMLS
 - $849,0004 bd4 ba-- sqft69 Vanderveer Ave, Somerville Boro, NJ 08876For Sale
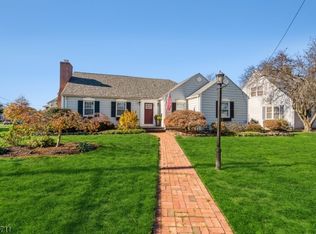 MLS ID #4050060, Mark Taylor, Re/Max Achievers. GSMLS
