Skip main navigation
Sold for $373,000
  • $373,000

    1008 Cedar Ridge Ct, Annapolis, MD 21403

    3beds
    1,320sqft
    Townhouse
    Built in 1974
    1,600 Square Feet Lot
    $373,000 Zestimate®
    $283/sqft
    $2,870 Estimated rent

    Home value

    $373,000

    $351,000 - $395,000

    $2,870/mo

    Zestimate® history
    Loading
    Loading...

    Owner options

    List your home for rent

    $2,870/mo

    Rent Zestimate®

    Find your next renter with Zillow Rental Manager. Plus, with online applications, you can quickly screen prospective tenants – for free.

    Learn more

    $2,870/mo

    Rent Zestimate®

    Refinance and save

    $2,572/mo

    Est. payment

    Refinancing to a lower rate could help reduce your monthly payments and save thousands over the life of the loan.

    See today's rates

    $2,572/mo

    Est. payment

    Explore your selling options

    Work with a Zillow partner agent

    Leverage their expertise and Zillow's premium Showcase listings to get your home seen by more buyers.

    Get started

    List with your own agent

    Get your home in front of millions of buyers by listing it on Zillow.

    Learn how to do it

    Sell it yourself

    Take full control of how buyers see your home on Zillow by listing For Sale by Owner (FSBO).

    List your home

    What's special

    Newer pavered backyard patioGorgeous quartz countertopsSpacious primary bedroomRefreshed eat-in kitchenCustom built-in closets
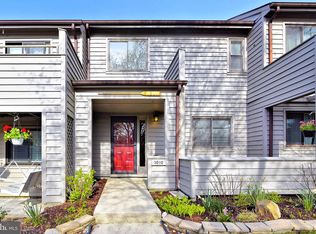
    Welcome to this updated 3-bedroom, 2 full and 1 half bath townhome in the Cedar Ridge community, just minutes from downtown Annapolis! From the moment you arrive, this home invites you to slow down, settle in, and enjoy a lifestyle filled with comfort, convenience, and charm. Step inside and discover fresh updates that make everyday living feel special. New luxury vinyl plank flooring flows through the living room, dining room, and powder room, creating a stylish and easy-care space. The cozy living room features a built in electric fireplace with a beautiful stone surround, setting the perfect mood for relaxing evenings or quiet mornings with a cup of coffee. The heart of the home is the refreshed eat-in kitchen, where gorgeous quartz countertops shine alongside a brand-new sink, faucet, and disposal. Whether preparing a quick snack or a full meal, this bright and welcoming space is ready for every occasion. Just off the kitchen, the family room offers a comfortable gathering spot with easy access to the outdoor patio. Open the door and step onto your newer pavered backyard patio, a private retreat where fresh air, sunshine, and peaceful outdoor moments await. It's the perfect place to unwind after a busy day. The yard is fully fenced for your privacy and your furry friends. Upstairs, the spacious primary bedroom offers a unique escape with custom built-in closets and its own private Trex deck. Imagine starting the day with a quiet sunrise or ending it under the stars. The entire second floor features brand-new carpet, adding warmth and comfort throughout. Beyond the home itself, the Cedar Ridge community delivers exceptional value. The association fee includes roof repair and replacement, exterior maintenance, landscaping, gutter cleaning, parking lot maintenance, and access to the community pool. That means more time enjoying life and less time worrying about upkeep. If you're searching for a townhome for sale in Annapolis with modern updates, low-maintenance living, and a fantastic location near shopping, dining, entertainment, and historic downtown Annapolis, this Cedar Ridge gem is ready to impress.

    Zillow last checked:

    Listing updated:

    Listed by:

    Diane Donnelly 443-270-5093,

    Keller Williams Flagship,

    Listing Team: The Donnelly Group Of Keller Williams Flagship Of Maryland

    Bought with:

    Jimmy Ellis, 320679

    Coldwell Banker Realty

    Source: Bright MLS,MLS#: MDAA2149226MLS Logo

    Facts & features

    Interior

    Bedrooms & bathrooms
    • Bedrooms: 3
    • Bathrooms: 3
    • Full bathrooms: 2
    • 1/2 bathrooms: 1
    • Main level bathrooms: 1
    Rooms
    • Room types: Dining Room, Primary Bedroom, Bedroom 2, Bedroom 3, Kitchen, Family Room, Bathroom 2, Primary Bathroom, Half Bath
    Primary bedroom
    • Features: Flooring - Carpet, Ceiling Fan(s), Balcony Access, Built-in Features
    • Level: Upper
    Bedroom 2
    • Features: Flooring - Carpet, Ceiling Fan(s)
    • Level: Upper
    Bedroom 3
    • Features: Flooring - Carpet, Ceiling Fan(s)
    • Level: Upper
    Primary bathroom
    • Features: Flooring - Ceramic Tile, Bathroom - Stall Shower
    • Level: Upper
    Bathroom 2
    • Features: Flooring - Ceramic Tile, Bathroom - Tub Shower
    • Level: Upper
    Dining room
    • Features: Flooring - HardWood
    • Level: Main
    Family room
    • Features: Flooring - HardWood
    • Level: Main
    Half bath
    • Features: Flooring - HardWood
    • Level: Main
    Kitchen
    • Features: Flooring - Ceramic Tile, Countertop(s) - Quartz, Kitchen - Electric Cooking, Eat-in Kitchen
    • Level: Main
    Heating
    • Central, Electric
    Cooling
    • Central Air, Ceiling Fan(s), Attic Fan, Electric
    Appliances
    • Included: Dishwasher, Exhaust Fan, Refrigerator, Disposal, Dryer, Washer, Oven, Oven/Range - Electric, Water Heater, Electric Water Heater
    • Laundry: Dryer In Unit, Washer In Unit, Main Level
    Features
    • Family Room Off Kitchen, Eat-in Kitchen, Primary Bath(s), Floor Plan - Traditional, Bathroom - Stall Shower, Bathroom - Tub Shower, Ceiling Fan(s), Dining Area, Upgraded Countertops, Dry Wall
    • Flooring: Carpet, Ceramic Tile, Luxury Vinyl, Wood
    • Doors: Sliding Glass
    • Windows: Window Treatments
    • Has basement: No
    • Number of fireplaces: 1
    • Fireplace features: Electric
    Interior area
    • Total structure area: 1,320
    • Total interior livable area: 1,320 sqft
    • Finished area above ground: 1,320
    • Finished area below ground: 0

    Property

    Parking
    • Parking features: Free, Unassigned, On Street
    • Has uncovered spaces: Yes
    Accessibility
    • Accessibility features: None
    Features
    • Levels: Two
    • Stories: 2
    • Patio & porch: Porch, Patio, Enclosed
    • Exterior features: Rain Gutters
    • Pool features: None
    • Fencing: Full,Back Yard
    Lot
    • Size: 1,600 Square Feet
    • Features: Secluded, Private
    Details
    • Additional structures: Above Grade, Below Grade
    • Parcel number: 020610501272751
    • Zoning: R
    • Special conditions: Standard

    Construction

    Type & style
    • Home type: Townhouse
    • Architectural style: Colonial
    • Property subtype: Townhouse
    Materials
    • Frame
    • Foundation: Other
    • Roof: Asphalt
    Condition
    • New construction: No
    • Year built: 1974

    Utilities & green energy

    • Sewer: Public Sewer
    • Water: Public

    Community & HOA

    Community
    • Subdivision: Cedar Ridge
    HOA
    • Has HOA: Yes
    • Amenities included: Common Grounds, Pool, Tot Lots/Playground
    • Services included: Common Area Maintenance, Road Maintenance, Snow Removal
    • HOA fee: $267 monthly
    Location
    • Region: Annapolis
    • Municipality: Annapolis

    Financial & listing details

    • Price per square foot: $283/sqft
    • Tax assessed value: $313,200
    • Annual tax amount: $4,080
    • Date on market: 6/19/2026
    • Listing agreement: Exclusive Right To Sell
    • Listing terms: Conventional,VA Loan,Cash
    • Ownership: Fee Simple

    Price history

    DateEventPrice
    7/20/2026Sold$373,000+0.8%$283/sqft
    Source: Bright MLS #MDAA2149226 Report a problem
    6/26/2026Pending sale$369,900$280/sqft
    Source: Bright MLS #MDAA2149226 Report a problem
    6/25/2026Listing removed$369,900$280/sqft
    Source: Bright MLS #MDAA2149226 Report a problem
    6/19/2026Listed for sale$369,900+94.7%$280/sqft
    Source: Bright MLS #MDAA2149226 Report a problem
    9/16/2014Sold$190,000-5%$144/sqft
    Source: Public Record Report a problem
    5/16/2014Pending sale$200,000$152/sqft
    Source: Keller Williams Flagship of Maryland #AA8340892 Report a problem
    5/8/2014Listed for sale$200,000-9.1%$152/sqft
    Source: Keller Williams Flagship of Maryland #AA8340892 Report a problem
    3/27/2014Listing removed$220,000$167/sqft
    Source: Anne Arundel Properties, Inc. #AA8182207 Report a problem
    11/1/2013Pending sale$220,000$167/sqft
    Source: Anne Arundel Properties, Inc. #AA8182207 Report a problem
    10/8/2013Price change$220,000-6.4%$167/sqft
    Source: Anne Arundel Properties, Inc. #AA8182207 Report a problem
    9/14/2013Listed for sale$235,000+23.7%$178/sqft
    Source: Anne Arundel Properties, Inc. #AA8182207 Report a problem
    8/29/2013Sold$190,000+92.9%$144/sqft
    Source: Agent Provided Report a problem
    2/4/2000Sold$98,500$75/sqft
    Source: Public Record Report a problem

    Public tax history

    YearProperty taxesTax assessment
    2025$3,725 +1.1%$284,733 +11.1%
    2024$3,683 +12.6%$256,267 +12.5%
    2023$3,271 +2.8%$227,800 +0.9%
    2022$3,182 +0.9%$225,867 +0.9%
    2021$3,155 +0.8%$223,933 +0.9%
    2020$3,130 +0.4%$222,000
    2019$3,118 +1.9%$222,000 +0.9%
    2018$3,060 +7.1%$220,000 +0.5%
    2017$2,858 $219,000 +3.1%
    2016-- $212,400 +3.2%
    2015-- $205,800 +3.3%
    2014-- $199,200
    2013-- $199,200
    2012-- $199,200 -11%
    2011-- $223,910
    2010-- $223,910
    2009-- $223,910 -4.6%
    2008-- $234,730 +19.4%
    2007-- $196,622 +24%
    2006-- $158,516 +31.6%
    2005-- $120,410 +9.8%
    2004-- $109,636 +10.9%
    2003-- $98,863 +12.2%
    2002-- $88,090
    2001-- $88,090
    Find assessor info on the county website

    Neighborhood: 21403

    Nearby schools

    GreatSchools rating
    Schools provided by the listing agent
    • District: Anne Arundel County Public Schools

    Source: Bright MLS. This data may not be complete. We recommend contacting the local school district to confirm school assignments for this home.

    Get a cash offer in 3 minutes
    Find out how much your home could sell for in as little as 3 minutes with a no-obligation cash offer.
    Estimated market value
    $373,000
    Get a cash offer in 3 minutes
    Find out how much your home could sell for in as little as 3 minutes with a no-obligation cash offer.
    Estimated market value
    $373,000