MULTIPLE OFFERS-Gorgeous 1.5-Story Home on Over an Acre in the highly sought-out Gated community of Van Zandt Farms!
This beautifully maintained home features 4 bedrooms, 3.5 baths, a private office, a formal dining room and two living areas that include a spacious upstairs room perfect for a game room, media space, or playroom. The open-concept layout offers abundant natural light, wood and tile flooring, plantation shutters, and expansive windows with great views of the backyard oasis. The chef’s kitchen boasts granite countertops, newer black stainless-steel appliances, custom cabinetry, an island, walk-in pantry, a butler’s pantry and large breakfast nook. The private luxurious primary suite is spilt from the secondary bedrooms and includes a stunning spa-inspired bath with dual programmable shower heads, custom cabinetry, granite vanity tops, and a huge walk-in closet. Step outside to your private backyard retreat featuring a NEW POOL with advanced robotic cleaning system, a slide, grotto, waterfalls, tanning ledge, margarita table, lush landscaping, extended decking, and a huge, covered patio—ideal for entertaining year-round. Set on a fully fenced, fully irrigated 1+ acre lot, with NO CITY TAXES! This property provides ample parking, featuring a circular driveway, dedicated RV space with electrical hookups, boat parking, a raised bed garden, a spacious 3-car garage with built-in workbench and cabinetry plus a 10x16 shed with electricity. Additional updates include 2 HVAC units, interior-exterior paint, added insulation, smart exterior lighting, and a security system with built-in outdoor cameras. Located in top-rated Northwest ISD and just minutes from schools, with community amenities including a pool, playground, pond with fishing and scenic walking trails. This outstanding home combines luxury, comfort, space and everyday convenience while delivering exceptional value in a premier neighborhood—experience the best of Texas living! Photos coming soon!
Sold
Price Unknown
1008 Chalk Hill Ln, Haslet, TX 76052
4beds
3,741sqft
Single Family Residence
Built in 2000
1.17 Acres Lot
$740,100 Zestimate®
$--/sqft
$3,214 Estimated rent
Home value
$740,100
$681,000 - $807,000
$3,214/mo
Zestimate® history
Owner options
List your home for rent
$3,214/mo
Rent Zestimate®
Find your next renter with Zillow Rental Manager. Plus, with online applications, you can quickly screen prospective tenants – for free.
$3,214/mo
Rent Zestimate®
Refinance and save
$605/mo
Est. payment
Refinancing to a lower rate could help reduce your monthly payments and save thousands over the life of the loan.
$605/mo
Est. payment
Explore your selling options
Work with a Zillow partner agent
Leverage their expertise and Zillow's premium Showcase listings to get your home seen by more buyers.
Get startedList with your own agent
Get your home in front of millions of buyers by listing it on Zillow.
Learn how to do itSell it yourself
Take full control of how buyers see your home on Zillow by listing For Sale by Owner (FSBO).
List your homeWhat's special
New poolPrivate backyard retreatExpansive windowsHuge covered patioFormal dining roomAbundant natural lightMargarita table
Zillow last checked:
Listing updated:
Listed by:
Marissa Thomson 0550360 817-605-3355,
C21 Fine Homes Judge Fite 817-605-3355
Bought with:
Barbara Farner
Classic Realty Group
Source: NTREIS,MLS#: 20933359
Facts & features
Interior
Bedrooms & bathrooms
- Bedrooms: 4
- Bathrooms: 4
- Full bathrooms: 3
- 1/2 bathrooms: 1
Primary bedroom
- Features: Ceiling Fan(s), Hollywood Bath, Linen Closet, Separate Shower, Walk-In Closet(s)
- Level: First
- Dimensions: 2 x 14
Bedroom
- Level: First
- Dimensions: 13 x 11
Bedroom
- Level: First
- Dimensions: 13 x 11
Bedroom
- Level: First
- Dimensions: 13 x 11
Bonus room
- Level: Second
- Dimensions: 24 x 17
Living room
- Level: First
- Dimensions: 20 x 19
Heating
- Central, Electric, ENERGY STAR Qualified Equipment, Zoned
Cooling
- Ceiling Fan(s), Electric, Zoned
Appliances
- Included: Dishwasher, Electric Cooktop, Electric Oven, Disposal, Microwave
- Laundry: Washer Hookup, Electric Dryer Hookup, Laundry in Utility Room
Features
- Decorative/Designer Lighting Fixtures, Granite Counters, High Speed Internet, Kitchen Island, Open Floorplan, Pantry, Smart Home, Cable TV, Walk-In Closet(s)
- Flooring: Carpet, Ceramic Tile, Engineered Hardwood
- Windows: Bay Window(s), Shutters, Window Coverings
- Has basement: No
- Number of fireplaces: 1
- Fireplace features: Wood Burning
Interior area
- Total interior livable area: 3,741 sqft
Property
Parking
- Total spaces: 3
- Parking features: Additional Parking, Circular Driveway, Driveway, Epoxy Flooring, Garage, Garage Door Opener, Parking Pad, Garage Faces Side, Boat, RV Access/Parking
- Attached garage spaces: 3
- Has uncovered spaces: Yes
Features
- Levels: One and One Half
- Stories: 1.5
- Patio & porch: Covered
- Exterior features: Rain Gutters, RV Hookup
- Pool features: Gunite, Heated, In Ground, Pool, Community
- Fencing: Gate,Wrought Iron
Lot
- Size: 1.17 Acres
- Features: Acreage, Back Yard, Interior Lot, Lawn, Landscaped, Subdivision
Details
- Additional structures: Shed(s), Workshop
- Parcel number: 07139179
Construction
Type & style
- Home type: SingleFamily
- Architectural style: Traditional,Detached
- Property subtype: Single Family Residence
Materials
- Brick, Rock, Stone
- Foundation: Slab
- Roof: Composition
Condition
- Year built: 2000
Utilities & green energy
- Sewer: Aerobic Septic
- Water: Community/Coop
- Utilities for property: Electricity Available, Natural Gas Available, Propane, Septic Available, Separate Meters, Underground Utilities, Water Available, Cable Available
Community & HOA
Community
- Features: Fishing, Playground, Pool, Trails/Paths, Gated
- Security: Security System Owned, Security System, Carbon Monoxide Detector(s), Fire Alarm, Gated Community, Smoke Detector(s)
- Subdivision: Van Zandt Farms Fossil Creek
HOA
- Has HOA: Yes
- Services included: All Facilities, Association Management, Maintenance Grounds
- HOA fee: $605 semi-annually
- HOA name: Spectrum Association Management
- HOA phone: 817-952-6847
Location
- Region: Haslet
Financial & listing details
- Tax assessed value: $564,000
- Annual tax amount: $10,389
- Date on market: 6/11/2025
- Cumulative days on market: 2 days
- Listing terms: Cash,Conventional,FHA,Relocation Property,VA Loan
- Electric utility on property: Yes
- Road surface type: Asphalt
Price history
| Date | Event | Price |
|---|---|---|
| 6/30/2025 | Sold | -- |
Source: NTREIS #20933359 Report a problem | ||
| 6/13/2025 | Pending sale | $749,900$200/sqft |
Source: NTREIS #20933359 Report a problem | ||
| 6/11/2025 | Price change | $749,900+15.4%$200/sqft |
Source: NTREIS #20933359 Report a problem | ||
| 6/2/2021 | Pending sale | $649,900$174/sqft |
Source: NTREIS #14564946 Report a problem | ||
| 5/19/2021 | Price change | $649,900-3.7%$174/sqft |
Source: NTREIS #14564946 Report a problem | ||
| 5/6/2021 | Listed for sale | $674,900+114.3%$180/sqft |
Source: NTREIS #14564946 Report a problem | ||
| 9/20/2010 | Sold | -- |
Source: Agent Provided Report a problem | ||
| 5/1/2010 | Listed for sale | $315,000$84/sqft |
Source: Keller Williams Realty #11295428 Report a problem | ||
Public tax history
| Year | Property taxes | Tax assessment |
|---|---|---|
| 2025 | $2,624 -12.2% | $564,000 -9.1% |
| 2024 | $2,987 -12.8% | $620,418 -5.9% |
| 2023 | $3,427 -10.7% | $659,286 +13.1% |
| 2022 | $3,839 +20.7% | $582,842 +21.9% |
| 2021 | $3,181 +8.9% | $478,035 +9.1% |
| 2020 | $2,921 +10% | $438,030 -0.4% |
| 2019 | $2,655 +8.9% | $439,714 +22.1% |
| 2018 | $2,437 -67.4% | $360,000 |
| 2017 | $7,479 +2.9% | $360,000 +1.9% |
| 2016 | $7,265 +4.2% | $353,297 +6.8% |
| 2015 | $6,973 | $330,800 |
| 2014 | $6,973 | $330,800 +8.1% |
| 2013 | -- | $306,000 -3.7% |
| 2012 | -- | $317,800 +8.4% |
| 2011 | -- | $293,300 -0.1% |
| 2010 | -- | $293,600 -3.4% |
| 2009 | -- | $303,800 -18.4% |
| 2008 | -- | $372,253 |
| 2007 | -- | $372,253 +17.9% |
| 2006 | -- | $315,728 +6.3% |
| 2005 | -- | $297,000 +1.9% |
| 2004 | -- | $291,557 +9.5% |
| 2003 | -- | $266,300 +2.1% |
| 2002 | -- | $260,800 +129.6% |
| 2001 | -- | $113,600 |
Find assessor info on the county website
Neighborhood: 76052
Nearby homes
- $596,6004 bd3 ba2.3k sqft1000 Chalk Hill Ln, Haslet, TX 76052Off Market
- $583,0004 bd2 ba2.1k sqft1016 Chalk Hill Ln, Haslet, TX 76052Off Market
- $774,3004 bd3 ba3.3k sqft913 Polo Ct, Haslet, TX 76052Off Market
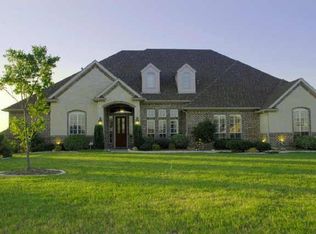
- $775,9004 bd4 ba3.4k sqft1009 Chalk Hill Ln, Haslet, TX 76052Off Market
- $617,2003 bd2 ba2.7k sqft1017 Chalk Hill Ln, Haslet, TX 76052Off Market
- $628,2003 bd2 ba2.3k sqft1001 Chalk Hill Ln, Haslet, TX 76052Off Market
- $706,9004 bd3 ba3k sqft11209 Brook Green Ln, Haslet, TX 76052Off Market
- $699,3004 bd4 ba2.8k sqft948 Chalk Hill Ln, Haslet, TX 76052Off Market
Nearby schools
GreatSchools rating
- 6/10Sonny & Allegra Nance Elementary SchoolGrades: PK-5Distance: 0.9 mi
- 7/10Leo Adams MiddleGrades: 6-8Distance: 1 mi
- 7/10V R Eaton High SchoolGrades: 9-12Distance: 1 mi
Schools provided by the listing agent
- Elementary: Sonny And Allegra Nance
- Middle: Leo Adams
- High: Eaton
- District: Northwest ISD
Source: NTREIS. This data may not be complete. We recommend contacting the local school district to confirm school assignments for this home.
Get a cash offer in 3 minutes
Find out how much your home could sell for in as little as 3 minutes with a no-obligation cash offer.
Estimated market value
$740,100
Get a cash offer in 3 minutes
Find out how much your home could sell for in as little as 3 minutes with a no-obligation cash offer.
Estimated market value
$740,100
- Texas
- Tarrant County
- Haslet
- 76052
- 1008 Chalk Hill Ln
