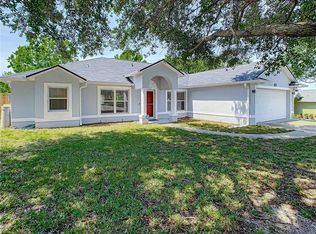
Welcome home to this beautifully maintained property where comfort, character, and thoughtful updates come together perfectly. From the moment you step inside, you’ll immediately notice the warm and inviting feel that makes this home truly special. The formal dining room makes a lasting first impression with its elegant wainscoting-style paneling, creating the perfect backdrop for holiday gatherings, dinner parties, or quiet family meals. Just beyond, the kitchen features painted solid wood cabinetry, updated finishes, and a cozy breakfast nook that’s ideal for your morning coffee or casual dining.The home offers a split floor plan, with two of the bedrooms seperated from the rest of the home by a pocket door. The spacious living room feels bright and welcoming with commercial-grade luxury vinyl plank flooring, beautiful plantation shutters, and sliding glass doors that seamlessly connect the indoor living space to the screened-in lanai—perfect for enjoying Florida living year-round. The primary suite serves as a relaxing retreat, featuring private sliding door access to the lanai, a unique closet-door entry, and an updated ensuite bathroom complete with porcelain tile flooring and a frosted glass window that allows natural light to pour in while maintaining privacy. This home has been lovingly cared for with numerous valuable upgrades, including energy-efficient double-pane windows installed in 2021, removable plantation shutters for easy cleaning, upgraded attic insulation, a full gutter system with gutter guards, a prewired security box and camera setup, and updated CO2 and smoke detectors for added peace of mind. New Goodman A/C unit installed in 2024. Hot water heater replaced in 2020. Septic system was pumped and inspected in 2024. Home also features R-32 attic insulation for improved energy efficiency. Step outside and discover even more to love. The fully wood-fenced backyard offers plenty of room to relax, entertain, garden, or play, while the detached shed—equipped with electrical service, fiber optic connectivity, insulation, and cooling—is currently being enjoyed as a TV room but could easily serve as a workshop, hobby space, home office, gym, or additional storage. With its blend of charm, functionality, and modern updates, this home is ready to welcome its next owners to enjoy everything it has to give.
Sold for $339,000
Zestimate®
$339,000
1008 Chateau Cir, Minneola, FL 34715
3beds
1,259sqft
Single Family Residence
Built in 2000
0.26 Acres Lot
$339,000 Zestimate®
$269/sqft
$2,015 Estimated rent
Home value
$339,000
$322,000 - $356,000
$2,015/mo
Zestimate® history
Owner options
List your home for rent
$2,015/mo
Rent Zestimate®
Find your next renter with Zillow Rental Manager. Plus, with online applications, you can quickly screen prospective tenants – for free.
$2,015/mo
Rent Zestimate®
Refinance and save
$2,300/mo
Est. payment
Refinancing to a lower rate could help reduce your monthly payments and save thousands over the life of the loan.
$2,300/mo
Est. payment
Explore your selling options
Work with a Zillow partner agent
Leverage their expertise and Zillow's premium Showcase listings to get your home seen by more buyers.
Get startedList with your own agent
Get your home in front of millions of buyers by listing it on Zillow.
Learn how to do itSell it yourself
Take full control of how buyers see your home on Zillow by listing For Sale by Owner (FSBO).
List your homeWhat's special
Screened-in lanaiUpdated finishesCozy breakfast nookUpdated ensuite bathroomElegant wainscoting-style panelingPorcelain tile flooringSplit floor plan
Zillow last checked:
Listing updated:
Listed by:
Regina Cruz 352-988-7488,
KELLER WILLIAMS ELITE PARTNERS III REALTY 321-527-5111
Bought with:
Nicholas Holmes, 3408318
KELLER WILLIAMS REALTY AT THE PARKS
Source: Stellar MLS,MLS#: G5112028 Originating MLS: Lake and Sumter
Originating MLS: Lake and Sumter
Facts & features
Interior
Bedrooms & bathrooms
- Bedrooms: 3
- Bathrooms: 2
- Full bathrooms: 2
Rooms
- Room types: Attic, Dining Room, Great Room
Primary bedroom
- Features: Ceiling Fan(s), En Suite Bathroom, Walk-In Closet(s)
- Level: First
- Area: 168 Square Feet
- Dimensions: 14x12
Bedroom 2
- Features: Ceiling Fan(s), Built-in Closet
- Level: First
- Area: 110 Square Feet
- Dimensions: 11x10
Bedroom 3
- Features: Ceiling Fan(s), Built-in Closet
- Level: First
- Area: 100 Square Feet
- Dimensions: 10x10
Primary bathroom
- Features: Dual Sinks, Shower No Tub, Window/Skylight in Bath
- Level: First
Bathroom 2
- Features: Tub With Shower
- Level: First
Balcony porch lanai
- Level: First
Dining room
- Level: First
- Area: 120 Square Feet
- Dimensions: 12x10
Foyer
- Level: First
- Area: 20 Square Feet
- Dimensions: 5x4
Great room
- Features: Ceiling Fan(s)
- Level: First
- Area: 288 Square Feet
- Dimensions: 18x16
Kitchen
- Features: Pantry
- Level: First
- Area: 150 Square Feet
- Dimensions: 15x10
Heating
- Central, Electric, Natural Gas
Cooling
- Central Air
Appliances
- Included: Dishwasher, Gas Water Heater, Microwave, Range, Refrigerator
- Laundry: In Garage
Features
- Cathedral Ceiling(s), Ceiling Fan(s), Eating Space In Kitchen, High Ceilings, Kitchen/Family Room Combo, Open Floorplan, Primary Bedroom Main Floor, Split Bedroom, Thermostat, Vaulted Ceiling(s), Walk-In Closet(s)
- Flooring: Ceramic Tile, Luxury Vinyl
- Doors: Sliding Doors
- Has fireplace: No
Interior area
- Total structure area: 1,780
- Total interior livable area: 1,259 sqft
Property
Parking
- Total spaces: 2
- Parking features: Garage Door Opener
- Attached garage spaces: 2
- Details: Garage Dimensions: 20x19
Features
- Levels: One
- Stories: 1
- Patio & porch: Front Porch, Patio, Porch, Screened
- Exterior features: Rain Gutters, Sidewalk
- Fencing: Fenced,Wood
- Waterfront features: Lake Privileges, Fishing Pier
- Body of water: LAKE MINNEOLA
Lot
- Size: 0.26 Acres
- Dimensions: 148 x 77
- Features: Oversized Lot, Sidewalk
- Residential vegetation: Mature Landscaping, Oak Trees, Trees/Landscaped
Details
- Additional structures: Shed(s)
- Parcel number: 012225151500014500
- Zoning: RSF-2
- Special conditions: None
Construction
Type & style
- Home type: SingleFamily
- Architectural style: Contemporary
- Property subtype: Single Family Residence
Materials
- Block, Stucco
- Foundation: Slab
- Roof: Shingle
Condition
- Completed
- New construction: No
- Year built: 2000
Utilities & green energy
- Sewer: Septic Tank
- Water: Public
- Utilities for property: BB/HS Internet Available, Cable Available, Electricity Connected, Natural Gas Available, Natural Gas Connected, Street Lights, Underground Utilities, Water Connected
Green energy
- Energy efficient items: Insulation, Windows
- Water conservation: Fl. Friendly/Native Landscape
Community & HOA
Community
- Features: Dock, Water Access, Playground, Sidewalks
- Security: Security System, Security System Owned, Smoke Detector(s), Fire/Smoke Detection Integration
- Pet fee: $0 monthly
- Subdivision: PARK RIDGE
HOA
- Has HOA: Yes
- Amenities included: Playground
- HOA fee: $27 monthly
- HOA name: Don Asher & Assoc., Inc. | Toni Ewing
- HOA phone: 407-425-4561
Location
- Region: Minneola
Financial & listing details
- Price per square foot: $269/sqft
- Tax assessed value: $257,149
- Annual tax amount: $2,372
- Date on market: 5/15/2026
- Cumulative days on market: 6 days
- Listing terms: Cash,Conventional,FHA,USDA Loan,VA Loan
- Ownership: Fee Simple
- Total actual rent: 0
- Electric utility on property: Yes
- Road surface type: Paved, Asphalt
Price history
| Date | Event | Price |
|---|---|---|
| 7/6/2026 | Sold | $339,000-3.1%$269/sqft |
Source:  Stellar MLS #G5112028 Report a problem Stellar MLS #G5112028 Report a problem | ||
| 5/22/2026 | Pending sale | $350,000$278/sqft |
Source: Stellar MLS #G5112028 Report a problem | ||
| 5/16/2026 | Listed for sale | $350,000+79.2%$278/sqft |
Source: Stellar MLS #G5112028 Report a problem | ||
| 3/21/2018 | Sold | $195,300+8.6%$155/sqft |
Source: Public Record Report a problem | ||
| 1/31/2018 | Pending sale | $179,900$143/sqft |
Source: Watson Realty Corp. #G4852161 Report a problem | ||
| 1/29/2018 | Listed for sale | $179,900+119.4%$143/sqft |
Source: Watson Realty Corp. #G4852161 Report a problem | ||
| 12/5/2011 | Sold | $82,000-64.7%$65/sqft |
Source: Public Record Report a problem | ||
| 3/21/2006 | Sold | $232,500+154.4%$185/sqft |
Source: Public Record Report a problem | ||
| 5/25/2000 | Sold | $91,400$73/sqft |
Source: Public Record Report a problem | ||
Public tax history
| Year | Property taxes | Tax assessment |
|---|---|---|
| 2025 | $2,373 +2.3% | $173,380 +2.9% |
| 2024 | $2,320 +2.8% | $168,500 +3% |
| 2023 | $2,256 +3% | $163,600 +3% |
| 2022 | $2,190 +1.1% | $158,840 +3% |
| 2021 | $2,166 +0.2% | $154,214 +1.4% |
| 2020 | $2,163 -10.9% | $152,085 -5.2% |
| 2019 | $2,427 +140.8% | $160,364 +77.8% |
| 2018 | $1,008 | $90,203 +2.1% |
| 2017 | $1,008 +2.3% | $88,348 +2.1% |
| 2016 | $985 +2.3% | $86,531 +0.7% |
| 2015 | $963 -1.2% | $85,930 +0.8% |
| 2014 | $975 +12.5% | $85,249 +1.5% |
| 2013 | $866 +1.3% | $83,990 +1.1% |
| 2012 | $855 -51% | $83,106 -2.2% |
| 2011 | $1,747 -14.9% | $84,964 -18.3% |
| 2010 | $2,054 -12.8% | $103,951 -17.2% |
| 2009 | $2,354 -29.4% | $125,518 -29.5% |
| 2008 | $3,334 -2.6% | $177,936 -4.7% |
| 2007 | $3,425 +191.1% | $186,761 +110.2% |
| 2006 | $1,176 +1.5% | $88,843 +3% |
| 2005 | $1,159 +10.2% | $86,256 |
| 2004 | $1,052 +0.1% | -- |
| 2003 | $1,051 -4.8% | $84,155 +4.9% |
| 2002 | $1,105 +5.1% | $80,257 |
| 2001 | $1,051 +202.1% | $80,257 +346.2% |
| 2000 | $348 | $17,985 |
Find assessor info on the county website
Neighborhood: 34715
Nearby homes
- $374,5003 bd2 ba2k sqft1006 Chateau Cir, Minneola, FL 34715Off Market
- $386,4004 bd2 ba2.1k sqft1010 Chateau Cir, Minneola, FL 34715Off Market

- $464,9004 bd2 ba1.9k sqft1108 Breezy Knoll St, Minneola, FL 34715Off Market
- $379,4004 bd2 ba2.3k sqft1012 Chateau Cir, Minneola, FL 34715Off Market

- $380,7004 bd2 ba1.9k sqft1110 Breezy Knoll St, Minneola, FL 34715Off Market
- $370,2003 bd2 ba1.9k sqft1004 Chateau Cir, Minneola, FL 34715Off Market
- $427,5003 bd2 ba2k sqft1113 Breezy Knoll St, Minneola, FL 34715Off Market
- $386,8004 bd2 ba2.3k sqft1014 Chateau Cir, Minneola, FL 34715Off Market
Nearby schools
GreatSchools rating
- 5/10Aurelia Cole AcademyGrades: PK-8Distance: 2.5 mi
- 4/10South Lake High SchoolGrades: 9-12Distance: 3.8 mi
Get a cash offer in 3 minutes
Find out how much your home could sell for in as little as 3 minutes with a no-obligation cash offer.
Estimated market value
$339,000
Get a cash offer in 3 minutes
Find out how much your home could sell for in as little as 3 minutes with a no-obligation cash offer.
Estimated market value
$339,000
- Florida
- Lake County
- Minneola
- 34715
- 1008 Chateau Cir
Nearby cities
Nearby zip codes
Other Minneola Topics
