Skip main navigation
Sold
  • Price Unknown

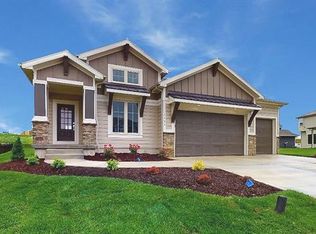
    1008 Churchill Cir, Raymore, MO 64083

    3beds
    2,118sqft
    Villa
    Built in 2022
    9,278 Square Feet Lot
    $531,800 Zestimate®
    $--/sqft
    $2,598 Estimated rent

    Home value

    $531,800

    $505,000 - $558,000

    $2,598/mo

    Zestimate® history
    Loading
    Loading...

    Owner options

    List your home for rent

    $2,598/mo

    Rent Zestimate®

    Find your next renter with Zillow Rental Manager. Plus, with online applications, you can quickly screen prospective tenants – for free.

    Learn more

    $2,598/mo

    Rent Zestimate®

    Refinance and save

    $248/mo

    Est. payment

    Refinancing to a lower rate could help reduce your monthly payments and save thousands over the life of the loan.

    See today's rates

    $248/mo

    Est. payment

    Explore your selling options

    Work with a Zillow partner agent

    Leverage their expertise and Zillow's premium Showcase listings to get your home seen by more buyers.

    Get started

    List with your own agent

    Get your home in front of millions of buyers by listing it on Zillow.

    Learn how to do it

    Sell it yourself

    Take full control of how buyers see your home on Zillow by listing For Sale by Owner (FSBO).

    List your home

    What's special

    Incredible screened-in porchModern finishesPlenty of additional storageSunlit open floor planStylish sconcesDesigner accent wallsCustom window coverings
    Better than new and barely lived in, this stunning home offers the perfect blend of luxury, comfort, and low maintenance living. Take advantage of the thoughtful upgrades these seasonal owners have already completed, from enhanced landscaping and designer accent walls to upgraded appliances, stylish sconces, and custom window coverings, including automatic shades above the stairwell. Every detail has been elevated beyond builder grade. The sunlit open floor plan is filled with natural light from dramatic floor-to-ceiling windows and showcases soaring ceilings, upgraded lighting, and exceptional views of the golf course backdrop during the Winter months and backs to treed privacy during the Summer months. Enjoy complete privacy with no neighbors directly across the street and serene outdoor living spaces that includes an incredible screened-in porch and a spacious lower patio perfect for entertaining or relaxing. The beautifully upgraded kitchen features gorgeous GE Cafe appliances, abundant cabinetry, and the modern finishes today’s buyers are searching for. The finished lower level offers incredible flexibility with space for a family room, office, workout room, or guest retreat, while the unfinished area provides plenty of additional storage. Located in a vibrant, active community, this home is within walking distance to the clubhouse, swimming pool, tennis courts, and pickleball courts. If you’ve been searching for low-maintenance luxury living with privacy, upgrades, and unbeatable community amenities, this is the one!

    Zillow last checked:

    Listing updated:

    Listing Provided by:

    Elevated Home Team,

    Keller Williams Realty Partners Inc.,

    Tina Branine 913-708-8074,

    Keller Williams Realty Partners Inc.

    Bought with:

    Chase Cole, 2021017214

    ReeceNichols - Lees Summit

    Source: Heartland MLS as distributed by MLS GRID,MLS#: 2621356MLS Logo

    Facts & features

    Interior

    Bedrooms & bathrooms
    • Bedrooms: 3
    • Bathrooms: 3
    • Full bathrooms: 3
    Primary bedroom
    • Features: Ceiling Fan(s), Wood Floor
    • Level: Main
    Bedroom 1
    • Features: Ceiling Fan(s), Wood Floor
    • Level: Basement
    Bedroom 2
    • Features: Luxury Vinyl
    • Level: Main
    Primary bathroom
    • Features: Luxury Vinyl, Walk-In Closet(s)
    • Level: Main
    Bathroom 1
    • Features: Wood Floor
    • Level: Basement
    Dining room
    • Features: Wood Floor
    • Level: Main
    Family room
    • Features: Wood Floor
    • Level: Basement
    Great room
    • Features: Fireplace, Wood Floor
    • Level: Main
    Kitchen
    • Features: Kitchen Island, Pantry, Wood Floor
    • Level: Main
    Laundry
    • Features: Luxury Vinyl
    • Level: Main
    Heating
    • Forced Air
    Cooling
    • Electric
    Appliances
    • Included: Dishwasher, Disposal, Dryer, Humidifier, Microwave, Refrigerator, Free-Standing Electric Oven, Washer
    • Laundry: Main Level, Off The Kitchen
    Features
    • Ceiling Fan(s), Custom Cabinets, Kitchen Island, Painted Cabinets, Pantry, Vaulted Ceiling(s), Walk-In Closet(s)
    • Flooring: Carpet, Tile, Vinyl
    • Windows: Window Coverings
    • Basement: Basement BR,Daylight,Finished,Sump Pump
    • Number of fireplaces: 1
    • Fireplace features: Gas Starter, Great Room
    Interior area
    • Total structure area: 2,118
    • Total interior livable area: 2,118 sqft
    • Finished area above ground: 1,341
    • Finished area below ground: 777

    Property

    Parking
    • Total spaces: 2
    • Parking features: Attached, Garage Faces Front
    • Attached garage spaces: 2
    Features
    • Patio & porch: Deck, Patio
    Lot
    • Size: 9,278 sqft
    Details
    • Parcel number: 2206383

    Construction

    Type & style
    • Home type: SingleFamily
    • Architectural style: Traditional
    • Property subtype: Villa
    Materials
    • Stone Veneer, Stucco & Frame
    • Roof: Composition
    Condition
    • Year built: 2022

    Utilities & green energy

    • Sewer: Public Sewer
    • Water: Public

    Community & neighborhood

    Security
    • Security features: Smoke Detector(s)
    Location
    • Region: Raymore
    • Subdivision: Creekmoor - Club Villas at

    HOA & financial

    HOA
    • Has HOA: Yes
    • HOA fee: $248 monthly
    • Amenities included: Boat Dock, Clubhouse, Exercise Room, Golf Course, Putting Green, Pool, Tennis Court(s), Trail(s)
    • Services included: Maintenance Grounds, Snow Removal
    • Association name: Creekmoor POA

    Other

    Other facts
    • Listing terms: Cash,Conventional,FHA,VA Loan
    • Ownership: Private
    • Road surface type: Paved

    Price history

    DateEventPrice
    7/7/2026Sold--
    Source: Heartland MLS as distributed by MLS GRID #2621356 Report a problem
    6/11/2026Pending sale$535,000$253/sqft
    Source: Heartland MLS as distributed by MLS GRID #2621356 Report a problem
    5/31/2026Contingent$535,000$253/sqft
    Source: Heartland MLS as distributed by MLS GRID #2621356 Report a problem
    5/29/2026Listed for sale$535,000+11.5%$253/sqft
    Source: Heartland MLS as distributed by MLS GRID #2621356 Report a problem
    11/28/2022Sold--
    Source: Heartland MLS as distributed by MLS GRID #2389136 Report a problem
    7/11/2022Pending sale$479,760$227/sqft
    Source: Heartland MLS as distributed by MLS GRID #2389136 Report a problem
    6/21/2022Listed for sale$479,760$227/sqft
    Source: Heartland MLS as distributed by MLS GRID #2389136 Report a problem

    Public tax history

    YearProperty taxesTax assessment
    2025$5,987 +0%$83,110 +13%
    2024$5,985 +0.1%$73,540
    2023$5,977 +11880%$73,540 +11955.7%
    2022$50 0%$610
    2021$50 $610
    2020-- $610
    2019-- $610

    Find assessor info on the county website

    Neighborhood: 64083

    Nearby schools

    GreatSchools rating
    Schools provided by the listing agent
    • Elementary: Creekmoor
    • Middle: Raymore-Peculiar
    • High: Raymore-Peculiar

    Source: Heartland MLS as distributed by MLS GRID. This data may not be complete. We recommend contacting the local school district to confirm school assignments for this home.

    Get a cash offer in 3 minutes
    Find out how much your home could sell for in as little as 3 minutes with a no-obligation cash offer.
    Estimated market value
    $531,800
    Get a cash offer in 3 minutes
    Find out how much your home could sell for in as little as 3 minutes with a no-obligation cash offer.
    Estimated market value
    $531,800