Absolute Mint Condition 4 Bedroom Ranch on Incredible Cul-De-Sac Lot with Amazing View!!!
Special Views from Covered Rear Porch! Pride of Ownership very evident in this impeccably
cared for home! Fantastic Open Floor Plan with Cathedral Ceiling & Fireplace in Family Room!
Gorgeous Hardwoods! Completely Finished Lower Level with Guest Suite and Bath! Wet Bar!
Additional Bedroom! Huge Gameroom Area with Slider to Patio! 21x21 Storage room under garage!
Ornamental Fenced Level Rear Yard! Need Notice to Show!
Sold for $635,000
$635,000
1008 Clearview Ct, Murrysville, PA 15668
4beds
--sqft
Single Family Residence
Built in 2011
0.83 Acres Lot
$661,600 Zestimate®
$--/sqft
$2,701 Estimated rent
Home value
$661,600
$622,000 - $695,000
$2,701/mo
Zestimate® history
Owner options
List your home for rent
$2,701/mo
Rent Zestimate®
Find your next renter with Zillow Rental Manager. Plus, with online applications, you can quickly screen prospective tenants – for free.
$2,701/mo
Rent Zestimate®
Refinance and save
$3,313/mo
Est. payment
Refinancing to a lower rate could help reduce your monthly payments and save thousands over the life of the loan.
$3,313/mo
Est. payment
Explore your selling options
Work with a Zillow partner agent
Leverage their expertise and Zillow's premium Showcase listings to get your home seen by more buyers.
Get startedList with your own agent
Get your home in front of millions of buyers by listing it on Zillow.
Learn how to do itSell it yourself
Take full control of how buyers see your home on Zillow by listing For Sale by Owner (FSBO).
List your homeWhat's special
Wet barFantastic open floor planGuest suiteCovered rear porchHuge gameroom areaSpecial viewsGorgeous hardwoods
Zillow last checked:
Listing updated:
Listed by:
John Pavlik 724-327-0123,
COLDWELL BANKER REALTY
Bought with:
Kristen Schall, RS364767
COLDWELL BANKER REALTY
Source: WPMLS,MLS#: 1633883 Originating MLS: West Penn Multi-List
Originating MLS: West Penn Multi-ListFacts & features
Interior
Bedrooms & bathrooms
- Bedrooms: 4
- Bathrooms: 3
- Full bathrooms: 3
Primary bedroom
- Level: Main
- Dimensions: 16x14
Bedroom 2
- Level: Main
- Dimensions: 12x11
Bedroom 3
- Level: Lower
- Dimensions: 15x13
Bedroom 4
- Level: Lower
- Dimensions: 17x13
Bonus room
- Level: Lower
- Dimensions: 21x21
Den
- Level: Main
- Dimensions: 11x11
Dining room
- Level: Main
- Dimensions: 12x11
Family room
- Level: Main
- Dimensions: 25x16
Game room
- Level: Lower
- Dimensions: 31x14
Kitchen
- Level: Main
- Dimensions: 13x12
Heating
- Forced Air, Gas
Cooling
- Central Air
Appliances
- Included: Some Gas Appliances, Dishwasher, Disposal, Microwave, Stove
Features
- Kitchen Island, Window Treatments
- Flooring: Hardwood, Carpet
- Windows: Multi Pane, Window Treatments
- Basement: Finished,Walk-Out Access
- Number of fireplaces: 1
- Fireplace features: Family Room
Property
Parking
- Total spaces: 2
- Parking features: Attached, Garage, Garage Door Opener
- Has attached garage: Yes
Features
- Levels: One
- Stories: 1
- Pool features: None
Lot
- Size: 0.83 Acres
- Dimensions: 119 x 182 x 146 x 347 x 61
Details
- Parcel number: 4906010065
Construction
Type & style
- Home type: SingleFamily
- Architectural style: Ranch
- Property subtype: Single Family Residence
Condition
- Resale
- Year built: 2011
Utilities & green energy
- Sewer: Public Sewer
- Water: Public
Community & HOA
Community
- Security: Security System
HOA
- Has HOA: Yes
- HOA fee: $30 monthly
Location
- Region: Murrysville
Financial & listing details
- Tax assessed value: $48,390
- Annual tax amount: $6,770
- Date on market: 12/1/2023
Price history
| Date | Event | Price |
|---|---|---|
| 1/24/2024 | Sold | $635,000-4.5% |
Source:  WPMLS #1633883 Report a problem WPMLS #1633883 Report a problem | ||
| 12/12/2023 | Contingent | $664,900 |
Source: WPMLS #1633883 Report a problem | ||
| 12/1/2023 | Listed for sale | $664,900+565.6% |
Source: WPMLS #1633883 Report a problem | ||
| 6/1/2011 | Sold | $99,900 |
Source: Public Record Report a problem | ||
Public tax history
| Year | Property taxes | Tax assessment |
|---|---|---|
| 2024 | $7,374 +7.4% | $48,390 |
| 2023 | $6,867 +1.4% | $48,390 |
| 2022 | $6,770 +4.3% | $48,390 |
| 2021 | $6,491 +2.3% | $48,390 |
| 2020 | $6,344 | $48,390 |
| 2019 | $6,344 +3.4% | $48,390 |
| 2018 | $6,134 +2.2% | $48,390 |
| 2017 | $6,002 +2% | $48,390 |
| 2016 | $5,882 | $48,390 |
| 2015 | $5,882 +0.7% | $48,390 |
| 2014 | $5,842 +144.1% | $48,390 +434.1% |
| 2013 | $2,393 +598.4% | $9,060 |
| 2012 | $343 +472.4% | $9,060 |
| 2011 | $60 +1.7% | $9,060 +1712% |
| 2010 | $59 +1.5% | $500 |
| 2009 | $58 +0.9% | $500 |
| 2008 | $58 +0.4% | $500 |
| 2007 | $57 +245.4% | $500 |
| 2006 | $17 | $500 |
Find assessor info on the county website
Neighborhood: 15668
Nearby homes
- $504,7004 bd4 ba2k sqft4735 Shirley Ln, Murrysville, PA 15668Off Market

- $488,4004 bd4 ba-- sqft4735 Shirley Ln #304, Murrysville, PA 15668Off Market

- $494,200-- bd-- ba3k sqft4733 Shirley Ln, Murrysville, PA 15668Off Market
- $651,4004 bd4 ba2.9k sqft1009 Clearview Ct, Murrysville, PA 15668Off Market
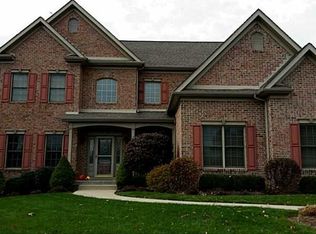
- $497,3003 bd3 ba1.8k sqft4738 Shirley Ln, Murrysville, PA 15668Off Market
- $431,100-- bd-- ba2.2k sqft1007 Clearview Ct, Murrysville, PA 15668Off Market
- $454,100-- bd-- ba-- sqft1014 Summer Ridge Ct, Murrysville, PA 15668Off Market
- $479,0004 bd3 ba2k sqft4736 Shirley Ln, Murrysville, PA 15668Off Market
Nearby schools
GreatSchools rating
- NAFranklin Regional Primary SchoolGrades: K-2Distance: 2.3 mi
- 6/10Franklin Regional Middle SchoolGrades: 6-8Distance: 3.6 mi
- 8/10Franklin Regional Senior High SchoolGrades: 9-12Distance: 3.6 mi
Schools provided by the listing agent
- District: Franklin Regional
Source: WPMLS. This data may not be complete. We recommend contacting the local school district to confirm school assignments for this home.


Get pre-qualified for a loan
At Zillow Home Loans, we can pre-qualify you in as little as 5 minutes with no impact to your credit score.An equal housing lender. NMLS #10287.
Sell for more on Zillow
Get a Zillow Showcase℠ listing at no additional cost and you could sell for .
$661,600
2% more
+$13,232
With Zillow Showcase(estimated)
$674,832
- Pennsylvania
- Westmoreland County
- Murrysville
- 15668
- 1008 Clearview Ct
Nearby cities
Nearby zip codes
Other Murrysville Topics
