*OFFER DEADLINE OF 2PM 10/7/24*Truly a One-of-a-Kind home in LP! This sprawling ranch has over 1,500 sqft and sits on an incredible private corner, triple lot with more than ¼ an acre! The kitchen is something from a magazine with custom cabinets, beautiful granite counters, and handcrafted Pewabic tile. Home chefs will love the cook-top built into the island separating the kitchen from the cozy family room with its own wood burning stove. The master bedroom has more space than any you'll find anywhere nearby with a faux fireplace and sliding door to your retreat outside. Step outside and relax under the gazebo, where it feels like a retreat being surrounded by nature and listening to the sounds of water from the fishpond. Jump into the pool on hot summer to days to cool off or have fun. Surrounded by a privacy fence and only have one adjacent neighbor, you can feel at peace with your added privacy. Make sure to check out the extra storage space on the side and back of this attached garage! Its obvious that this home has been deeply loved for decades and is apparent in Every. Single. Detail. You won't find another like it, so schedule your showings before its gone!
Sold
$211,000
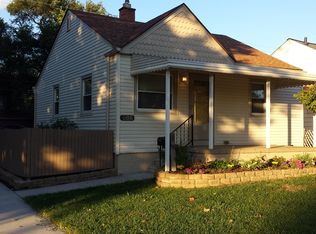
1008 Cleveland Ave, Lincoln Park, MI 48146
3beds
1,536sqft
Single Family Residence
Built in 1948
0.28 Acres Lot
$231,100 Zestimate®
$137/sqft
$1,838 Estimated rent
Home value
$231,100
$217,000 - $245,000
$1,838/mo
Zestimate® history
Owner options
List your home for rent
$1,838/mo
Rent Zestimate®
Find your next renter with Zillow Rental Manager. Plus, with online applications, you can quickly screen prospective tenants – for free.
$1,838/mo
Rent Zestimate®
Refinance and save
$1,559/mo
Est. payment
Refinancing to a lower rate could help reduce your monthly payments and save thousands over the life of the loan.
$1,559/mo
Est. payment
Explore your selling options
Work with a Zillow partner agent
Leverage their expertise and Zillow's premium Showcase listings to get your home seen by more buyers.
Get startedList with your own agent
Get your home in front of millions of buyers by listing it on Zillow.
Learn how to do itSell it yourself
Take full control of how buyers see your home on Zillow by listing For Sale by Owner (FSBO).
List your homeWhat's special
Zillow last checked:
Listing updated:
Listed by:
Michael West 313-402-0465,
KW Advantage
Bought with:
Demian Allgeyer
Source: MichRIC,MLS#: 24051667
Facts & features
Interior
Bedrooms & bathrooms
- Bedrooms: 3
- Bathrooms: 2
- Full bathrooms: 1
- 1/2 bathrooms: 1
- Main level bedrooms: 3
Primary bedroom
- Area: 336.38
- Dimensions: 19.41 x 17.33
Bedroom 2
- Area: 132.93
- Dimensions: 10.50 x 12.66
Bedroom 3
- Area: 119.13
- Dimensions: 12.66 x 9.41
Bathroom 1
- Area: 47.04
- Dimensions: 9.58 x 4.91
Bathroom 2
- Area: 22.49
- Dimensions: 4.91 x 4.58
Dining area
- Area: 70.29
- Dimensions: 11.41 x 6.16
Family room
- Area: 201.49
- Dimensions: 14.75 x 13.66
Kitchen
- Area: 109.25
- Dimensions: 11.50 x 9.50
Laundry
- Area: 142.07
- Dimensions: 9.58 x 14.83
Living room
- Area: 200.59
- Dimensions: 11.41 x 17.58
Heating
- Baseboard, Wood
Cooling
- Window Unit(s)
Appliances
- Included: Dishwasher, Disposal, Dryer, Microwave, Range, Refrigerator, Washer
- Laundry: Gas Dryer Hookup, Laundry Room, Main Level, Sink, Washer Hookup
Features
- Center Island, Eat-in Kitchen
- Flooring: Carpet, Tile, Wood
- Windows: Screens, Insulated Windows, Garden Window
- Basement: Crawl Space
- Number of fireplaces: 2
- Fireplace features: Family Room, Master Bedroom, Wood Burning, Other
Interior area
- Total structure area: 1,536
- Total interior livable area: 1,536 sqft
Property
Parking
- Total spaces: 1
- Parking features: Garage Door Opener, Attached
- Garage spaces: 1
Features
- Stories: 1
- Exterior features: Other
- Has private pool: Yes
- Pool features: Above Ground
Lot
- Size: 0.28 Acres
- Dimensions: 61.9 x 112
- Features: Corner Lot, Ground Cover, Shrubs/Hedges
Details
- Parcel number: 45009030355000
- Zoning description: res
Construction
Type & style
- Home type: SingleFamily
- Architectural style: Ranch
- Property subtype: Single Family Residence
Materials
- Vinyl Siding
- Roof: Asphalt,Shingle
Condition
- New construction: No
- Year built: 1948
Utilities & green energy
- Sewer: Public Sewer
- Water: Public
- Utilities for property: Natural Gas Connected, Cable Connected
Community & HOA
Community
- Subdivision: Lincoln Park Sub 1
Location
- Region: Lincoln Park
Financial & listing details
- Price per square foot: $137/sqft
- Tax assessed value: $42,578
- Annual tax amount: $2,191
- Date on market: 10/4/2024
- Listing terms: Cash,FHA,VA Loan,MSHDA,Conventional
- Road surface type: Paved
Price history
| Date | Event | Price |
|---|---|---|
| 11/8/2024 | Sold | $211,000+5.5%$137/sqft |
Source:  MichRIC #24051667 Report a problem MichRIC #24051667 Report a problem | ||
| 10/8/2024 | Pending sale | $200,000$130/sqft |
Source: MichRIC #24051667 Report a problem | ||
| 10/4/2024 | Listed for sale | $200,000$130/sqft |
Source: MichRIC #24051667 Report a problem | ||
Public tax history
| Year | Property taxes | Tax assessment |
|---|---|---|
| 2025 | -- | $101,000 +9.4% |
| 2024 | -- | $92,300 +21% |
| 2023 | -- | $76,300 +6.4% |
| 2022 | -- | $71,700 +38.2% |
| 2021 | -- | $51,900 |
| 2020 | $2,014 | $51,900 +4.6% |
| 2019 | -- | $49,600 +32.3% |
| 2018 | -- | $37,500 +7.1% |
| 2017 | -- | $35,000 +0.3% |
| 2016 | $2,163 | $34,900 +2% |
| 2015 | $2,163 -38.4% | $34,200 -6.6% |
| 2013 | $3,510 +62.3% | $36,600 -3.2% |
| 2012 | $2,163 | $37,800 -25.1% |
| 2010 | -- | $50,500 -17.1% |
| 2009 | -- | $60,900 -8.1% |
| 2008 | -- | $66,300 -15.2% |
| 2007 | -- | $78,200 +5.8% |
| 2005 | $1,677 | $73,900 +2.9% |
| 2003 | -- | $71,800 +71.9% |
| 2001 | -- | $41,765 +3.2% |
| 2000 | $2,029 | $40,470 |
Find assessor info on the county website
Neighborhood: 48146
Nearby homes
- $167,8003 bd1 ba1.1k sqft1013 Lincoln Ave, Lincoln Park, MI 48146Off Market
- $188,9003 bd2 ba1.1k sqft1007 Lincoln Ave, Lincoln Park, MI 48146Off Market
- $105,6002 bd1 ba750 sqft986 Cleveland Ave, Lincoln Park, MI 48146Off Market
- $---- bd-- ba-- sqft1035 Lincoln Ave, Lincoln Park, MI 48146Off Market
- $134,1002 bd1 ba700 sqft982 Cleveland Ave, Lincoln Park, MI 48146Off Market
- $146,800-- bd1 ba1k sqft1029 Cleveland Ave, Lincoln Park, MI 48146Off Market
- $199,9003 bd2 ba1.2k sqft985 Lincoln Ave, Lincoln Park, MI 48146Off Market
- $177,3003 bd1 ba912 sqft1021 Cleveland Ave, Lincoln Park, MI 48146Off Market
Nearby schools
GreatSchools rating
- 4/10Keppen SchoolGrades: PK-5Distance: 0.4 mi
- 5/10Lincoln Park Middle SchoolGrades: 6-8Distance: 0.6 mi
- 5/10Lincoln Park High SchoolGrades: 9-12Distance: 0.8 mi
Get a cash offer in 3 minutes
Find out how much your home could sell for in as little as 3 minutes with a no-obligation cash offer.
Estimated market value
$231,100
Get a cash offer in 3 minutes
Find out how much your home could sell for in as little as 3 minutes with a no-obligation cash offer.
Estimated market value
$231,100
- Michigan
- Wayne County
- Lincoln Park
- 48146
- 1008 Cleveland Ave
Nearby cities
Nearby zip codes
Other Lincoln Park Topics
