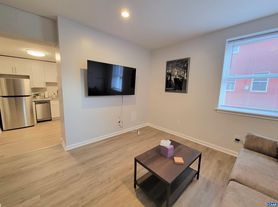
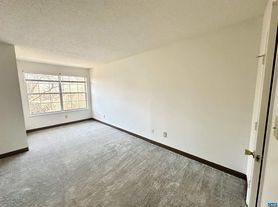
Welcome to 1008 Coleman Street, a beautifully renovated and furnished apartment offering modern comfort in a convenient Charlottesville location. RENT INCLUDES ALL UTILITIES. This inviting residence combines stylish updates with the convenience of move-in-ready living. Thoughtfully furnished throughout, the apartment provides a comfortable and welcoming atmosphere that makes settling in effortless. The renovated interior features an attractive, contemporary design with finishes that create a fresh and inviting feel. Enjoy the convenience of having your furnishings already in place, eliminating the hassle and expense of moving furniture. The apartment offers a wonderful opportunity for anyone seeking a convenient and comfortable place to call home. Located just minutes from Downtown Charlottesville, residents can easily enjoy the area's excellent restaurants, boutique shopping, entertainment, and vibrant Downtown Mall. The University of Virginia, local employers, and major commuter routes are also conveniently accessible. Whether you're relocating to Charlottesville or simply looking for a stylish furnished rental, this property offers an appealing combination of location, comfort, and convenience.
Apartment for rent
Multifamily
Available now
Ductless
In unit laundry
Paved parking
What's special
Thoughtfully furnished throughoutModern comfortInviting residenceMove-in-ready livingAttractive contemporary designFresh and inviting feelRenovated interior
- 23 hours |
- -- |
- -- |
Zillow last checked:
Listing updated:
Travel times

Let’s turn your rent into credit progress
Build credit history with every on-time payment and get credit for the payment you’re already making.
Facts & features
Interior
Bedrooms & bathrooms
- Bedrooms: 2
- Bathrooms: 2
- Full bathrooms: 2
Cooling
- Ductless
Appliances
- Included: Dishwasher, Dryer, Garbage Disposal, Gas Range, Microwave Oven, Refrigerator, Washer
- Laundry: In Unit, Stacked
Features
- Double Vanity, Primary Downstairs, Remodeled, Skylights
- Flooring: Ceramic, Hardwood
- Windows: Skylight(s)
- Furnished: Yes
Interior area
- Total interior livable area: 1,216 sqft
Property
Parking
- Parking features: Paved
- Details: Contact manager
Features
- Stories: 1
- Exterior features: Primary Downstairs, Remodeled
- Pool features: Contact manager
Lot
- Features: Paved
Details
- Parcel number: 490103200
Construction
Type & style
- Home type: MultiFamily
- Property subtype: MultiFamily
Condition
- Year built: 1968
Utilities & green energy
- Utilities for property: Cable, Cable Connected, Electricity, Garbage, Gas, Internet, Sewage, Water
Community & HOA
Location
- Region: Charlottesville
Financial & listing details
- Lease term: 12 Months
Nearby apartments for rent
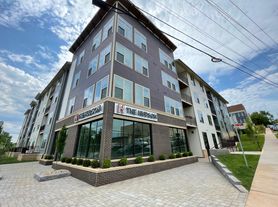

Price history
| Date | Event | Price |
|---|---|---|
| 10/11/2026 | Listed for rent | $2,850$2/sqft |
Source: CAAR #682906 Report a problem | ||
| 7/31/2024 | Sold | $417,100-10.3%$343/sqft |
Source:  CAAR #654514 Report a problem CAAR #654514 Report a problem | ||
| 7/7/2024 | Pending sale | $465,000$382/sqft |
Source:  Long & Foster Broker Feed #654514 Report a problem Long & Foster Broker Feed #654514 Report a problem | ||
| 7/1/2024 | Listed for sale | $465,000$382/sqft |
Source: Long & Foster Broker Feed #654514 Report a problem | ||