Skip main navigation
Sold for $374,000
  • $374,000

    1008 CONNECTICUT ROAD, TARPON SPRINGS, FL 34689

    3beds
    1,289sqft
    Single Family Residence
    Built in 1988
    6,869 Square Feet Lot
    $374,000 Zestimate®
    $290/sqft
    $2,605 Estimated rent

    Home value

    $374,000

    $344,000 - $404,000

    $2,605/mo

    Zestimate® history
    Loading
    Loading...

    Owner options

    List your home for rent

    $2,605/mo

    Rent Zestimate®

    Find your next renter with Zillow Rental Manager. Plus, with online applications, you can quickly screen prospective tenants – for free.

    Learn more

    $2,605/mo

    Rent Zestimate®

    Refinance and save

    $2,621/mo

    Est. payment

    Refinancing to a lower rate could help reduce your monthly payments and save thousands over the life of the loan.

    See today's rates

    $2,621/mo

    Est. payment

    Explore your selling options

    Work with a Zillow partner agent

    Leverage their expertise and Zillow's premium Showcase listings to get your home seen by more buyers.

    Get started

    List with your own agent

    Get your home in front of millions of buyers by listing it on Zillow.

    Learn how to do it

    Sell it yourself

    Take full control of how buyers see your home on Zillow by listing For Sale by Owner (FSBO).

    List your home

    What's special

    Multiple outdoor hangout areasRoom for gardeningWood-burning fireplaceSplit-bedroom floorplanNewer pool pumpFully fenced backyard

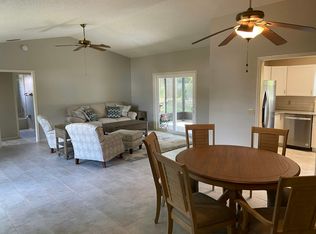
    Located in a golf cart-friendly neighborhood in Tarpon Springs, this immaculately maintained solid block construction pool home has been lovingly cared for by the same owners for 24 years and offers the perfect blend of comfort, character, and Florida lifestyle living. FLOOD ZONE X, High and dry with no history of flooding and no HOA restrictions, this property delivers peace of mind and freedom that’s hard to find.  Enjoy being just a 4-minute drive to Sunset Beach, with the beach also within walking distance for those who love a morning or evening stroll or bike ride to the coast. Inside, the desirable split-bedroom floorplan offers both functionality and privacy, while the wood-burning fireplace adds warmth and charm to the living room. The home has been exceptionally cared for throughout the years, including pet-free ownership and meticulous upkeep. Step outside to your own private backyard retreat centered around the screened-in pool, creating the perfect space to relax, entertain, and enjoy Florida living year-round. The fully fenced backyard features multiple outdoor hangout areas, room for gardening, and a mature mango tree that produces plentiful fruit season after season. Additional outdoor features include a newer pool pump, a sprinkler system irrigated by a private 18-foot well with a new well pump, and a 10x10 shed for extra storage. Major updates include a 2017 roof, 2016 AC, and newer hot water heater, giving buyers confidence in the home’s major systems. Additional interior highlights include a double vanity in the second bathroom and the home’s clean, move-in ready condition throughout. Conveniently located with easy access to Tampa International Airport, shopping, dining, and the famous Tarpon Springs Sponge Docks. Homes with this level of care, outdoor space, and proximity to the beach rarely come to market, especially with no flood insurance required. Schedule your private showing and experience everything this Tarpon Springs home has to offer.

    Zillow last checked:

    Listing updated:

    Listed by:

    Denvir Steele 727-337-3247,

    REALTY EXPERTS ASSOCIATES 727-614-0105

    Bought with:

    Denvir Steele, 3492403

    REALTY EXPERTS ASSOCIATES

    Source: Stellar MLS,MLS#: TB8511476MLS LogoOriginating MLS: Suncoast Tampa

    Facts & features

    Interior

    Bedrooms & bathrooms
    • Bedrooms: 3
    • Bathrooms: 2
    • Full bathrooms: 2
    Primary bedroom
    • Features: Bar, Built-In Shelving, Ceiling Fan(s), En Suite Bathroom, Tub With Shower, Walk-In Closet(s)
    • Level: First
    Kitchen
    • Features: Pantry, Storage Closet
    • Level: First
    Living room
    • Level: First
    Heating
    • Central
    Cooling
    • Central Air
    Appliances
    • Included: Dishwasher, Range, Range Hood, Refrigerator, Washer
    • Laundry: In Garage
    Features
    • Open Floorplan, Primary Bedroom Main Floor, Split Bedroom, Thermostat
    • Flooring: Tile
    • Has fireplace: Yes
    • Fireplace features: Living Room, Wood Burning
    Interior area
    • Total structure area: 1,738
    • Total interior livable area: 1,289 sqft

    Property

    Parking
    • Total spaces: 1
    • Parking features: Driveway
    • Attached garage spaces: 1
    • Has uncovered spaces: Yes
    Features
    • Levels: One
    • Stories: 1
    • Patio & porch: Covered, Front Porch, Patio, Porch, Rear Porch, Screened
    • Exterior features: Irrigation System, Private Entrance, Private Mailbox, Sidewalk, Storage
    • Has private pool: Yes
    • Pool features: In Ground, Lighting, Outside Bath Access, Screen Enclosure
    • Fencing: Fenced,Vinyl,Wood
    • Has view: Yes
    • View description: Garden, Pool
    Lot
    • Size: 6,869 Square Feet
    • Dimensions: 75 x 92
    • Features: Sidewalk
    Details
    • Additional structures: Shed(s)
    • Parcel number: 142715451800020140
    • Special conditions: None

    Construction

    Type & style
    • Home type: SingleFamily
    • Property subtype: Single Family Residence
    Materials
    • Block
    • Foundation: Slab
    • Roof: Shingle
    Condition
    • New construction: No
    • Year built: 1988

    Utilities & green energy

    • Sewer: Public Sewer
    • Water: Public, Well
    • Utilities for property: Cable Connected, Electricity Connected, Public, Sewer Connected, Sprinkler Well, Water Connected

    Community & HOA

    Community
    • Security: Security System Owned
    • Pet fee: $0 monthly
    • Subdivision: KAREN ACRES
    HOA
    • Has HOA: No
    Location
    • Region: Tarpon Springs

    Financial & listing details

    • Price per square foot: $290/sqft
    • Tax assessed value: $289,258
    • Annual tax amount: $1,269
    • Date on market: 5/23/2026
    • Cumulative days on market: 11 days
    • Listing terms: Cash,Conventional,FHA,VA Loan
    • Ownership: Fee Simple
    • Total actual rent: 0
    • Electric utility on property: Yes
    • Road surface type: Paved

    Price history

    DateEventPrice
    7/20/2026Sold$374,000-2.9%$290/sqft
    Source: Stellar MLS #TB8511476 Report a problem
    6/23/2026Pending sale$385,000$299/sqft
    Source: Stellar MLS #TB8511476 Report a problem
    6/12/2026Listed for sale$385,000$299/sqft
    Source: Stellar MLS #TB8511476 Report a problem
    5/24/2026Listing removed$385,000$299/sqft
    Source: Stellar MLS #TB8511476 Report a problem
    5/23/2026Listed for sale$385,000+200.8%$299/sqft
    Source: Stellar MLS #TB8511476 Report a problem
    5/20/2002Sold$128,000+65.2%$99/sqft
    Source: Public Record Report a problem
    4/24/1998Sold$77,500$60/sqft
    Source: Public Record Report a problem

    Public tax history

    YearProperty taxesTax assessment
    2025$1,269 +7.7%$116,648 +2.9%
    2024$1,179 +3.4%$113,361 +3%
    2023$1,141 +4.9%$110,059 +3%
    2022$1,088 +0.3%$106,853 +3%
    2021$1,085 +1.1%$103,741 +1.4%
    2020$1,073 +3.2%$102,309 +2.3%
    2019$1,039 $100,009 +1.9%
    2018$1,039 +2.5%$98,144 +2.1%
    2017$1,014 -8.6%$96,125 +2.1%
    2016$1,109 -1.6%$94,148 +0.7%
    2015$1,128 +0.9%$93,494 +0.8%
    2014$1,118 +1.3%$92,752 +1.5%
    2013$1,103 -13.8%$91,381 -7.9%
    2012$1,280 $99,235 +0.2%
    2011-- $99,001 -3.7%
    2010-- $102,831 -16.2%
    2009-- $122,779 -12%
    2008$2,012 $139,600 +1.3%
    2007-- $137,775 +5.6%
    2005-- $130,500 +7.7%
    2004$2,686 +13.6%$121,200 +14.2%
    2003$2,364 +88.9%$106,100 +15.5%
    2002$1,251 $91,900 +11.3%
    2001$1,251 +4.8%$82,600 +2.5%
    2000$1,194 $80,600
    Find assessor info on the county website

    Neighborhood: 34689

    Nearby schools

    GreatSchools rating
    Schools provided by the listing agent
    • Elementary: Sunset Hills Elementary-PN
    • Middle: Tarpon Springs Middle-PN
    • High: Tarpon Springs High-PN

    Source: Stellar MLS. This data may not be complete. We recommend contacting the local school district to confirm school assignments for this home.

    Get a cash offer in 3 minutes
    Find out how much your home could sell for in as little as 3 minutes with a no-obligation cash offer.
    Estimated market value
    $374,000
    Get a cash offer in 3 minutes
    Find out how much your home could sell for in as little as 3 minutes with a no-obligation cash offer.
    Estimated market value
    $374,000