Skip main navigation
Active
  • $490,000

    1008 Constitution Way, Cumming, GA 30040

    4beds
    3,088sqft
    : 
    $3,073/mo
    Get pre-qualified
    Townhouse
    Built in 2004
    2,613 Square Feet Lot
    $484,200 Zestimate®
    $159/sqft
    $67/mo HOA

    What's special

    Spacious primary suiteOpen-concept layoutOversized floorplanVersatile living spacesGenerous dining areaWalk-in closetPrivate bathroom
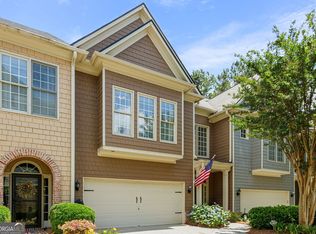
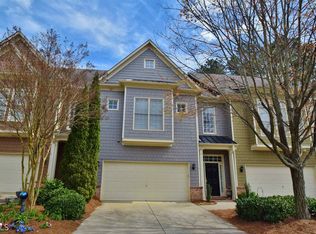
    Welcome to one of the largest floorplans in Liberty, offering three spacious levels, 4 bedrooms, 3.5 bathrooms, a 2-car garage, and the flexibility today's buyers need. The main level features an open-concept layout with a bright kitchen, generous dining area, and comfortable living space designed for entertaining, relaxing, and everyday life. Step outside to the backyard for additional room to unwind, grill, or enjoy time outdoors. Upstairs, the spacious primary suite includes a private bathroom and walk-in closet. Two secondary bedrooms, a full bathroom, and convenient access to the home's main sleeping areas complete the second floor. The entire third floor creates a private retreat with its own full bathroom. Use it as a second primary suite, guest space, home office, game room, media room, or fitness studio. The possibilities are wide open. Located in the sought-after Liberty community, residents enjoy resort-style amenities that include a swimming pool, tennis courts, clubhouse, and neighborhood gathering spaces. You are just minutes from GA-400, Lake Lanier, Cumming City Center, shopping, restaurants, parks, and the Big Creek Greenway. With its oversized floorplan, versatile living spaces, community amenities, and convenient Forsyth County location, this home delivers exceptional space and value. Schedule your showing today before another buyer claims it.
    30 days
    |
    391
    |
    25
    |

    Zillow last checked:

    Listing updated:

    Listed by:

    Joseph Benedetto 678-899-3630,

    Keller Williams Community Partners

    Source: GAMLS,MLS#: 10807960MLS Logo

      Facts & features

      Interior

      Bedrooms & bathrooms
      • Bedrooms: 4
      • Bathrooms: 4
      • Full bathrooms: 3
      • 1/2 bathrooms: 1
      Rooms
      • Room types: Family Room, Loft, Media Room
      Dining room
      • Features: Seats 12+
      Kitchen
      • Features: Breakfast Room, Pantry
      Heating
      • Other
      Cooling
      • Central Air
      Appliances
      • Included: Dishwasher, Disposal, Double Oven, Refrigerator, Microwave
      • Laundry: Upper Level
      Features
      • High Ceilings
      • Flooring: Hardwood
      • Basement: None
      • Number of fireplaces: 1
      • Fireplace features: Family Room
      • Common walls with other units/homes: 2+ Common Walls
      Interior area
      • Total structure area: 3,088
      • Total interior livable area: 3,088 sqft
      • Finished area above ground: 3,088
      • Finished area below ground: 0

      Property

      Parking
      • Total spaces: 4
      • Parking features: Garage
      • Has garage: Yes
      Accessibility
      • Accessibility features: Other
      Features
      • Levels: Three Or More
      • Stories: 3
      • Patio & porch: Deck
      • Exterior features: Other
      • Fencing: Fenced
      Lot
      • Size: 2,613 Square Feet
      • Features: Level
      Details
      • Parcel number: 130 285

      Construction

      Type & style
      • Home type: Townhouse
      • Architectural style: Traditional
      • Property subtype: Townhouse
      • Attached to another structure: Yes
      Materials
      • Brick, Press Board
      • Foundation: Slab
      • Roof: Composition
      Condition
      • Resale
      • New construction: No
      • Year built: 2004
      Details
      • Warranty included: Yes

      Utilities & green energy

      • Sewer: Public Sewer
      • Water: Public
      • Utilities for property: Cable Available, Electricity Available, Natural Gas Available, Phone Available, Sewer Available, Water Available

      Community & HOA

      Community
      • Features: Clubhouse, Playground, Pool, Tennis Court(s), Park
      • Security: Smoke Detector(s)
      • Subdivision: TOWNE SQUARE AT LIBERTY
      HOA
      • Has HOA: Yes
      • Services included: Maintenance Grounds, Pest Control, Tennis
      • HOA fee: $800 annually
      Location
      • Region: Cumming

      Financial & listing details

      • Price per square foot: $159/sqft
      • Tax assessed value: $466,150
      • Annual tax amount: $4,572
      • Date on market: 7/17/2026
      • Cumulative days on market: 30 days
      • Listing agreement: Exclusive Right To Sell
      • Electric utility on property: Yes

        Estimated market value

        $484,200

        $460,000 - $508,000

        $2,779/mo

        Price history

        DateEventPrice
        7/17/2026Listed for sale$490,000+1%$159/sqft
        Source: GAMLS #10807960 Report a problem
        8/28/2025Listing removed$485,000$157/sqft
        Source: FMLS GA #7611345 Report a problem
        8/20/2025Price change$485,000-3%$157/sqft
        Source: GAMLS #10560087 Report a problem
        8/7/2025Price change$499,999-1.9%$162/sqft
        Source: FMLS GA #7611345 Report a problem
        8/1/2025Price change$509,9000%$165/sqft
        Source: GAMLS #10560087 Report a problem
        7/24/2025Price change$509,999-2.9%$165/sqft
        Source: GAMLS #10560087 Report a problem
        7/9/2025Listed for sale$525,000+66.7%$170/sqft
        Source: FMLS GA #7611345 Report a problem
        3/30/2018Sold$315,000+0%$102/sqft
        Source: FMLS GA #5964741 Report a problem
        2/21/2018Pending sale$314,900$102/sqft
        Source: Harry Norman, REALTORS� #5964741 Report a problem
        2/14/2018Listed for sale$314,900+24.2%$102/sqft
        Source: Harry Norman, REALTORS� #5964741 Report a problem
        12/15/2005Sold$253,600$82/sqft
        Source: Public Record Report a problem

        Public tax history

        YearProperty taxesTax assessment
        2025$4,572 -9.6%$186,460 -9.6%
        2024$5,060 +17.2%$206,360 +17.7%
        2023$4,317 +16.9%$175,376 +26.4%
        2022$3,692 +6%$138,708 +10%
        2021$3,482 +4.5%$126,100 +4.5%
        2020$3,331 +1%$120,628 +1.1%
        2019$3,298 +371.8%$119,276 +10%
        2017$699 +1.6%$108,408 +7.7%
        2016$688 $100,688 +11.4%
        2015$688 -65.5%$90,408 +14.8%
        2014$1,997 -0.2%$78,736
        2013$2,001 -1.1%$78,736 -0.9%
        2012$2,023 -13.5%$79,420 -12.8%
        2011$2,338 $91,104 -12.4%
        2010-- $103,960
        2009-- $103,960
        2008-- $103,960 +0.2%
        2007-- $103,744 +1.4%
        2006$2,230 -5.5%$102,360 -5.5%
        2005$2,361 +261.2%$108,360 +261.2%
        2004$654 $30,000
        Find assessor info on the county website

        Monthly payment

        Est. payment

        Payment breakdown

        Explore the cost of this home by adjusting the details. Changes won't be saved.
        All calculations are estimates and provided by Zillow, Inc. for informational purposes only. Actual amounts may vary.
        HOA fees may include property taxes on listings classified as Co-Ops. Contact the listing agent and/or owner for fee details.
        See how much you could borrow to make a competitive offer.

        Climate risks

        Neighborhood: 30040

        Getting around

        16 / 100
        Car-Dependent
        24 / 100
        Somewhat Bikeable

        Nearby schools

        GreatSchools rating
        Schools provided by the listing agent
        • Elementary: Whitlow
        • Middle: Otwell
        • High: Forsyth Central

        Source: GAMLS. This data may not be complete. We recommend contacting the local school district to confirm school assignments for this home.

        A local agent can set up tours, give advice and negotiate with sellers.

        Browse local experts

        Similar homes